Newly updated two bedroom townhome in Carolina Forest. Walk up to the covered porch, and step through the front door into the large living room with new LVP. Follow that beautiful floor into the kitchen with all new stainless steel appliances. The kitchen has room for a table and plenty of counter space. There is a half bath downstairs for the convenience of your guests. and the laundry closet sits off the kitchen as well. Through the back door is your own private patio, with grass and trees behind. The lawn is mowed by the HOA, so you won't have to store a lawnmower in your exterior storage closet. Upstairs boasts brand new carpet, two good-sized bedrooms with ample closet space, and a full bathroom with a tub and linen closet. The interior is freshly painted, and the HVAC is only two years old. This home is walking distance from Carolina Forest Elementary and shopping, and it is convenient to both Western Blvd and Ramsey Rd. This townhome is pristine and move-in ready!
For sale
Price cut: $2K (8/3)
$170,000
308 Streamwood Drive, Jacksonville, NC 28546
2beds
992sqft
Townhouse
Built in 2008
1,186 Square Feet Lot
$169,400 Zestimate®
$171/sqft
$49/mo HOA
What's special
Private patioBeautiful floorGrass and trees behindExterior storage closetCovered porch
- 54 days |
- 104 |
- 9 |
Zillow last checked:
Listing updated:
Listed by:
Melissa Brown 910-382-9286,
Melissa Brown Real Estate
Source: Hive MLS,MLS#: 100584797 Originating MLS: Jacksonville Board of Realtors
Originating MLS: Jacksonville Board of RealtorsFacts & features
Interior
Bedrooms & bathrooms
- Bedrooms: 2
- Bathrooms: 2
- Full bathrooms: 1
- 1/2 bathrooms: 1
Rooms
- Room types: Living Room, Bedroom 1, Bedroom 2
Bedroom 1
- Description: Front bedroom
- Level: Second
- Dimensions: 13 x 9.8
Bedroom 2
- Description: Back bedroom
- Level: Second
- Dimensions: 11.8 x 10
Kitchen
- Level: Main
- Dimensions: 13.8 x 11.8
Living room
- Level: Main
- Dimensions: 16 x 11.8
Heating
- Heat Pump, Electric
Cooling
- Central Air, Heat Pump
Appliances
- Included: Built-In Microwave, Refrigerator, Dishwasher, Electric Range
- Laundry: Dryer Hookup, Washer Hookup, In Kitchen, Laundry Closet
Features
- Ceiling Fan(s), Blinds/Shades, Eat-in Kitchen
- Flooring: LVT/LVP, Carpet, Tile
- Basement: None
- Attic: Access Only
Interior area
- Total structure area: 992
- Total interior livable area: 992 sqft
Property
Parking
- Parking features: Parking Lot, Assigned, Paved
Accessibility
- Accessibility features: None
Features
- Levels: Two
- Patio & porch: Covered, Patio, Porch
- Exterior features: None
- Pool features: None
- Fencing: None
- Has view: Yes
- View description: None
- Waterfront features: None
- Frontage type: See Remarks
Lot
- Size: 1,186 Square Feet
- Dimensions: 16.17' x 73.33'
Details
- Parcel number: 437802884444
- Zoning: Rmf-Hd
- Special conditions: Standard
Construction
Type & style
- Home type: Townhouse
- Property subtype: Townhouse
Materials
- Vinyl Siding, Wood Frame
- Foundation: Slab
- Roof: Architectural Shingle
Condition
- New construction: No
- Year built: 2008
Utilities & green energy
- Sewer: Public Sewer
- Water: Public
- Utilities for property: Sewer Connected, Water Connected
Green energy
- Green verification: None
Community & HOA
Community
- Security: Smoke Detector(s)
- Subdivision: Carolina Forest
HOA
- Has HOA: Yes
- Amenities included: Maintenance Grounds, Maintenance Roads, Management, Trash
- HOA fee: $583 annually
- HOA name: The Village at Carolina Forest
- HOA phone: 910-577-1441
Location
- Region: Jacksonville
Financial & listing details
- Price per square foot: $171/sqft
- Tax assessed value: $115,031
- Annual tax amount: $1,443
- Date on market: 6/26/2026
- Cumulative days on market: 54 days
- Listing agreement: Exclusive Right To Sell
- Listing terms: Cash,Conventional,FHA,VA Loan
- Road surface type: Paved
Estimated market value
$169,400
$161,000 - $178,000
$1,220/mo
Price history
| Date | Event | Price |
|---|---|---|
| 8/3/2026 | Price change | $170,000-1.2%$171/sqft |
Source:  Hive MLS #100584797 Report a problem Hive MLS #100584797 Report a problem | ||
| 7/17/2026 | Price change | $172,000-1.7%$173/sqft |
Source: Hive MLS #100584797 Report a problem | ||
| 6/26/2026 | Listed for sale | $175,000+62.3%$176/sqft |
Source: Hive MLS #100584797 Report a problem | ||
| 5/26/2021 | Sold | $107,800$109/sqft |
Source: Hive MLS #100268132 Report a problem | ||
| 5/1/2021 | Pending sale | $107,800$109/sqft |
Source: Hive MLS #100268132 Report a problem | ||
| 4/26/2021 | Listed for sale | $107,800+45.7%$109/sqft |
Source: Hive MLS #100268132 Report a problem | ||
| 4/9/2020 | Listing removed | $790$1/sqft |
Source: Sea Coast Rentals #100209839 Report a problem | ||
| 3/18/2020 | Listed for rent | $790$1/sqft |
Source: Sea Coast Rentals #100209839 Report a problem | ||
| 9/12/2017 | Sold | $74,000-17.7%$75/sqft |
Source: Hive MLS #100054794 Report a problem | ||
| 7/27/2017 | Pending sale | $89,900$91/sqft |
Source: JG Homes Inc #100054794 Report a problem | ||
| 3/27/2017 | Listed for sale | $89,900+12.5%$91/sqft |
Source: JG Homes Inc #100054794 Report a problem | ||
| 8/4/2016 | Listing removed | $79,900$81/sqft |
Source: RE/MAX Elite Realty Group #11505454 Report a problem | ||
| 8/3/2016 | Price change | $79,900-19.3%$81/sqft |
Source: RE/MAX Elite Realty Group #11505454 Report a problem | ||
| 11/24/2015 | Price change | $99,000-13.9%$100/sqft |
Source: RE/MAX REAL ESTATE SOLUTIONS #172656 Report a problem | ||
| 3/5/2015 | Listed for sale | $115,000+17.3%$116/sqft |
Source: Choice Jacksonville Realty #163476 Report a problem | ||
| 5/14/2007 | Sold | $98,000$99/sqft |
Source: Public Record Report a problem | ||
Public tax history
| Year | Property taxes | Tax assessment |
|---|---|---|
| 2025 | $1,443 | $115,031 |
| 2024 | $1,443 | $115,031 |
| 2023 | $1,443 0% | $115,031 |
| 2022 | $1,444 +91.8% | $115,031 +105.9% |
| 2021 | $753 | $55,880 |
| 2020 | $753 | $55,880 |
| 2019 | $753 | $55,880 |
| 2018 | $753 -42.5% | $55,880 -43.7% |
| 2017 | $1,308 | $99,320 |
| 2016 | $1,308 | $99,320 |
| 2015 | $1,308 | $99,320 |
| 2014 | $1,308 +8.7% | $99,320 -7.3% |
| 2013 | $1,203 | $107,160 |
| 2012 | $1,203 | $107,160 |
| 2011 | $1,203 | $107,160 |
| 2010 | $1,203 +21.3% | $107,160 +31.4% |
| 2009 | $992 +7.7% | $81,562 |
| 2008 | $921 | $81,562 |
Find assessor info on the county website
Monthly payment
Est. payment
Payment breakdown
Explore the cost of this home by adjusting the details. Changes won't be saved.Climate risks
Neighborhood: 28546
Nearby schools
GreatSchools rating
- 8/10Carolina Forest ElementaryGrades: K-5Distance: 0.4 mi
- 3/10Jacksonville Commons MiddleGrades: 6-8Distance: 1.3 mi
- 4/10Northside HighGrades: 9-12Distance: 1.4 mi
Schools provided by the listing agent
- Elementary: Carolina Forest
- Middle: Jacksonville Commons
- High: Northside
Source: Hive MLS. This data may not be complete. We recommend contacting the local school district to confirm school assignments for this home.
- $164,9002 bd2 ba992 sqft306 Streamwood Dr, Jacksonville, NC 28546Sold

- $168,5002 bd2 ba892 sqft310 Streamwood Dr, Jacksonville, NC 28546Off Market
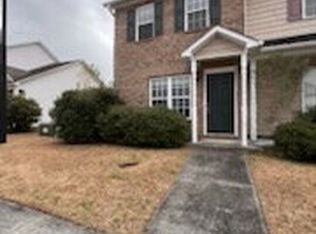
- $154,0002 bd2 ba982 sqft304 Streamwood Dr, Jacksonville, NC 28546Sold
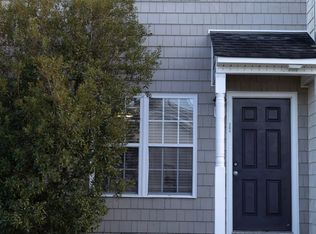
- $1,1502 bd2 ba-- sqft302 Streamwood Dr #1, Jacksonville, NC 28546For Rent

- $1,1502 bd2 ba-- sqft302 Streamwood Dr, Jacksonville, NC 28546For Rent
- $203,0003 bd3 ba1.1k sqft400 Streamwood Dr, Jacksonville, NC 28546Sold
- $174,3002 bd2 ba995 sqft300 Streamwood Dr #1, Jacksonville, NC 28546Off Market
- $152,0002 bd2 ba995 sqft300 Streamwood Dr, Jacksonville, NC 28546Sold
A local agent can set up tours, give advice and negotiate with sellers.
A local lender can help you make sure your offer is ready when you are.
Similar homes
- $169,9002 bd2 ba992 sqft402 Caldwell Loop, Jacksonville, NC 28546For Sale

 MLS ID #100586937, Irina Vogler, Home and Hearts Realty. Hive MLS
 - $169,9002 bd2 ba1.1k sqft290 Caldwell Loop, Jacksonville, NC 28546For Sale
 MLS ID #100588164, Joshua Eudy, Revolution Partners LLC. Hive MLS
 - $160,0002 bd2 ba992 sqft208 Bridgewood Drive, Jacksonville, NC 28546For Sale
 MLS ID #100582872, Diane M Castro-Perez, Coldwell Banker Sea Coast Advantage-Hampstead. Hive MLS
 - $199,9002 bd3 ba1.2k sqft404 Glenhaven Lane, Jacksonville, NC 28546For Sale
 MLS ID #100592507, Bailey B Bunting, Realty One Group Affinity. Hive MLS
 - $180,0002 bd3 ba1k sqft1003 Grandeur Avenue, Jacksonville, NC 28546For SaleMLS ID #100584533, Diane M Castro-Perez, Coldwell Banker Sea Coast Advantage-Hampstead. Hive MLS
- $189,9002 bd3 ba1.1k sqft263 Caldwell Loop, Jacksonville, NC 28546For SaleMLS ID #100582834, Kylee Verhoff, Anchor & Co. of Eastern North Carolina. Hive MLS
- $199,9002 bd3 ba1k sqft515 Cider Hill Road, Jacksonville, NC 28546For SaleMLS ID #100583544, Alyssa Wynn, HomeSmart Connections. Hive MLS
- $160,0002 bd2 ba885 sqft163 Brenda Drive, Jacksonville, NC 28546For SaleMLS ID #100570312, Christy A Grifaldo, Grifaldo Properties, INC. Hive MLS
- $161,9002 bd3 ba992 sqft103 Fairwood Court, Jacksonville, NC 28546For SaleMLS ID #100584832, Team Perry, The Grande Agency, LLC. Hive MLS
- $159,9002 bd3 ba992 sqft207 Pinegrove Court, Jacksonville, NC 28546For SaleMLS ID #100564066, Ryan McKelvey, HomeFront Realty Services. Hive MLS
- $159,0002 bd3 ba992 sqft980 W Pueblo Drive, Jacksonville, NC 28546For SaleMLS ID #100595545, Matias Lagos, Spinnaker's Reach. Hive MLS
- $155,0002 bd2 ba916 sqft110 Palace Circle, Jacksonville, NC 28546For SaleMLS ID #100592940, Streamline Realty Team, REAL Broker LLC. Hive MLS
- $154,9002 bd2 ba960 sqft141 King George Court, Jacksonville, NC 28546For SaleMLS ID #100574839, Brittany Ward, United Real Estate East Carolina. Hive MLS
- $196,5003 bd2 ba1.1k sqft571 Corbin Street, Jacksonville, NC 28546For SaleMLS ID #100593757, Latesha Hill, Terri Alphin Smith & Co. Hive MLS
- $159,9002 bd1 ba768 sqft403 Nelson Drive, Jacksonville, NC 28540For SaleMLS ID #100579963, Ryan McKelvey, HomeFront Realty Services. Hive MLS
- $173,2572 bd2 ba1k sqft516 Pate Drive, Midway Park, NC 28544For SaleMLS ID #100595111, Ronda Scott, RE/MAX Homestead Swansboro. Hive MLS
- $182,8663 bd2 ba1.1k sqft12 Barksdale Drive, Jacksonville, NC 28540For SaleMLS ID #100574339, Raquel Hettinger, Coldwell Banker Sea Coast Advantage. Hive MLS
- $240,0003 bd2 ba1.4k sqft307 Shipmans Pike, Jacksonville, NC 28546For SaleMLS ID #100578955, Sharla Hanson, MacDonald Realty Group. Hive MLS
- $160,0003 bd1 ba1.2k sqft110 Queens Road, Jacksonville, NC 28540For SaleMLS ID #100594207, Melissa Carpenter, Coldwell Banker Sea Coast Advantage. Hive MLS
- $208,0003 bd1 ba960 sqft158 Jupiter Trail, Jacksonville, NC 28546For SaleMLS ID #100572189, Cassandra DeLew, Coldwell Banker Sea Coast Advantage - Jacksonville. Hive MLS
