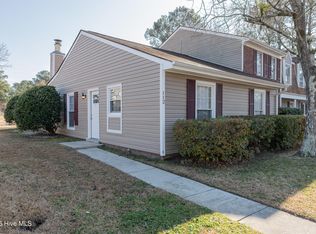
Welcome to easy living in the desirable Brynnwood Townhome community! This charming 2-bedroom, 1.5-bath townhome offers the perfect blend of comfort, convenience, and low-maintenance living. Inside, you'll find a spacious living room with a cozy corner fireplace and a formal dining area, creating functional spaces for both everyday living and entertaining.
Step outside to your private, fenced backyard--a blank canvas ready to become your own outdoor oasis. Whether you envision a patio, container garden, fire pit, or relaxing retreat, this space offers endless possibilities.
Residents enjoy access to community amenities including a swimming pool and tennis courts, adding to the easy, low-maintenance lifestyle.
Conveniently located in the heart of Jacksonville, this home is just minutes from Marine Corps Base Camp Lejeune, shopping, restaurants, parks, schools, and healthcare, with Jacksonville's Riverwalk along the New River only a short drive away. Whether you're a first-time homebuyer, military buyer, downsizing, or looking for an investment property, this move-in-ready townhome offers an excellent location, desirable community amenities, and the opportunity to make it your own.
For sale
$155,000
110 Palace Circle, Jacksonville, NC 28546
2beds
916sqft
:
Get pre-qualified$1,117/mo
Townhouse
Built in 1983
958 Square Feet Lot
$153,000 Zestimate®
$169/sqft
$155/mo HOA
What's special
- 8 days |
- 201 |
- 16 |
Likely to sell faster than
Zillow last checked:
Listing updated:
Listed by:
Streamline Realty Team 336-504-4078,
REAL Broker LLC,
Haley Zwick 910-515-5540,
REAL Broker LLC
Source: Hive MLS,MLS#: 100592940 Originating MLS: Cape Fear Realtors MLS, Inc.
Originating MLS: Cape Fear Realtors MLS, Inc.Facts & features
Interior
Bedrooms & bathrooms
- Bedrooms: 2
- Bathrooms: 2
- Full bathrooms: 1
- 1/2 bathrooms: 1
Rooms
- Room types: Bedroom 1, Bedroom 2, Living Room, Dining Room
Bedroom 1
- Level: Second
Bedroom 2
- Level: Second
Dining room
- Level: First
Kitchen
- Level: First
Living room
- Level: First
Heating
- Electric, Heat Pump
Cooling
- Central Air
Appliances
- Included: Electric Oven, Built-In Microwave, Refrigerator, Dishwasher
- Laundry: Laundry Room
Features
- Walk-in Closet(s), Blinds/Shades, Walk-In Closet(s)
- Flooring: LVT/LVP, Carpet, Tile
- Basement: None
Interior area
- Total structure area: 916
- Total interior livable area: 916 sqft
Video & virtual tour
Property
Parking
- Parking features: Paved
Features
- Levels: Two
- Patio & porch: Patio
- Fencing: Privacy,Back Yard,Wood
- Has view: Yes
- View description: None
- Waterfront features: None
- Frontage type: See Remarks
Lot
- Size: 958 Square Feet
- Dimensions: 18 x 57 x 18 x 57
Details
- Parcel number: 352b71
- Zoning: Rmf-Hd
- Special conditions: Standard
Construction
Type & style
- Home type: Townhouse
- Property subtype: Townhouse
Materials
- Brick Veneer, Vinyl Siding, Wood Frame
- Foundation: Slab
- Roof: Architectural Shingle
Condition
- New construction: No
- Year built: 1983
Utilities & green energy
- Sewer: Public Sewer
- Water: Public
- Utilities for property: Sewer Available, Water Connected
Community & HOA
Community
- Subdivision: Brynnwood Town Homes
HOA
- Has HOA: Yes
- Amenities included: Pool, Tennis Court(s)
- HOA fee: $1,862 annually
- HOA name: Crystal Coast Management
- HOA phone: 252-354-6333
Location
- Region: Jacksonville
Financial & listing details
- Price per square foot: $169/sqft
- Tax assessed value: $145,398
- Annual tax amount: $1,868
- Date on market: 7/31/2026
- Cumulative days on market: 9 days
- Listing agreement: Exclusive Right To Sell
- Listing terms: Cash,Conventional,FHA,VA Loan
- Road surface type: Paved
Estimated market value
$153,000
$145,000 - $161,000
$1,144/mo
Price history
| Date | Event | Price |
|---|---|---|
| 7/31/2026 | Listed for sale | $155,000+16.5%$169/sqft |
Source:  Hive MLS #100592940 Report a problem Hive MLS #100592940 Report a problem | ||
| 8/8/2023 | Sold | $133,000+3.9%$145/sqft |
Source: Hive MLS #100393262 Report a problem | ||
| 7/9/2023 | Pending sale | $128,000$140/sqft |
Source: Hive MLS #100393262 Report a problem | ||
| 7/6/2023 | Listed for sale | $128,000+132.7%$140/sqft |
Source: Hive MLS #100393262 Report a problem | ||
| 7/10/2020 | Listing removed | $775$1/sqft |
Source: CRI Properties #100224704 Report a problem | ||
| 7/1/2020 | Listed for rent | $775+14.8%$1/sqft |
Source: CRI Properties #100224704 Report a problem | ||
| 5/23/2018 | Listing removed | $675$1/sqft |
Source: CRI Properties #100109866 Report a problem | ||
| 4/9/2018 | Listed for rent | $675+3.8%$1/sqft |
Source: CRI Properties #100109866 Report a problem | ||
| 5/16/2017 | Listing removed | $650$1/sqft |
Source: CRI Properties #100059230 Report a problem | ||
| 4/24/2017 | Listed for rent | $650$1/sqft |
Source: CRI Properties #100059230 Report a problem | ||
| 11/11/2015 | Listing removed | $650$1/sqft |
Source: CRI Properties #167510 Report a problem | ||
| 9/4/2015 | Price change | $650-3.7%$1/sqft |
Source: CRI Properties #167510 Report a problem | ||
| 5/4/2015 | Listed for rent | $675-2.9%$1/sqft |
Source: CRI Properties #164631 Report a problem | ||
| 4/8/2014 | Listing removed | $695$1/sqft |
Source: CRI Properties #78223 Report a problem | ||
| 11/5/2013 | Price change | $695-4.1%$1/sqft |
Source: CRI Properties #78223 Report a problem | ||
| 7/18/2013 | Listed for rent | $725$1/sqft |
Source: Listhub #78223 Report a problem | ||
| 6/15/2005 | Sold | $55,000$60/sqft |
Source: Public Record Report a problem | ||
Public tax history
| Year | Property taxes | Tax assessment |
|---|---|---|
| 2025 | $1,144 | $91,221 |
| 2024 | $1,144 | $91,221 |
| 2023 | $1,144 -0.1% | $91,221 |
| 2022 | $1,145 +77% | $91,221 +90% |
| 2021 | $647 | $48,020 |
| 2020 | $647 | $48,020 |
| 2019 | $647 | $48,020 |
| 2018 | $647 -36.4% | $48,020 -37.8% |
| 2017 | $1,017 | $77,190 |
| 2016 | $1,017 | $77,190 |
| 2015 | $1,017 | $77,190 |
| 2014 | $1,017 -1.7% | $77,190 -16.2% |
| 2013 | $1,034 | $92,090 |
| 2012 | $1,034 | $92,090 |
| 2011 | $1,034 | $92,090 |
| 2010 | $1,034 +40% | $92,090 +51.6% |
| 2009 | $739 +7.7% | $60,757 |
| 2008 | $686 | $60,757 |
| 2007 | $686 +9.1% | $60,757 |
| 2006 | $629 +4.4% | $60,757 +27.1% |
| 2005 | $602 | $47,788 |
Find assessor info on the county website
Monthly payment
Est. payment
Payment breakdown
Explore the cost of this home by adjusting the details. Changes won't be saved.Climate risks
Neighborhood: 28546
Nearby schools
GreatSchools rating
- 4/10Bell Fork ElementaryGrades: K-5Distance: 1.1 mi
- 3/10Jacksonville Commons MiddleGrades: 6-8Distance: 3.2 mi
- 4/10Northside HighGrades: 9-12Distance: 3.2 mi
Schools provided by the listing agent
- Elementary: Bell Fork
- Middle: Jacksonville Commons
- High: Northside
Source: Hive MLS. This data may not be complete. We recommend contacting the local school district to confirm school assignments for this home.
- $150,0003 bd3 ba1.2k sqft106 Palace Cir, Jacksonville, NC 28546Sold

- $155,0003 bd3 ba1.2k sqft108 Palace Cir, Jacksonville, NC 28546Sold

- $140,0002 bd1 ba768 sqft112 Palace Cir, Jacksonville, NC 28546Sold
- $138,0002 bd2 ba960 sqft104 Palace Cir, Jacksonville, NC 28546Sold

- $146,8002 bd2 ba960 sqft114 Palace Cir, Jacksonville, NC 28546Off Market
- $136,8002 bd1 ba864 sqft102 Palace Cir, Jacksonville, NC 28546Off Market
- $1,3953 bd3 ba1.1k sqft116 Palace Cir, Jacksonville, NC 28546For Rent
- $165,3002 bd2 ba1.3k sqft118 Palace Cir, Jacksonville, NC 28546Off Market
A local agent can set up tours, give advice and negotiate with sellers.
A local lender can help you make sure your offer is ready when you are.
Similar homes
- $154,9002 bd2 ba960 sqft141 King George Court, Jacksonville, NC 28546For Sale
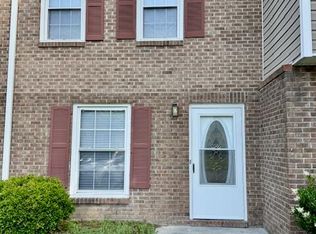
 MLS ID #100574839, Brittany Ward, United Real Estate East Carolina. Hive MLS
 - $161,9002 bd3 ba992 sqft103 Fairwood Court, Jacksonville, NC 28546For Sale
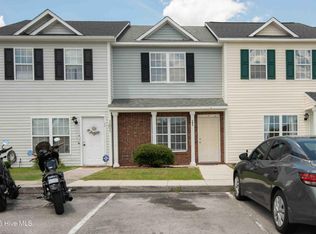 MLS ID #100584832, Team Perry, The Grande Agency, LLC. Hive MLS
 - $159,9002 bd3 ba992 sqft207 Pinegrove Court, Jacksonville, NC 28546For Sale
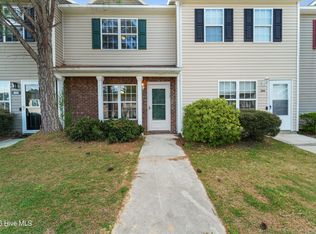 MLS ID #100564066, Ryan McKelvey, HomeFront Realty Services. Hive MLS
 - $163,7502 bd3 ba979 sqft401 Timberlake Trail, Jacksonville, NC 28546For Sale
 MLS ID #100572226, Arlin Patino Jimenez, CENTURY 21 Champion Real Estate. Hive MLS
 - $196,5003 bd2 ba1.1k sqft571 Corbin Street, Jacksonville, NC 28546For SaleMLS ID #100593757, Latesha Hill, Terri Alphin Smith & Co. Hive MLS
- $165,5002 bd2 ba1k sqft403 Springwood Drive, Jacksonville, NC 28546For SaleMLS ID #100585306, Holly Griffith, SERHANT. Hive MLS
- $160,0002 bd2 ba992 sqft208 Bridgewood Drive, Jacksonville, NC 28546For SaleMLS ID #100582872, Diane M Castro-Perez, Coldwell Banker Sea Coast Advantage-Hampstead. Hive MLS
- $150,0002 bd2 ba891 sqft103 Glenside Court, Midway Park, NC 28544For SaleMLS ID #100589549, Manuel Feliciano Jr, RE/MAX Executive. Hive MLS
- $169,9002 bd2 ba992 sqft402 Caldwell Loop, Jacksonville, NC 28546For SaleMLS ID #100586937, Irina Vogler, Home and Hearts Realty. Hive MLS
- $160,0003 bd1 ba1.2k sqft110 Queens Road, Jacksonville, NC 28540For SaleMLS ID #100594207, Melissa Carpenter, Coldwell Banker Sea Coast Advantage. Hive MLS
- $165,0002 bd2 ba1k sqft609 Streamwood Drive, Jacksonville, NC 28546For SaleMLS ID #100580715, Ryan McKelvey, HomeFront Realty Services. Hive MLS
- $170,0002 bd2 ba992 sqft308 Streamwood Drive, Jacksonville, NC 28546For SaleMLS ID #100584797, Melissa Brown, Melissa Brown Real Estate. Hive MLS
- $145,0002 bd1 ba749 sqft230 Drummer Kellum Road, Jacksonville, NC 28546For SaleMLS ID #100593873, Austin Hoover, Navigate Realty - Jacksonville. Hive MLS
- $178,9002 bd3 ba1k sqft8007 Banister Loop, Jacksonville, NC 28546For SaleMLS ID #100590812, Sheila M Garcia Holloway, ERA Live Moore - Jacksonville. Hive MLS
- $199,9002 bd3 ba1.2k sqft404 Glenhaven Lane, Jacksonville, NC 28546For SaleMLS ID #100592507, Bailey B Bunting, Realty One Group Affinity. Hive MLS
- $154,9002 bd1 ba849 sqft125 Preston Road, Jacksonville, NC 28540For SaleMLS ID #100544589, Ronda Scott, RE/MAX Elite Realty Group. Hive MLS
- $180,0002 bd3 ba1k sqft1003 Grandeur Avenue, Jacksonville, NC 28546For SaleMLS ID #100584533, Diane M Castro-Perez, Coldwell Banker Sea Coast Advantage-Hampstead. Hive MLS
- $229,0003 bd2 ba1.3k sqft224 Hemlock Drive, Jacksonville, NC 28546For SaleMLS ID #100593769, Rodney E Beckman, Military Relocator, Inc.. Hive MLS
- $159,9002 bd1 ba768 sqft403 Nelson Drive, Jacksonville, NC 28540For SaleMLS ID #100579963, Ryan McKelvey, HomeFront Realty Services. Hive MLS
- $219,9003 bd2 ba1.2k sqft3104 Belmont Court, Jacksonville, NC 28546For SaleMLS ID #100593247, DeAnna L Corzo, HomeSmart Connections. Hive MLS
