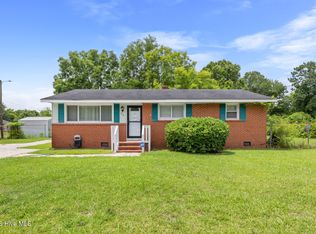
Fresh paint, updated flooring, and a clean, move-in-ready interior set the tone for this 3-bedroom, 2-bath home in an established Jacksonville neighborhood. The vaulted living room centers around a wood-burning fireplace, creating an open gathering space, while the split-bedroom floor plan offers privacy and functionality for everyday living.
The kitchen provides ample cabinet and counter space with an adjoining dining area, and recent updates--including luxury vinyl plank flooring, fresh interior paint, refreshed landscaping, and a fenced backyard--allow the next owner to move in and make the space their own.
Outside, the fully fenced backyard offers room to relax, garden, or enjoy outdoor activities. Convenient access to Camp Lejeune, shopping, restaurants, and major roadways keeps everyday destinations within a short distance.
Thoughtfully prepared and ready for its next owner, this home offers a comfortable blend of practical updates and functional living space.
Pending
$219,900
3104 Belmont Court, Jacksonville, NC 28546
3beds
1,213sqft
Single Family Residence
Built in 1990
6,621 Square Feet Lot
$219,900 Zestimate®
$181/sqft
$-- HOA
What's special
- 10 days |
- 24 |
- 4 |
Likely to sell faster than
Zillow last checked:
Listing updated:
Listed by:
DeAnna L Corzo 910-375-2277,
HomeSmart Connections
Source: Hive MLS,MLS#: 100593247 Originating MLS: Jacksonville Board of Realtors
Originating MLS: Jacksonville Board of RealtorsFacts & features
Interior
Bedrooms & bathrooms
- Bedrooms: 3
- Bathrooms: 2
- Full bathrooms: 2
Rooms
- Room types: Living Room, Dining Room, Master Bedroom, Bedroom 2, Bedroom 3
Primary bedroom
- Level: First
- Dimensions: 11.5 x 14
Bedroom 2
- Level: First
- Dimensions: 11 x 11
Bedroom 3
- Level: First
- Dimensions: 11 x 10
Dining room
- Level: First
- Dimensions: 9.1 x 9.7
Kitchen
- Level: First
- Dimensions: 11.5 x 7.1
Living room
- Level: First
- Dimensions: 19.7 x 13.8
Heating
- Heat Pump, Electric
Cooling
- Heat Pump
Appliances
- Included: Electric Oven, Built-In Microwave, Refrigerator, Dishwasher, Electric Range
- Laundry: Dryer Hookup, Washer Hookup, In Garage
Features
- Master Downstairs, Walk-in Closet(s), Vaulted Ceiling(s), Entrance Foyer, Ceiling Fan(s), Pantry, Walk-In Closet(s)
- Flooring: LVT/LVP, Carpet, Tile
- Basement: None
- Attic: Access Only
- Number of fireplaces: 1
Interior area
- Total structure area: 1,213
- Total interior livable area: 1,213 sqft
Property
Parking
- Total spaces: 1
- Parking features: Garage Faces Front, None, Paved, Garage
- Attached garage spaces: 1
Accessibility
- Accessibility features: None
Features
- Levels: One
- Patio & porch: Covered, Porch
- Exterior features: None
- Pool features: None
- Fencing: Wood
- Has view: Yes
- View description: None
- Waterfront features: None
- Frontage type: See Remarks
Lot
- Size: 6,621 Square Feet
- Dimensions: 55 x 120 x 55 x 120
Details
- Parcel number: 345i100
- Zoning: Rmf-Hd
- Special conditions: Standard
Construction
Type & style
- Home type: SingleFamily
- Property subtype: Single Family Residence
Materials
- Vinyl Siding, Wood Frame
- Foundation: Slab
- Roof: Shingle
Condition
- New construction: No
- Year built: 1990
Utilities & green energy
- Sewer: Public Sewer
- Water: Public
- Utilities for property: Sewer Connected, Water Connected
Green energy
- Green verification: None
Community & HOA
Community
- Security: Smoke Detector(s)
- Subdivision: Foxhorn Village
HOA
- Has HOA: No
Location
- Region: Jacksonville
Financial & listing details
- Price per square foot: $181/sqft
- Tax assessed value: $211,647
- Annual tax amount: $2,719
- Date on market: 8/1/2026
- Cumulative days on market: 11 days
- Listing agreement: Exclusive Right To Sell
- Listing terms: Cash,Conventional,FHA,VA Loan
- Road surface type: Paved
Estimated market value
$219,900
$209,000 - $231,000
$1,595/mo
Price history
| Date | Event | Price |
|---|---|---|
| 8/10/2026 | Pending sale | $219,900$181/sqft |
Source:  Hive MLS #100593247 Report a problem Hive MLS #100593247 Report a problem | ||
| 8/1/2026 | Listed for sale | $219,900+109.4%$181/sqft |
Source: Hive MLS #100593247 Report a problem | ||
| 9/13/2019 | Sold | $105,000-6.7%$87/sqft |
Source: Hive MLS #100177125 Report a problem | ||
| 9/10/2019 | Listed for sale | $112,500$93/sqft |
Source: RE/MAX Elite Realty Group #100177125 Report a problem | ||
| 9/10/2019 | Pending sale | $112,500$93/sqft |
Source: RE/MAX Elite Realty Group #100177125 Report a problem | ||
| 8/12/2019 | Pending sale | $112,500$93/sqft |
Source: RE/MAX Elite Realty Group #100177125 Report a problem | ||
| 8/7/2019 | Price change | $112,500-1.7%$93/sqft |
Source: RE/MAX Elite Realty Group #100177125 Report a problem | ||
| 7/25/2019 | Listed for sale | $114,500-0.4%$94/sqft |
Source: RE/MAX Elite Realty Group #100177125 Report a problem | ||
| 9/1/2018 | Listing removed | $115,000$95/sqft |
Source: Wrightsville Beach #100074898 Report a problem | ||
| 7/28/2017 | Listed for sale | $115,000-6.5%$95/sqft |
Source: Intracoastal Realty Corp #100074898 Report a problem | ||
| 10/14/2013 | Listing removed | $700+2.9%$1/sqft |
Source: Melinda Tyre & Associates, LLC #140706 Report a problem | ||
| 10/8/2013 | Price change | $680-15%$1/sqft |
Source: Melinda Tyre & Associates, LLC #140706 Report a problem | ||
| 9/19/2013 | Price change | $800-5.9%$1/sqft |
Source: Melinda Tyre & Associates, LLC #140706 Report a problem | ||
| 9/4/2013 | Price change | $850-2.9%$1/sqft |
Source: Melinda Tyre & Associates, LLC #140706 Report a problem | ||
| 8/21/2013 | Price change | $875-2.8%$1/sqft |
Source: Melinda Tyre & Associates, LLC #140706 Report a problem | ||
| 5/10/2013 | Price change | $900-2.7%$1/sqft |
Source: Listhub #140706 Report a problem | ||
| 3/6/2013 | Listed for rent | $925$1/sqft |
Source: Listhub #140706 Report a problem | ||
| 8/2/2012 | Listing removed | $925$1/sqft |
Source: Listhub #132275 Report a problem | ||
| 7/20/2012 | Price change | $925-2.6%$1/sqft |
Source: Listhub #132275 Report a problem | ||
| 5/19/2012 | Listed for rent | $950$1/sqft |
Source: Listhub #132275 Report a problem | ||
| 1/5/2010 | Sold | $123,000-1.6%$101/sqft |
Source: Hive MLS #10904756 Report a problem | ||
| 8/29/2009 | Listed for sale | $125,000$103/sqft |
Source: Systems Engineering, Inc. #89565 Report a problem | ||
Public tax history
| Year | Property taxes | Tax assessment |
|---|---|---|
| 2025 | $1,663 | $132,512 |
| 2024 | $1,663 +0.1% | $132,512 |
| 2023 | $1,662 -0.1% | $132,512 |
| 2022 | $1,663 +17.7% | $132,512 +26.3% |
| 2021 | $1,413 | $104,900 |
| 2020 | $1,413 | $104,900 |
| 2019 | $1,413 | $104,900 |
| 2018 | $1,413 +2.3% | $104,900 +0% |
| 2017 | $1,381 | $104,860 |
| 2016 | $1,381 | $104,860 |
| 2015 | $1,381 | $104,860 |
| 2014 | $1,381 +1.6% | $104,860 -13.4% |
| 2013 | $1,360 | $121,080 |
| 2012 | $1,360 | $121,080 |
| 2011 | $1,360 | $121,080 |
| 2010 | $1,360 +24.6% | $121,080 +35% |
| 2009 | $1,091 +7.7% | $89,722 |
| 2008 | $1,013 | $89,722 +33.4% |
| 2004 | -- | $67,274 |
| 2003 | -- | $67,274 |
| 2002 | -- | $67,274 |
Find assessor info on the county website
Monthly payment
Est. payment
Payment breakdown
Explore the cost of this home by adjusting the details. Changes won't be saved.Climate risks
Neighborhood: 28546
Nearby schools
GreatSchools rating
- 3/10Jacksonville Commons ElementaryGrades: K-5Distance: 0.8 mi
- 3/10Jacksonville Commons MiddleGrades: 6-8Distance: 0.6 mi
- 4/10Northside HighGrades: 9-12Distance: 0.5 mi
Schools provided by the listing agent
- Elementary: Jacksonville Commons
- Middle: Jacksonville Commons
- High: Northside
Source: Hive MLS. This data may not be complete. We recommend contacting the local school district to confirm school assignments for this home.
- $213,9003 bd2 ba1.2k sqft3103 Belmont Ct, Jacksonville, NC 28546Off Market
- $215,8003 bd2 ba1.3k sqft3105 Belmont Ct, Jacksonville, NC 28546Off Market
- $211,3003 bd2 ba1.2k sqft3101 Belmont Ct, Jacksonville, NC 28546Off Market
- $215,0003 bd2 ba1.2k sqft3107 Belmont Ct, Jacksonville, NC 28546Sold

- $222,2003 bd2 ba1.2k sqft3104 Gaitway Ct, Jacksonville, NC 28546Off Market
- $216,0004 bd2 ba1.3k sqft3106 Gaitway Ct, Jacksonville, NC 28546Sold
- $1,6003 bd2 ba1.2k sqft3102 Gaitway Ct, Jacksonville, NC 28546For Rent
- $223,6003 bd2 ba1.3k sqft3108 Gaitway Ct, Jacksonville, NC 28546Off Market
A local agent can set up tours, give advice and negotiate with sellers.
A local lender can help you make sure your offer is ready when you are.
Similar homes
- $225,0004 bd3 ba1.4k sqft2039 Foxhorn Road, Jacksonville, NC 28546For Sale

 MLS ID #100582749, Sheila M Garcia, ERA Live Moore - Jacksonville. Hive MLS
 - $224,6003 bd1 ba1.1k sqft59 Dixie Trail, Jacksonville, NC 28546For Sale
 MLS ID #100586641, Scott Damsell, HomeSmart Connections. Hive MLS
 - $230,0004 bd2 ba1.3k sqft3110 Gaitway Court, Jacksonville, NC 28540For Sale
 MLS ID #100581514, Raquel Hettinger, Coldwell Banker Sea Coast Advantage. Hive MLS
 - $209,9003 bd2 ba1.2k sqft32 E Bayshore Boulevard, Jacksonville, NC 28540For Sale
 MLS ID #100597942, Lisa H Myers, Century 21 Vanguard. Hive MLS
 - $219,0004 bd2 ba1.7k sqft114 Shadow Brook Road, Jacksonville, NC 28546For SaleMLS ID #100595810, Devin Moore, Innovation Properties, LLC. Hive MLS
- $215,0003 bd2 ba1k sqft103 Hofmann Drive, Jacksonville, NC 28546For SaleMLS ID #100591952, Diane M Castro-Perez, Coldwell Banker Sea Coast Advantage-Hampstead. Hive MLS
- $205,0002 bd2 ba1.1k sqft82 Balsam Road, Jacksonville, NC 28546For SaleMLS ID #100596529, Shelby Tinkle, eXp Realty. Hive MLS
- $228,5013 bd2 ba1k sqft35 Victoria Road, Jacksonville, NC 28546For SaleMLS ID #100581179, Candy Brown Thompson, CENTURY 21 Champion Real Estate. Hive MLS
- $265,0003 bd2 ba1.3k sqft105 Cherrywood Court, Jacksonville, NC 28546For SaleMLS ID #100595142, Heather Rossiter, eXp Realty. Hive MLS
- $250,0004 bd2 ba1.5k sqft225 Lakewood Drive, Jacksonville, NC 28546For SaleMLS ID #100594024, Mary Skipper, eXp Realty. Hive MLS
- $250,0003 bd3 ba1.4k sqft108 Meadowview Court, Jacksonville, NC 28546For SaleMLS ID #100585583, Amy Burleson, Coldwell Banker Sea Coast Advantage. Hive MLS
- $229,0003 bd2 ba1.1k sqft206 Chatham Court, Jacksonville, NC 28540For SaleMLS ID #100571542, Kim Sanders, Century 21 Coastal Advantage. Hive MLS
- $260,0004 bd2 ba1.5k sqft103 Butternut Circle, Jacksonville, NC 28546For SaleMLS ID #100595863, Kylee Verhoff, Anchor & Co. of Eastern North Carolina. Hive MLS
- $265,0003 bd2 ba1.5k sqft517 West Court, Jacksonville, NC 28546For SaleMLS ID #100591978, Gabrielle Trumbo, LPT Realty. Hive MLS
- $245,0004 bd2 ba1.3k sqft414 Thomas Drive, Jacksonville, NC 28546For SaleMLS ID #100587370, Jenna Morton, Coldwell Banker Sea Coast Advantage. Hive MLS
- $285,0004 bd3 ba1.5k sqft210 Druid Court, Jacksonville, NC 28546For SaleMLS ID #100595887, Marie Elstad, Tellers Truss Realty. Hive MLS
- $270,0003 bd2 ba1.5k sqft125 Linda Loop, Jacksonville, NC 28546For SaleMLS ID #100594106, The Chasity DeBarber Team, Realty One Group Affinity. Hive MLS
- $249,9003 bd2 ba1.7k sqft104 Princeton Drive, Jacksonville, NC 28546For SaleMLS ID #100582392, Renee Taylor, Coldwell Banker Sea Coast Advantage. Hive MLS
- $237,0003 bd2 ba1.2k sqft118 Princeton Drive, Jacksonville, NC 28546For SaleMLS ID #100555570, Diane M Castro-Perez, Coldwell Banker Sea Coast Advantage-Hampstead. Hive MLS
- $208,0003 bd1 ba960 sqft158 Jupiter Trail, Jacksonville, NC 28546For SaleMLS ID #100572189, Cassandra DeLew, Coldwell Banker Sea Coast Advantage - Jacksonville. Hive MLS
