If you are looking for location, space, and a move-in ready home, look no further! This pristine 3 bedroom, 2.5 bath home is right in the heart of Jacksonville, close to shopping, restaurants, and military bases. It features spacious rooms, ample storage, a spotless garage, and a quiet, fenced backyard. Just bring your furniture and immediately start enjoying your new home. The seller even left a few TVs to make your move a little bit easier. Don't miss this one!
For sale
$250,000
108 Meadowview Court, Jacksonville, NC 28546
3beds
1,400sqft
:
Get pre-qualified$1,484/mo
Single Family Residence
Built in 1975
0.3 Acres Lot
$249,000 Zestimate®
$179/sqft
$-- HOA
What's special
- 34 days |
- 870 |
- 132 |
Likely to sell faster than
Zillow last checked:
Listing updated:
Listed by:
Amy Burleson 910-467-6529,
Coldwell Banker Sea Coast Advantage
Source: Hive MLS,MLS#: 100585583 Originating MLS: Jacksonville Board of Realtors
Originating MLS: Jacksonville Board of RealtorsFacts & features
Interior
Bedrooms & bathrooms
- Bedrooms: 3
- Bathrooms: 3
- Full bathrooms: 2
- 1/2 bathrooms: 1
Rooms
- Room types: Dining Room, Living Room, Bathroom 1, Bathroom 2, Bathroom 3, Master Bedroom, Bedroom 1, Bedroom 2
Primary bedroom
- Level: Second
- Dimensions: 14.5 x 11.33
Bedroom 1
- Level: Second
- Dimensions: 12 x 9.83
Bedroom 2
- Level: Second
- Dimensions: 12 x 9.83
Bathroom 1
- Level: First
- Dimensions: 4.33 x 5.17
Bathroom 2
- Level: Second
- Dimensions: 4.9 x 7.58
Bathroom 3
- Level: Second
- Dimensions: 4.9 x 7.58
Dining room
- Level: First
- Dimensions: 16.25 x 11
Kitchen
- Level: First
- Dimensions: 11.08 x 12.08
Living room
- Level: First
- Dimensions: 19.75 x 12.08
Heating
- Heat Pump, Electric, Forced Air
Cooling
- Central Air, Ceiling Fan(s), Heat Pump
Appliances
- Included: Built-In Microwave, Refrigerator, Dishwasher, Electric Range
- Laundry: Dryer Hookup, Washer Hookup, In Garage
Features
- Bookcases, Kitchen Island, Ceiling Fan(s), Pantry, Blinds/Shades
- Flooring: LVT/LVP, Carpet
- Windows: Thermal Windows
- Basement: None
- Attic: None
Interior area
- Total structure area: 1,400
- Total interior livable area: 1,400 sqft
Property
Parking
- Total spaces: 1
- Parking features: Garage Faces Front, Additional Parking, Concrete, Off Street
- Attached garage spaces: 1
Accessibility
- Accessibility features: None
Features
- Levels: Two
- Patio & porch: Patio
- Exterior features: None
- Pool features: None
- Fencing: Chain Link,Back Yard
- Has view: Yes
- View description: See Remarks
- Waterfront features: None
- Frontage type: See Remarks
Lot
- Size: 0.3 Acres
- Dimensions: 76.83 x 164.05 x 96.95 x 154.77
- Features: Cul-De-Sac, Interior Lot, Level
Details
- Parcel number: 352d57
- Zoning: RSF-7
- Special conditions: Standard
Construction
Type & style
- Home type: SingleFamily
- Property subtype: Single Family Residence
Materials
- Brick Veneer, Vinyl Siding, Wood Frame
- Foundation: Slab
- Roof: Architectural Shingle
Condition
- New construction: No
- Year built: 1975
Utilities & green energy
- Sewer: Public Sewer
- Water: Public
- Utilities for property: Cable Available, Sewer Connected, Water Connected
Green energy
- Green verification: None
Community & HOA
Community
- Security: Smoke Detector(s)
- Subdivision: Brynn Marr
HOA
- Has HOA: No
Location
- Region: Jacksonville
Financial & listing details
- Price per square foot: $179/sqft
- Tax assessed value: $182,716
- Annual tax amount: $2,293
- Date on market: 7/1/2026
- Cumulative days on market: 34 days
- Listing agreement: Exclusive Right To Sell
- Listing terms: Cash,Conventional,FHA,VA Loan
Estimated market value
$249,000
$237,000 - $261,000
$1,607/mo
Price history
| Date | Event | Price |
|---|---|---|
| 7/1/2026 | Listed for sale | $250,000+40.4%$179/sqft |
Source:  Hive MLS #100585583 Report a problem Hive MLS #100585583 Report a problem | ||
| 8/5/2021 | Sold | $178,000$127/sqft |
Source: Hive MLS #100280780 Report a problem | ||
| 7/13/2021 | Pending sale | $178,000$127/sqft |
Source: Hive MLS #100280780 Report a problem | ||
| 7/12/2021 | Listed for sale | $178,000+48.3%$127/sqft |
Source: Hive MLS #100280780 Report a problem | ||
| 7/28/2016 | Listing removed | $825-8.3%$1/sqft |
Source: JoAnn Vitt Real Estate #100017326 Report a problem | ||
| 11/21/2013 | Listing removed | $900$1/sqft |
Source: JoAnn Vitt Real Estate #147491 Report a problem | ||
| 9/22/2013 | Listed for rent | $900$1/sqft |
Source: JoAnn Vitt Real Estate #147491 Report a problem | ||
| 3/13/2011 | Listing removed | $900$1/sqft |
Source: Listhub #103321 Report a problem | ||
| 3/4/2011 | Price change | $900-10%$1/sqft |
Source: Listhub #103321 Report a problem | ||
| 2/11/2011 | Listed for rent | $1,000$1/sqft |
Source: Listhub #103321 Report a problem | ||
| 3/10/2008 | Sold | $120,000$86/sqft |
Source: Public Record Report a problem | ||
| 2/1/2006 | Sold | $120,000+42.9%$86/sqft |
Source: Public Record Report a problem | ||
| 11/28/2005 | Sold | $84,000$60/sqft |
Source: Public Record Report a problem | ||
Public tax history
| Year | Property taxes | Tax assessment |
|---|---|---|
| 2025 | $2,293 | $182,716 |
| 2024 | $2,293 +0% | $182,716 |
| 2023 | $2,292 0% | $182,716 |
| 2022 | $2,293 | $182,716 +62.4% |
| 2021 | -- | $112,540 |
| 2020 | $1,516 | $112,540 |
| 2019 | $1,516 | $112,540 |
| 2018 | $1,516 -1.6% | $112,540 -3.8% |
| 2017 | $1,541 | $117,020 |
| 2016 | $1,541 | $117,020 |
| 2015 | $1,541 | $117,020 |
| 2014 | $1,541 +4.9% | $117,020 -10.5% |
| 2013 | $1,469 | $130,810 |
| 2012 | $1,469 | $130,810 |
| 2011 | $1,469 | $130,810 |
| 2010 | $1,469 +19.1% | $130,810 +28.9% |
| 2009 | $1,234 -69.6% | $101,454 |
| 2008 | $4,057 +261.2% | $101,454 +2% |
| 2007 | $1,123 +9.1% | $99,488 |
| 2006 | $1,029 +14.6% | $99,488 +39.6% |
| 2005 | $898 | $71,261 |
Find assessor info on the county website
Monthly payment
Est. payment
Payment breakdown
Explore the cost of this home by adjusting the details. Changes won't be saved.Climate risks
Neighborhood: 28546
Nearby schools
GreatSchools rating
- 4/10Bell Fork ElementaryGrades: K-5Distance: 1.6 mi
- 3/10Jacksonville Commons MiddleGrades: 6-8Distance: 3.6 mi
- 4/10Northside HighGrades: 9-12Distance: 3.4 mi
Schools provided by the listing agent
- Elementary: Bell Fork
- Middle: Jacksonville Commons
- High: Jacksonville
Source: Hive MLS. This data may not be complete. We recommend contacting the local school district to confirm school assignments for this home.
- $247,1003 bd2 ba1.2k sqft110 Meadowview Ct, Jacksonville, NC 28546Off Market
- $217,9003 bd2 ba1.2k sqft106 Meadowview Ct, Jacksonville, NC 28546Off Market

- $--2 bd1 ba886 sqft131 Twinwood Dr #131, Jacksonville, NC 28546Off Market

- $243,9002 bd1 ba886 sqft129 Twinwood Dr, Jacksonville, NC 28546Off Market

- $140,0002 bd1 ba866 sqft133 Twinwood Dr #1, Jacksonville, NC 28546Off Market
- $201,6002 bd1 ba886 sqft131 Twinwood Dr, Jacksonville, NC 28546Off Market
- $150,5002 bd1 ba866 sqft133 Twinwood Dr, Jacksonville, NC 28546Off Market
- $253,3004 bd2 ba1.7k sqft125127-125 & #127, Jacksonville, NC 28546Off Market
A local agent can set up tours, give advice and negotiate with sellers.
A local lender can help you make sure your offer is ready when you are.
Similar homes
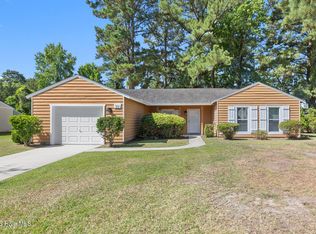
- $264,9003 bd2 ba1.4k sqft721 Shadowridge Road, Jacksonville, NC 28546For Sale
 MLS ID #100586370, Kendal N Semanderes, CRI Properties. Hive MLS
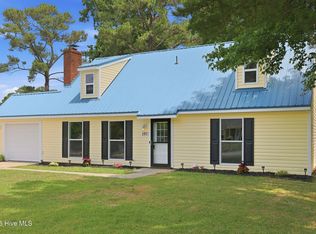
 - $282,0004 bd2 ba1.7k sqft105 Woodside Court, Jacksonville, NC 28546For Sale
 MLS ID #100581151, Jennifer Peek, Terri Alphin Smith & Co. Hive MLS
 - $249,9003 bd2 ba1.7k sqft104 Princeton Drive, Jacksonville, NC 28546For Sale
 MLS ID #100582392, Renee Taylor, Coldwell Banker Sea Coast Advantage. Hive MLS
 - $219,9003 bd2 ba1.2k sqft3104 Belmont Court, Jacksonville, NC 28546For Sale
 MLS ID #100593247, DeAnna L Corzo, HomeSmart Connections. Hive MLS
 - $267,0003 bd2 ba1.5k sqft423 Jasmine Lane, Jacksonville, NC 28546For SaleMLS ID #100565637, Alexis Sypniewski, Realty One Group Affinity. Hive MLS
- $224,9003 bd1 ba1.1k sqft59 Dixie Trail, Jacksonville, NC 28546For SaleMLS ID #100586641, Scott Damsell, HomeSmart Connections. Hive MLS
- $249,9004 bd3 ba1.6k sqft323 Cardinal Road, Jacksonville, NC 28546For SaleMLS ID #100554228, Rebecca Godissart, CENTURY 21 Champion Real Estate. Hive MLS
- $315,0004 bd3 ba1.8k sqft902 Huff Drive, Jacksonville, NC 28546For SaleMLS ID #100576971, Mandy Mowery, RE/MAX Executive. Hive MLS
- $245,0003 bd2 ba1.3k sqft209 Rawls Court, Jacksonville, NC 28540For SaleMLS ID #100590941, Suzanne Barber, ERA Live Moore - Jacksonville. Hive MLS
- $284,5004 bd2 ba1.6k sqft119 Shadow Brook Drive, Jacksonville, NC 28546For SaleMLS ID #100561992, Gabrielle Hunte, Carolina Real Estate Group. Hive MLS
- $275,7003 bd3 ba1.6k sqft408 Estate Drive, Jacksonville, NC 28540For SaleMLS ID #100573669, Fay Riedl, 360 REALTY. Hive MLS
- $232,0003 bd2 ba1.1k sqft206 Chatham Court, Jacksonville, NC 28540For SaleMLS ID #100571542, Kim Sanders, Century 21 Coastal Advantage. Hive MLS
- $214,9003 bd1 ba1.3k sqft308 Woodhaven Drive, Jacksonville, NC 28540For SaleMLS ID #100582821, Lisa H Myers, Century 21 Vanguard. Hive MLS
- $219,0003 bd1 ba1.3k sqft805 River Street, Jacksonville, NC 28540For SaleMLS ID #100591333, Whittney Crouch, Red Door Realty NC, Inc. Hive MLS
- $265,0003 bd2 ba1.2k sqft232 Liberty Park Road, Jacksonville, NC 28540For SaleMLS ID #100590841, Brittany Silance, HomeSmart Connections. Hive MLS
- $259,9003 bd2 ba1.4k sqft1505 Clifton Road, Jacksonville, NC 28540For SaleMLS ID #100572200, Christina Tompkins, Berkshire Hathaway HomeServices Carolina Premier Properties. Hive MLS
- $315,0004 bd3 ba1.9k sqft308 Hidden Oaks Drive, Jacksonville, NC 28546For SaleMLS ID #100588122, James Arvin, Coldwell Banker Sea Coast Advantage - Jacksonville. Hive MLS
- $249,9003 bd2 ba1k sqft608 Mallard Drive, Jacksonville, NC 28540For SaleMLS ID #100579937, Ryan McKelvey, HomeFront Realty Services. Hive MLS
- $235,0003 bd3 ba1.3k sqft110 Stone Court, Jacksonville, NC 28540For SaleMLS ID #100587001, Ronda Scott, RE/MAX Homestead Swansboro. Hive MLS
- $270,0003 bd2 ba1.8k sqft2619 Idlebrook Circle, Midway Park, NC 28544For SaleMLS ID #100574146, Milo Daniels Johnson, Realty ONE Group Affinity-Wilmington. Hive MLS
