Welcome to 2619 Idlebrook Circle, a well-maintained corner lot home offering flexible living space, functional outdoor features, and convenient access to Camp Lejeune, shopping, schools, and local dining. Enjoy the benefits of being connected to sewer while still being outside city limits with no city taxes.
This 3-bedroom, 2-bath home features a split floor plan designed with privacy in mind. Enjoy the spacious living area complete with a wood-burning fireplace that adds warmth and character. The kitchen offers plenty of cabinet space along with a breakfast bar for additional seating and functionality. A bonus flex space provides options for a home office, sitting area, hobby space, or entertainment setup. Enjoy a carpet-free home with recently installed LVP in the bedrooms, making everyday upkeep simple and low maintenance.
The fully fenced backyard includes a screened-in porch that's ready for relaxing evenings or weekend grilling, along with a storage shed for tools and equipment. A secondary driveway with backyard access adds extra parking and makes it easy to store recreational items, trailers, or outdoor gear. Seller is offering $2,500 in buyer concessions, allowing the buyer to use it as they choose toward eligible closing costs, rate buy-down, or other allowable expenses. Don't miss this opportunity to own a home with space, flexibility, and convenience.
Reach out to schedule your private showing today!
For sale
Price cut: $3K (7/26)
$270,000
2619 Idlebrook Circle, Midway Park, NC 28544
3beds
1,870sqft
:
Get pre-qualified$1,603/mo
Single Family Residence
Built in 1987
10,019 Square Feet Lot
$271,900 Zestimate®
$144/sqft
$-- HOA
What's special
Wood-burning fireplaceFlexible living spaceFully fenced backyardCorner lot homeFunctional outdoor features
- 73 days |
- 274 |
- 18 |
Zillow last checked:
Listing updated:
Listed by:
Milo Daniels Johnson 801-458-5863,
Realty ONE Group Affinity-Wilmington
Source: Hive MLS,MLS#: 100574146 Originating MLS: Topsail Island Association of Realtors
Originating MLS: Topsail Island Association of RealtorsFacts & features
Interior
Bedrooms & bathrooms
- Bedrooms: 3
- Bathrooms: 2
- Full bathrooms: 2
Rooms
- Room types: Master Bedroom, Bedroom 2, Bedroom 3, Living Room, Bonus Room
Primary bedroom
- Level: First
- Dimensions: 15.2 x 14.9
Bedroom 2
- Level: First
- Dimensions: 12.5 x 11.3
Bedroom 3
- Level: First
- Dimensions: 12.11 x 11.3
Bonus room
- Level: First
- Dimensions: 13.3 x 11.3
Kitchen
- Level: First
- Dimensions: 16.4 x 15.4
Living room
- Level: First
- Dimensions: 20.6 x 17.1
Heating
- Electric, Heat Pump
Cooling
- Central Air
Appliances
- Included: Electric Oven, Built-In Microwave, Refrigerator, Dishwasher, Electric Range
- Laundry: Dryer Hookup, Washer Hookup
Features
- Master Downstairs, Vaulted Ceiling(s), Ceiling Fan(s), Pantry, Blinds/Shades
- Flooring: LVT/LVP, Tile
- Windows: Skylight(s)
- Basement: None
- Attic: Pull Down Stairs
Interior area
- Total structure area: 1,870
- Total interior livable area: 1,870 sqft
Property
Parking
- Parking features: Additional Parking, Off Street, On Site, Paved
Accessibility
- Accessibility features: None
Features
- Levels: One
- Patio & porch: Covered, Enclosed, Porch, Screened
- Exterior features: None
- Pool features: None
- Fencing: Chain Link,Back Yard
- Has view: Yes
- View description: See Remarks
- Waterfront features: None
- Frontage type: See Remarks
Lot
- Size: 10,019 Square Feet
- Dimensions: 64 x 17 x 129 x 81 x 131
- Features: Corner Lot
Details
- Additional structures: Shed(s)
- Parcel number: 1116f277
- Zoning: R-5
- Special conditions: Standard
Construction
Type & style
- Home type: SingleFamily
- Property subtype: Single Family Residence
Materials
- Brick, Vinyl Siding, Wood Frame
- Foundation: Slab
- Roof: Architectural Shingle
Condition
- New construction: No
- Year built: 1987
Utilities & green energy
- Sewer: Public Sewer
- Water: Public
- Utilities for property: Sewer Connected, Water Connected
Community & HOA
Community
- Subdivision: Hunters Creek
HOA
- Has HOA: No
- Amenities included: None
Location
- Region: Midway Park
Financial & listing details
- Price per square foot: $144/sqft
- Tax assessed value: $174,721
- Annual tax amount: $1,144
- Date on market: 5/15/2026
- Cumulative days on market: 73 days
- Listing agreement: Exclusive Right To Sell
- Listing terms: Cash,Conventional,FHA,USDA Loan,VA Loan
Estimated market value
$271,900
$258,000 - $285,000
$1,779/mo
Price history
| Date | Event | Price |
|---|---|---|
| 7/26/2026 | Price change | $270,000-1.1%$144/sqft |
Source:  Hive MLS #100574146 Report a problem Hive MLS #100574146 Report a problem | ||
| 7/7/2026 | Price change | $273,000-0.5%$146/sqft |
Source: Hive MLS #100574146 Report a problem | ||
| 6/5/2026 | Price change | $274,500-0.2%$147/sqft |
Source: Hive MLS #100574146 Report a problem | ||
| 5/15/2026 | Listed for sale | $275,000+27.9%$147/sqft |
Source: Hive MLS #100574146 Report a problem | ||
| 11/17/2022 | Sold | $215,000$115/sqft |
Source: Hive MLS #100343816 Report a problem | ||
| 9/24/2022 | Pending sale | $215,000$115/sqft |
Source: Hive MLS #100343816 Report a problem | ||
| 9/2/2022 | Price change | $215,000-2.3%$115/sqft |
Source: Hive MLS #100343816 Report a problem | ||
| 8/11/2022 | Listed for sale | $220,000$118/sqft |
Source: Hive MLS #100343816 Report a problem | ||
Public tax history
| Year | Property taxes | Tax assessment |
|---|---|---|
| 2025 | $1,144 | $174,721 |
| 2024 | $1,144 | $174,721 |
| 2023 | $1,144 +34.6% | $174,721 |
| 2022 | $850 +29.4% | $174,721 +26.5% |
| 2021 | $657 | $138,120 |
| 2020 | $657 | $138,120 |
| 2019 | $657 | $138,120 |
| 2018 | $657 +7.5% | $138,120 +2% |
| 2017 | $611 | $135,450 +49.8% |
| 2016 | $611 | $90,450 |
| 2015 | $611 | $90,450 |
| 2014 | $611 -9.2% | $90,450 -21.3% |
| 2013 | $673 | $114,970 |
| 2012 | $673 | $114,970 |
| 2011 | $673 | $114,970 |
| 2010 | $673 -10% | $114,970 -9.3% |
| 2009 | $748 +17.3% | $126,729 |
| 2008 | $637 | $126,729 |
| 2007 | $637 | $126,729 |
| 2006 | $637 +2.4% | $126,729 +36.4% |
| 2005 | $623 | $92,914 |
| 2004 | -- | $92,914 |
| 2003 | -- | $92,914 |
| 2002 | -- | $92,914 |
| 2001 | -- | $92,914 |
Find assessor info on the county website
Monthly payment
Est. payment
Payment breakdown
Explore the cost of this home by adjusting the details. Changes won't be saved.Climate risks
Neighborhood: 28544
Nearby schools
GreatSchools rating
- 8/10Hunters Creek ElementaryGrades: PK-5Distance: 0.7 mi
- 7/10Hunters Creek MiddleGrades: 6-8Distance: 0.8 mi
- 4/10White Oak HighGrades: 9-12Distance: 2.8 mi
Schools provided by the listing agent
- Elementary: Hunters Creek
- Middle: Hunters Creek
- High: White Oak
Source: Hive MLS. This data may not be complete. We recommend contacting the local school district to confirm school assignments for this home.
- $248,0003 bd2 ba1.9k sqft2621 Idlebrook Cir, Midway Park, NC 28544Sold
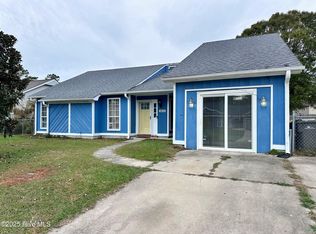
- $246,2003 bd2 ba1.1k sqft202 Teakwood Pl, Midway Park, NC 28544Off Market

- $248,3003 bd2 ba1.5k sqft201 Teakwood Pl, Midway Park, NC 28544Off Market
- $262,3003 bd2 ba1.9k sqft2623 Idlebrook Cir, Midway Park, NC 28544Off Market
- $248,3003 bd2 ba1.5k sqft204 Teakwood Pl, Midway Park, NC 28544Off Market
- $257,8004 bd3 ba1.5k sqft2620 Idlebrook Cir, Midway Park, NC 28544Off Market
- $249,7003 bd2 ba1.5k sqft2618 Idlebrook Cir, Midway Park, NC 28544Off Market
- $244,3003 bd2 ba1.2k sqft203 Teakwood Pl, Midway Park, NC 28544Off Market
A local agent can set up tours, give advice and negotiate with sellers.
A local lender can help you make sure your offer is ready when you are.
Similar homes
- $267,0003 bd2 ba1.5k sqft423 Jasmine Lane, Jacksonville, NC 28546For Sale
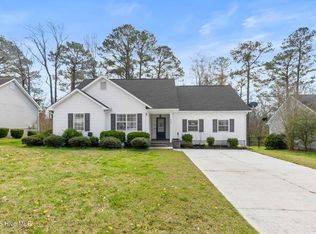
 MLS ID #100565637, Alexis Sypniewski, Realty One Group Affinity. Hive MLS
 - $264,9003 bd2 ba1.4k sqft721 Shadowridge Road, Jacksonville, NC 28546For Sale
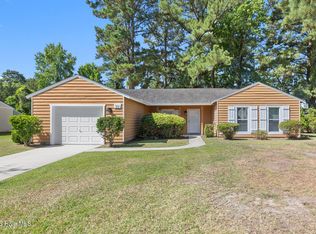 MLS ID #100586370, Kendal N Semanderes, CRI Properties. Hive MLS
 - $249,9003 bd2 ba1.7k sqft104 Princeton Drive, Jacksonville, NC 28546For Sale
 MLS ID #100582392, Renee Taylor, Coldwell Banker Sea Coast Advantage. Hive MLS
 - $282,0004 bd2 ba1.7k sqft105 Woodside Court, Jacksonville, NC 28546For Sale
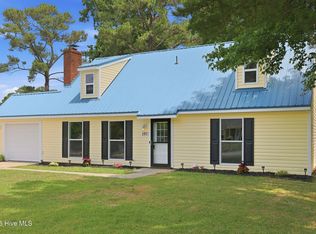 MLS ID #100581151, Jennifer Peek, Terri Alphin Smith & Co. Hive MLS
 - $250,0003 bd3 ba1.4k sqft108 Meadowview Court, Jacksonville, NC 28546For SaleMLS ID #100585583, Amy Burleson, Coldwell Banker Sea Coast Advantage. Hive MLS
- $284,9004 bd2 ba1.6k sqft119 Shadow Brook Drive, Jacksonville, NC 28546For SaleMLS ID #100561992, Gabrielle Hunte, Carolina Real Estate Group. Hive MLS
- $255,0004 bd2 ba1.3k sqft414 Thomas Drive, Jacksonville, NC 28546For SaleMLS ID #100587370, Jenna Morton, Coldwell Banker Sea Coast Advantage. Hive MLS
- $265,0003 bd2 ba1.2k sqft232 Liberty Park Road, Jacksonville, NC 28540For SaleMLS ID #100590841, Brittany Silance, HomeSmart Connections. Hive MLS
- $239,0004 bd2 ba1.4k sqft408 Bluegrass Circle, Jacksonville, NC 28546For SaleMLS ID #100577036, Rachel Love, Coldwell Banker Sea Coast Advantage. Hive MLS
- $275,7003 bd3 ba1.6k sqft408 Estate Drive, Jacksonville, NC 28540For SaleMLS ID #100573669, Fay Riedl, 360 REALTY. Hive MLS
- $243,0004 bd2 ba1.4k sqft29 Berkshire Drive, Jacksonville, NC 28546For SaleMLS ID #100554438, Anthony Rojo, RE/MAX Elite Realty Group. Hive MLS
- $255,0003 bd2 ba1.1k sqft339 Riggs Road, Hubert, NC 28539For SaleMLS ID #100574250, Buy the Beach Realty, Keller Williams Crystal Coast. Hive MLS
- $279,9003 bd2 ba1.4k sqft1505 Clifton Road, Jacksonville, NC 28540For SaleMLS ID #100572200, Christina Tompkins, Berkshire Hathaway HomeServices Carolina Premier Properties. Hive MLS
- $315,0004 bd3 ba1.8k sqft902 Huff Drive, Jacksonville, NC 28546For SaleMLS ID #100576971, Mandy Mowery, RE/MAX Executive. Hive MLS
- $267,5003 bd2 ba1.6k sqft800 Mill River Road, Jacksonville, NC 28540For SaleMLS ID #100575886, Cristina Jurado, CENTURY 21 Champion Real Estate. Hive MLS
- $234,9003 bd2 ba1.1k sqft1388 Halltown Road, Jacksonville, NC 28546For SaleMLS ID #100581477, Brenda C Dixon, eXp Realty. Hive MLS
- $270,0003 bd2 ba1.3k sqft519 Sand Ridge Road, Hubert, NC 28539For SaleMLS ID #100585373, Alexis Sypniewski, Realty One Group Affinity. Hive MLS
- $278,4003 bd3 ba1.6k sqft106 Hardin Drive, Maysville, NC 28555For SaleMLS ID #100591040, Arlin Patino Jimenez, CENTURY 21 Champion Real Estate. Hive MLS
- $300,0005 bd3 ba2.2k sqft126 Parkertown Road, Hubert, NC 28539For SaleMLS ID #100588824, Stuart P Lanier, Carolina Home Girl Realty. Hive MLS
- $235,0003 bd2 ba1.3k sqft104 Howell Drive, Jacksonville, NC 28540For SaleMLS ID #100590867, Courtney Knaub, Advantage Gold Realty. Hive MLS
