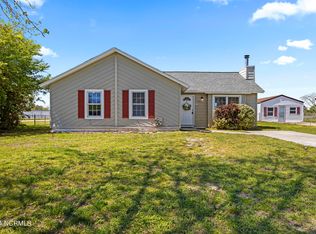
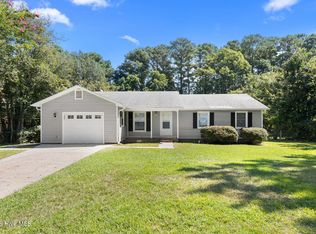
Welcome to your dream home at 1388 Halltown Road! Perfectly situated for an easy military commute and close to all Jacksonville amenities, this renovated 3-BR, 2-BA home offers total peace of mind with NO HOA and NO city taxes. Step inside to an open-flowing living area complete with a cozy gas log fireplace and upgraded flooring. The kitchen shines with stainless steel appliances, leading to a true 9'x7' dedicated laundry room. Rest easy knowing major updates are complete, featuring a 2021 HVAC, 2021 water heater, and a brand-new metal roof installed on the home, storage buildings, and gazebo!
Outside, the massive, fully-fenced backyard stretches 218 feet deep--an absolute paradise for kids, pets, and outdoor entertaining. The property boasts TWO detached outbuildings for your tools or tactical gear, plus a gazebo for relaxing. Located just minutes from Morton Elementary, White Oak High, Onslow Memorial Hospital, shopping, and dining. Move right in and enjoy the coastal Carolina lifestyle!
For sale
$239,900
1388 Halltown Road, Jacksonville, NC 28546
3beds
1,153sqft
Single Family Residence
Built in 1983
0.37 Acres Lot
$239,200 Zestimate®
$208/sqft
$-- HOA
What's special
Cozy gas log fireplaceGazebo for relaxingUpgraded flooring
- 1 day
- 61
- 5
Zillow last checked:
Listing updated:
Listed by:
Elise E Tucker 910-228-8551,
eXp Realty,
Kennedy Atuatasi 760-604-0454,
eXp Realty
Source: Hive MLS,MLS#: 100607324 Originating MLS: Cape Fear Realtors MLS, Inc.
Originating MLS: Cape Fear Realtors MLS, Inc.Facts & features
Interior
Bedrooms & bathrooms
- Bedrooms: 3
- Bathrooms: 2
- Full bathrooms: 2
Rooms
- Room types: Living Room, Dining Room, Master Bedroom, Bedroom 2, Bedroom 3, Laundry
Primary bedroom
- Level: First
- Dimensions: 13 x 11
Bedroom 2
- Level: First
- Dimensions: 13 x 9
Bedroom 3
- Level: First
- Dimensions: 10 x 9
Dining room
- Level: First
- Dimensions: 11 x 10
Kitchen
- Level: First
- Dimensions: 8 x 7
Laundry
- Level: First
- Dimensions: 9 x 7
Living room
- Level: First
- Dimensions: 18 x 15
Heating
- Heat Pump, Electric
Cooling
- Heat Pump
Appliances
- Included: Refrigerator, Range, Dishwasher
Features
- Gas Log
- Flooring: LVT/LVP, Vinyl
- Has fireplace: Yes
- Fireplace features: Gas Log
Interior area
- Total structure area: 1,153
- Total interior livable area: 1,153 sqft
Video & virtual tour
Property
Parking
- Total spaces: 1
- Parking features: Concrete, Off Street, On Site
- Garage spaces: 1
Features
- Levels: One
- Patio & porch: None
- Fencing: Back Yard
- View description: None
- Frontage type: See Remarks
Lot
- Size: 0.37 Acres
- Dimensions: 77' x 218'
Details
- Parcel number: 1105a8
- Zoning: R-15
- Special conditions: Standard
Construction
Type & style
- Home type: SingleFamily
- Property subtype: Single Family Residence
Materials
- Vinyl Siding, Wood Frame
- Foundation: Slab
- Roof: Metal
Condition
- New construction: No
- Year built: 1983
Utilities & green energy
- Sewer: Septic Tank
- Utilities for property: Water Connected
Community & HOA
Community
- Subdivision: Breckenridge
HOA
- Has HOA: No
Location
- Region: Jacksonville
Financial & listing details
- Price per square foot: $208/sqft
- Tax assessed value: $201,944
- Annual tax amount: $1,322
- Date on market: 10/1/2026
- Cumulative days on market: 1 day
- Listing agreement: Exclusive Right To Sell
- Listing terms: Cash,Conventional,FHA,USDA Loan,VA Loan
Estimated market value
$239,200
$227,000 - $251,000
$1,431/mo
Price history
| Date | Event | Price |
|---|---|---|
| 10/1/2026 | Listed for sale | $239,900+37.1%$208/sqft |
Source:  Hive MLS #100607324 Report a problem Hive MLS #100607324 Report a problem | ||
| 9/8/2026 | Sold | $175,000-25.5%$152/sqft |
Source: Public Record Report a problem | ||
| 7/12/2026 | Price change | $234,900-2.1%$204/sqft |
Source: Hive MLS #100581477 Report a problem | ||
| 6/13/2026 | Listed for sale | $240,000$208/sqft |
Source: Hive MLS #100581477 Report a problem | ||
Public tax history
| Year | Property taxes | Tax assessment |
|---|---|---|
| 2025 | $1,234 +56.2% | $120,612 |
| 2024 | $790 | $120,612 |
| 2023 | $790 0% | $120,612 |
| 2022 | $790 -1.1% | $120,612 +6.4% |
| 2021 | $799 | $113,310 |
| 2020 | $799 | $113,310 |
| 2019 | $799 | $113,310 |
| 2018 | $799 +7.8% | $113,310 +3.2% |
| 2017 | $741 | $109,800 |
| 2016 | $741 | $109,800 |
| 2015 | $741 | $109,800 |
| 2014 | $741 +13.2% | $109,800 -1.9% |
| 2013 | $655 | $111,940 |
| 2012 | $655 | $111,940 |
| 2011 | $655 | $111,940 |
| 2010 | $655 +21.7% | $111,940 +22.8% |
| 2009 | $538 +17.3% | $91,189 |
| 2008 | $459 | $91,189 |
| 2007 | $459 | $91,189 |
| 2006 | $459 -8.5% | $91,189 +21.9% |
| 2005 | $501 | $74,820 |
| 2004 | -- | $74,820 |
| 2003 | -- | $74,820 |
| 2002 | -- | $74,820 |
| 2001 | -- | $74,820 |
Find assessor info on the county website
Monthly payment
Est. payment
Payment breakdown
Explore the cost of this home by adjusting the details. Changes won't be saved.Climate risks
Neighborhood: 28546
Nearby schools
Schools provided by the listing agent
- Elementary: Morton
- Middle: Jacksonville Commons
- High: White Oak
Source: Hive MLS. This data may not be complete. We recommend contacting the local school district to confirm school assignments for this home.
Similar homes
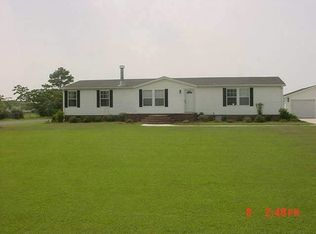
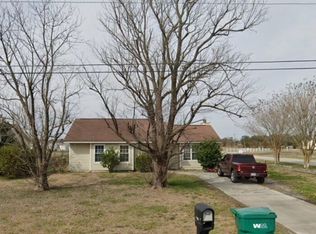
- $239,7003 bd2 ba1.2k sqft621 Walden Place, Jacksonville, NC 28546For Sale
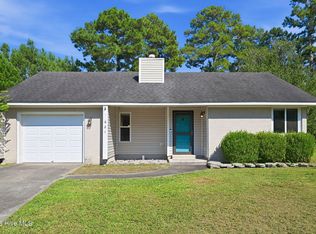
 MLS ID #100600283, Alexis K Pierson, RE/MAX Executive. Hive MLS
 - $263,9003 bd2 ba1.2k sqft420 Pine Valley Road, Jacksonville, NC 28546For Sale
 MLS ID #100603772, Veronica Judd, eXp Realty. Hive MLS
 - $240,0004 bd2 ba1.3k sqft604 Oakwood Avenue, Jacksonville, NC 28546For Sale
 MLS ID #100584878, The Christi Hill Real Estate Team, Keller Williams Innovate. Hive MLS
 - $250,0003 bd2 ba1.3k sqft102 Crystal Stone Way, Jacksonville, NC 28546For Sale
 MLS ID #100601829, Judy Souders, Carolina Home Girl Realty. Hive MLS
 - $237,5004 bd2 ba1.3k sqft414 Thomas Drive, Jacksonville, NC 28546For SaleMLS ID #100587370, Jenna Morton, Coldwell Banker Sea Coast Advantage. Hive MLS
- $228,4013 bd2 ba1k sqft35 Victoria Road, Jacksonville, NC 28546For SaleMLS ID #100581179, Candy Brown Thompson, CENTURY 21 Champion Real Estate. Hive MLS
- $265,0003 bd2 ba1.5k sqft423 Jasmine Lane, Jacksonville, NC 28546For SaleMLS ID #100565637, Alexis Sypniewski, Realty One Group Affinity. Hive MLS
- $259,0003 bd2 ba1.5k sqft517 West Court, Jacksonville, NC 28546For SaleMLS ID #100591978, Gabrielle Trumbo, LPT Realty. Hive MLS
- $245,0004 bd2 ba1.5k sqft225 Lakewood Drive, Jacksonville, NC 28546For SaleMLS ID #100594024, Mary Skipper, eXp Realty. Hive MLS
- $214,9003 bd1 ba1.1k sqft59 Dixie Trail, Jacksonville, NC 28546For SaleMLS ID #100586641, Scott Damsell, HomeSmart Connections. Hive MLS
- $235,0003 bd2 ba1.3k sqft209 Ramsey Drive, Jacksonville, NC 28540For SaleMLS ID #100603817, Valerie Ramirez, RE/MAX Executive. Hive MLS
- $270,0003 bd2 ba1.5k sqft125 Linda Loop, Jacksonville, NC 28546For SaleMLS ID #100594106, The Chasity DeBarber Team, Realty One Group Affinity. Hive MLS
- $235,0003 bd2 ba1.4k sqft307 Shipmans Pike, Jacksonville, NC 28546For SaleMLS ID #100578955, Sharla Hanson, MacDonald Realty Group. Hive MLS
- $280,0003 bd2 ba1.4k sqft104 Fieldgate Drive, Jacksonville, NC 28546For SaleMLS ID #100602445, Leane Preast, Terri Alphin Smith & Co. Hive MLS
- $230,0004 bd2 ba1.3k sqft3110 Gaitway Court, Jacksonville, NC 28540For SaleMLS ID #100581514, Raquel Hettinger, Coldwell Banker Sea Coast Advantage. Hive MLS
- $244,9003 bd2 ba1.5k sqft300 Decatur Road, Jacksonville, NC 28540For SaleMLS ID #100604318, Joshua Eudy, Revolution Partners LLC. Hive MLS
- $244,9003 bd2 ba1.2k sqft1302 Davis Street, Jacksonville, NC 28540For SaleMLS ID #100600761, Shanon B Civils, Realty Shop & Property Management. Hive MLS
- $269,0003 bd2 ba1k sqft204 Palamino Trail, Jacksonville, NC 28546For SaleMLS ID #100582865, Shari L Von Hassel, Coldwell Banker Sea Coast Advantage-Hampstead. Hive MLS
- $281,5004 bd3 ba1.7k sqft100 W Cameron Court, Jacksonville, NC 28546For SaleMLS ID #100594482, Darsha Funk, HomeSmart Connections. Hive MLS
- $225,0003 bd2 ba1k sqft506 Sarah Court, Jacksonville, NC 28540For SaleMLS ID #100602761, Aimee Gendrich, Pier 24 Realty LLC. Hive MLS
