Want the pleasure of living in a neighborhood with no HOA! You've come to the right place. Move-in ready into this quaint and cozy 3 bedroom, 2 bath home is waiting for you! Enjoy the serenity, the beautiful landscape yard while you enjoy your coffee on the front porch. Once you enter, you'll notice the vaulted ceiling and LPV flooring in the living area. Get ready to prepare your meals in your eat-in kitchen, which features tiled floors, tile backsplash, S/S appliances. After your meal, step outside to the spacious fenced backyard, wonderful for entertaining with family & friends, watching children play or great for your pets. Off the kitchen/living area is the entrance to the 1-car garage and laundry room. Stroll down the hallway to the 3 bedrooms, which feature laminate flooring. Did I happen to mention that Leaf Guard gutters were installed in 2025; so no need to worry about cleaning them. This ranch style home is located in Horse Creek Farms neighborhood and is just minutes away from the Piney Green gate of Camp LeJeune. Also it's conveniently located to area beaches, fitness centers, shopping and dining. Why wait....this home is the place where your new memories will happen!
For sale
$275,000
204 Palamino Trail, Jacksonville, NC 28546
3beds
1,070sqft
Single Family Residence
Built in 1991
9,583 Square Feet Lot
$-- Zestimate®
$257/sqft
$-- HOA
What's special
Front porchVaulted ceilingEat-in kitchenLaundry roomSpacious fenced backyardTile backsplash
- 62 days |
- 283 |
- 29 |
Zillow last checked:
Listing updated:
Listed by:
Shari L Von Hassel 910-442-9397,
Coldwell Banker Sea Coast Advantage-Hampstead
Source: Hive MLS,MLS#: 100582865 Originating MLS: Cape Fear Realtors MLS, Inc.
Originating MLS: Cape Fear Realtors MLS, Inc.Facts & features
Interior
Bedrooms & bathrooms
- Bedrooms: 3
- Bathrooms: 2
- Full bathrooms: 2
Rooms
- Room types: Living Room, Dining Room, Master Bedroom, Bedroom 2, Bedroom 3, Laundry
Primary bedroom
- Level: Main
- Dimensions: 13.2 x 12.8
Bedroom 2
- Level: Main
- Dimensions: 9.7 x 12.2
Bedroom 3
- Level: Main
- Dimensions: 9.3 x 8.1
Dining room
- Description: Combination
- Level: Main
- Dimensions: 9.6 x 10.4
Kitchen
- Level: Main
- Dimensions: 10.5 x 10.4
Laundry
- Description: Off garage
- Level: Main
- Dimensions: 11.11 x 7.1
Living room
- Level: Main
- Dimensions: 16.9 x 14.1
Heating
- Electric, Heat Pump
Cooling
- Central Air
Appliances
- Included: Vented Exhaust Fan, Washer, Refrigerator, Ice Maker, Dryer, Dishwasher, Electric Range
- Laundry: In Garage, Laundry Room
Features
- Vaulted Ceiling(s), Ceiling Fan(s), Eat-in Kitchen
- Flooring: LVT/LVP, Laminate, Tile
- Doors: Storm Door(s)
- Has fireplace: No
Interior area
- Total structure area: 1,070
- Total interior livable area: 1,070 sqft
Property
Parking
- Total spaces: 1
- Parking features: Garage Faces Front, Garage Door Opener, On Site, Paved
- Attached garage spaces: 1
Features
- Levels: One
- Patio & porch: Covered, Patio, Porch
- Exterior features: Storm Doors
- Fencing: Full,Back Yard,Wood
- Has view: Yes
- View description: None
- Frontage type: See Remarks
Lot
- Size: 9,583 Square Feet
- Dimensions: 77 x 125 x 77 x 125
- Features: Landscaped
Details
- Parcel number: 1126a65
- Zoning: R-10
Construction
Type & style
- Home type: SingleFamily
- Property subtype: Single Family Residence
Materials
- Vinyl Siding, Wood Frame
- Foundation: Slab
- Roof: Shingle
Condition
- New construction: No
- Year built: 1991
Details
- Warranty included: Yes
Utilities & green energy
- Sewer: Public Sewer
- Water: Public
- Utilities for property: Cable Available, Sewer Connected, Water Connected
Community & HOA
Community
- Security: Security System
- Subdivision: Horse Creek Farms
HOA
- Has HOA: No
Location
- Region: Jacksonville
Financial & listing details
- Price per square foot: $257/sqft
- Tax assessed value: $158,810
- Annual tax amount: $1,040
- Date on market: 6/19/2026
- Cumulative days on market: 63 days
- Listing agreement: Exclusive Right To Sell
- Listing terms: Cash,Conventional,FHA,VA Loan
- Road surface type: Paved
Estimated market value
Not available
Estimated sales range
Not available
Not available
Price history
| Date | Event | Price |
|---|---|---|
| 6/19/2026 | Listed for sale | $275,000+26.1%$257/sqft |
Source:  Hive MLS #100582865 Report a problem Hive MLS #100582865 Report a problem | ||
| 4/3/2024 | Sold | $218,000+0.2%$204/sqft |
Source: Hive MLS #100429362 Report a problem | ||
| 3/3/2024 | Pending sale | $217,650$203/sqft |
Source: Hive MLS #100429362 Report a problem | ||
| 2/25/2024 | Listed for sale | $217,650+2.2%$203/sqft |
Source: Hive MLS #100429362 Report a problem | ||
| 6/27/2023 | Sold | $213,000$199/sqft |
Source: Hive MLS #100385019 Report a problem | ||
| 5/25/2023 | Pending sale | $213,000$199/sqft |
Source: Hive MLS #100385019 Report a problem | ||
| 5/19/2023 | Listed for sale | $213,000+31.5%$199/sqft |
Source: Hive MLS #100385019 Report a problem | ||
| 7/13/2021 | Sold | $162,000+6.6%$151/sqft |
Source: Public Record Report a problem | ||
| 6/6/2021 | Pending sale | $152,000$142/sqft |
Source: Hive MLS #100274871 Report a problem | ||
| 6/4/2021 | Listed for sale | $152,000+24.1%$142/sqft |
Source: Hive MLS #100274871 Report a problem | ||
| 5/4/2018 | Listing removed | $1,000$1/sqft |
Source: Realty Shop & Property Management Report a problem | ||
| 4/2/2018 | Listed for rent | $1,000+5.3%$1/sqft |
Source: Realty Shop & Property Management Report a problem | ||
| 4/27/2017 | Listing removed | $950$1/sqft |
Source: Realty Shop & Property Management #100052640 Report a problem | ||
| 3/14/2017 | Listed for rent | $950+5.6%$1/sqft |
Source: Realty Shop & Property Management Report a problem | ||
| 4/23/2015 | Listing removed | $900$1/sqft |
Source: Realty Shop & Property Management Report a problem | ||
| 4/15/2015 | Price change | $900-7.7%$1/sqft |
Source: Realty Shop & Property Management Report a problem | ||
| 4/7/2015 | Listed for rent | $975+34.5%$1/sqft |
Source: Realty Shop & Property Management #163958 Report a problem | ||
| 4/7/2015 | Listing removed | $122,500$114/sqft |
Source: BlueCoast Realty Jacksonville #162258 Report a problem | ||
| 3/20/2015 | Price change | $122,500-2%$114/sqft |
Source: BlueCoast Realty Jacksonville #162258 Report a problem | ||
| 1/28/2015 | Price change | $125,000-1.6%$117/sqft |
Source: BlueCoast Realty Jacksonville #162258 Report a problem | ||
| 12/22/2014 | Listed for sale | $127,000-11.2%$119/sqft |
Source: Keller Williams Realty #161276 Report a problem | ||
| 4/8/2014 | Listing removed | $725$1/sqft |
Source: Zillow Rental Network Report a problem | ||
| 2/10/2014 | Price change | $725-19.4%$1/sqft |
Source: Zillow Rental Network Report a problem | ||
| 1/6/2014 | Price change | $900-5.3%$1/sqft |
Source: Red Door Leasing,LLC Report a problem | ||
| 12/7/2013 | Listed for rent | $950$1/sqft |
Source: Red Door Leasing,LLC Report a problem | ||
| 8/28/2008 | Sold | $143,000+46.7%$134/sqft |
Source: Public Record Report a problem | ||
| 7/5/2005 | Sold | $97,500$91/sqft |
Source: Public Record Report a problem | ||
Public tax history
| Year | Property taxes | Tax assessment |
|---|---|---|
| 2025 | $1,040 | $158,810 |
| 2024 | $1,040 | $158,810 |
| 2023 | $1,040 0% | $158,810 |
| 2022 | $1,040 | $158,810 +49.4% |
| 2021 | -- | $106,300 -1.8% |
| 2020 | $763 | $108,200 |
| 2019 | $763 | $108,200 |
| 2018 | $763 -8.2% | $108,200 -12.1% |
| 2017 | $831 | $123,140 |
| 2016 | $831 | $123,140 |
| 2015 | $831 | $123,140 |
| 2014 | $831 +6.5% | $123,140 -7.7% |
| 2013 | $780 | $133,360 |
| 2012 | $780 | $133,360 |
| 2011 | $780 | $133,360 |
| 2010 | $780 +30.2% | $133,360 +31.3% |
| 2009 | $599 +17.3% | $101,532 |
| 2008 | $511 | $101,532 |
| 2007 | $511 | $101,532 |
| 2006 | $511 +5.3% | $101,532 +40.3% |
| 2005 | $485 | $72,357 +0.4% |
| 2004 | -- | $72,086 |
| 2003 | -- | $72,086 |
| 2002 | -- | $72,086 |
| 2001 | -- | $72,086 |
Find assessor info on the county website
Monthly payment
Est. payment
Payment breakdown
Explore the cost of this home by adjusting the details. Changes won't be saved.Climate risks
Neighborhood: 28546
Nearby schools
GreatSchools rating
- 8/10Morton ElementaryGrades: PK-5Distance: 0.9 mi
- 7/10Hunters Creek MiddleGrades: 6-8Distance: 2.2 mi
- 4/10White Oak HighGrades: 9-12Distance: 2.7 mi
Schools provided by the listing agent
- Elementary: Woodland Elementary School
- Middle: Hunters Creek
- High: White Oak
Source: Hive MLS. This data may not be complete. We recommend contacting the local school district to confirm school assignments for this home.
- $235,0003 bd3 ba1.3k sqft202 Palamino Trl, Jacksonville, NC 28546Sold
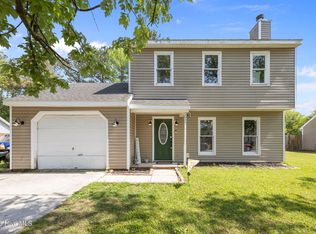
- $232,9004 bd2 ba1.3k sqft206 Palamino Trl, Jacksonville, NC 28546Off Market
- $223,0003 bd2 ba1k sqft208 Palamino Trl, Jacksonville, NC 28546Off Market

- $244,6004 bd2 ba1.3k sqft215 Clydesdale Ct, Jacksonville, NC 28546Off Market
- $220,7003 bd2 ba1k sqft200 Palamino Trl, Jacksonville, NC 28546Off Market
- $239,9003 bd3 ba1.3k sqft203 Palamino Trl, Jacksonville, NC 28546Sold
- $214,9003 bd2 ba1.1k sqft201 Palamino Trl, Jacksonville, NC 28546Off Market
- $249,2004 bd2 ba1.5k sqft210 Palamino Trl, Jacksonville, NC 28546Off Market
A local agent can set up tours, give advice and negotiate with sellers.
A local lender can help you make sure your offer is ready when you are.
Similar homes
- $275,0003 bd2 ba1.2k sqft511 New Hanover Trail, Jacksonville, NC 28546For Sale

 MLS ID #100589286, Scott J Morrison, eXp Realty. Hive MLS
 - $265,0003 bd2 ba1.3k sqft105 Cherrywood Court, Jacksonville, NC 28546For Sale
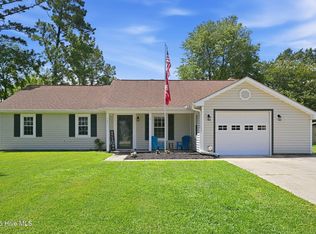 MLS ID #100595142, Heather Rossiter, eXp Realty. Hive MLS
 - $267,0003 bd2 ba1.5k sqft423 Jasmine Lane, Jacksonville, NC 28546For Sale
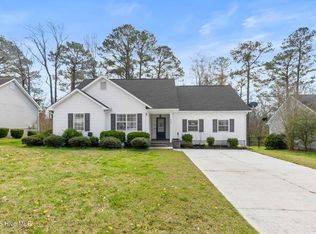 MLS ID #100565637, Alexis Sypniewski, Realty One Group Affinity. Hive MLS
 - $260,0004 bd2 ba1.5k sqft103 Butternut Circle, Jacksonville, NC 28546For Sale
 MLS ID #100595863, Kylee Verhoff, Anchor & Co. of Eastern North Carolina. Hive MLS
 - $285,0004 bd3 ba1.5k sqft210 Druid Court, Jacksonville, NC 28546For SaleMLS ID #100595887, Marie Elstad, Tellers Truss Realty. Hive MLS
- $270,0003 bd2 ba1.5k sqft125 Linda Loop, Jacksonville, NC 28546For SaleMLS ID #100594106, The Chasity DeBarber Team, Realty One Group Affinity. Hive MLS
- $237,0003 bd2 ba1.2k sqft118 Princeton Drive, Jacksonville, NC 28546For SaleMLS ID #100555570, Diane M Castro-Perez, Coldwell Banker Sea Coast Advantage-Hampstead. Hive MLS
- $228,5013 bd2 ba1k sqft35 Victoria Road, Jacksonville, NC 28546For SaleMLS ID #100581179, Candy Brown Thompson, CENTURY 21 Champion Real Estate. Hive MLS
- $289,9003 bd3 ba1.5k sqft130 Tanbark Drive, Jacksonville, NC 28546For SaleMLS ID #100579503, Marci Bocanegra, Coldwell Banker Sea Coast Advantage - Jacksonville. Hive MLS
- $265,0003 bd2 ba1.5k sqft517 West Court, Jacksonville, NC 28546For SaleMLS ID #100591978, Gabrielle Trumbo, LPT Realty. Hive MLS
- $268,0003 bd2 ba1.2k sqft2606 Idlebrook Circle, Midway Park, NC 28544For SaleMLS ID #100592254, Uncharted Realty Group, Keller Williams Innovate-Wilmington. Hive MLS
- $284,9994 bd2 ba1.4k sqft382 Riggs Road, Hubert, NC 28539For SaleMLS ID #100579265, Reva R. Sullivan, HomeSmart Connections. Hive MLS
- $295,0003 bd1 ba1.3k sqft112 Barbara Avenue, Midway Park, NC 28544For SaleMLS ID #100595829, Emily Albertson, Coldwell Banker Sea Coast Advantage - Jacksonville. Hive MLS
- $275,0003 bd2 ba1.2k sqft710 Savannah Drive, Jacksonville, NC 28546For SaleMLS ID #100563048, Marci Bocanegra, Coldwell Banker Sea Coast Advantage - Jacksonville. Hive MLS
- $275,0003 bd2 ba1.5k sqft265 Bayberry Court, Jacksonville, NC 28540For SaleMLS ID #100596163, Lauren Hearn, Berkshire Hathaway HomeServices Carolina Premier Properties. Hive MLS
- $224,7003 bd1 ba1.1k sqft59 Dixie Trail, Jacksonville, NC 28546For SaleMLS ID #100586641, Scott Damsell, HomeSmart Connections. Hive MLS
- $255,0003 bd2 ba1.1k sqft339 Riggs Road, Hubert, NC 28539For SaleMLS ID #100574250, Buy the Beach Realty, Keller Williams Crystal Coast. Hive MLS
- $255,0003 bd2 ba1.4k sqft139 Greencrest Circle, Jacksonville, NC 28540For SaleMLS ID #100596184, Bradley Calderwood, eXp Realty. Hive MLS
- $245,0003 bd2 ba1.3k sqft209 Rawls Court, Jacksonville, NC 28540For SaleMLS ID #100590941, Suzanne Barber, ERA Live Moore - Jacksonville. Hive MLS
- $230,0004 bd2 ba1.3k sqft3110 Gaitway Court, Jacksonville, NC 28540For SaleMLS ID #100581514, Raquel Hettinger, Coldwell Banker Sea Coast Advantage. Hive MLS
