Welcome to 2606 Idlebrook Circle, where comfort, convenience, and affordability come together in the heart of Jacksonville! This well-maintained home is located in a desirable no HOA setting and offers an inviting open layout with vaulted ceilings that create a bright, spacious feel from the moment you walk in. The living room features a wood-burning fireplace, creating a warm and welcoming space to relax or entertain.
Enjoy added peace of mind with numerous recent updates, including a new roof (2022), HVAC system (2022), replacement windows (2022), an updated electrical panel, and a whole-home water softener system. These valuable improvements enhance both comfort and long-term value.
The thoughtfully designed layout offers comfortable living with well-proportioned bedrooms and functional spaces that can adapt to your needs. The kitchen provides ample cabinet and counter space while flowing naturally into the main living area, making daily routines and entertaining easy.
Step outside to enjoy the backyard, offering space to relax, garden, or entertain. Conveniently located just minutes from Camp Lejeune, shopping, dining, parks, and Jacksonville's everyday conveniences, this home also offers an easy drive to North Carolina's beautiful Crystal Coast beaches.
Whether you're searching for a primary residence or an investment opportunity, 2606 Idlebrook Circle offers an exceptional combination of thoughtful updates, comfort, and location!
For sale
$268,000
2606 Idlebrook Circle, Midway Park, NC 28544
3beds
1,222sqft
:
Get pre-qualified$1,591/mo
Single Family Residence
Built in 1987
8,712 Square Feet Lot
$264,900 Zestimate®
$219/sqft
$-- HOA
What's special
- 1 day |
- 19 |
- 8 |
Zillow last checked:
Listing updated:
Listed by:
Uncharted Realty Group 910-899-1002,
Keller Williams Innovate-Wilmington
Source: Hive MLS,MLS#: 100592254 Originating MLS: Cape Fear Realtors MLS, Inc.
Originating MLS: Cape Fear Realtors MLS, Inc.Facts & features
Interior
Bedrooms & bathrooms
- Bedrooms: 3
- Bathrooms: 2
- Full bathrooms: 2
Rooms
- Room types: Master Bedroom, Bedroom 2, Bedroom 3, Living Room, Dining Room, Bathroom 1, Bathroom 2
Primary bedroom
- Dimensions: 11.6 x 16.9
Bedroom 2
- Dimensions: 10.1 x 12.1
Bedroom 3
- Dimensions: 10 x 12.1
Bathroom 1
- Dimensions: 12.8 x 9.2
Bathroom 2
- Dimensions: 7.3 x 4.4
Dining room
- Dimensions: 11.5 x 9.1
Living room
- Dimensions: 10.1 x 26.1
Heating
- Electric, Heat Pump
Cooling
- Central Air
Appliances
- Included: Vented Exhaust Fan, Electric Oven, Electric Cooktop, Refrigerator, Dishwasher
- Laundry: Dryer Hookup, Washer Hookup
Features
- Master Downstairs, Ceiling Fan(s), Blinds/Shades
- Flooring: LVT/LVP, Carpet
Interior area
- Total structure area: 1,222
- Total interior livable area: 1,222 sqft
Video & virtual tour
Property
Parking
- Total spaces: 1
- Parking features: Concrete
- Attached garage spaces: 1
Features
- Levels: One
- Patio & porch: Patio, Front Porch
- Fencing: Chain Link
- Has view: Yes
- View description: See Remarks
- Frontage type: See Remarks
Lot
- Size: 8,712 Square Feet
Details
- Additional structures: Shed(s)
- Parcel number: 1116f234
- Zoning: RS-5
- Special conditions: Standard
Construction
Type & style
- Home type: SingleFamily
- Property subtype: Single Family Residence
Materials
- Vinyl Siding, Wood Frame
- Foundation: Slab
- Roof: Architectural Shingle
Condition
- New construction: No
- Year built: 1987
Utilities & green energy
- Sewer: Public Sewer
- Water: Public
- Utilities for property: Sewer Connected, Water Connected
Community & HOA
Community
- Subdivision: Hunters Creek
HOA
- Has HOA: No
Location
- Region: Midway Park
Financial & listing details
- Price per square foot: $219/sqft
- Tax assessed value: $167,049
- Annual tax amount: $1,094
- Date on market: 7/29/2026
- Cumulative days on market: 1 day
- Listing agreement: Exclusive Right To Sell
- Listing terms: Cash,Conventional,FHA,USDA Loan,VA Loan
- Road surface type: Paved
Estimated market value
$264,900
$252,000 - $278,000
$1,549/mo
Price history
| Date | Event | Price |
|---|---|---|
| 7/29/2026 | Listed for sale | $268,000+8.5%$219/sqft |
Source:  Hive MLS #100592254 Report a problem Hive MLS #100592254 Report a problem | ||
| 9/18/2024 | Sold | $246,900$202/sqft |
Source: Hive MLS #100461192 Report a problem | ||
| 8/20/2024 | Pending sale | $246,900$202/sqft |
Source: Hive MLS #100461192 Report a problem | ||
| 8/16/2024 | Listed for sale | $246,900+12.2%$202/sqft |
Source: Hive MLS #100461192 Report a problem | ||
| 10/20/2022 | Sold | $220,000+0%$180/sqft |
Source: Hive MLS #100350791 Report a problem | ||
| 9/25/2022 | Pending sale | $219,900$180/sqft |
Source: Hive MLS #100350791 Report a problem | ||
| 9/23/2022 | Listed for sale | $219,900+83.3%$180/sqft |
Source: Hive MLS #100350791 Report a problem | ||
| 6/20/2022 | Sold | $120,000$98/sqft |
Source: Public Record Report a problem | ||
Public tax history
| Year | Property taxes | Tax assessment |
|---|---|---|
| 2025 | $1,094 | $167,049 |
| 2024 | $1,094 | $167,049 |
| 2023 | $1,094 +16.9% | $167,049 +16.9% |
| 2022 | $936 +19.9% | $142,863 +29.1% |
| 2021 | $780 | $110,690 |
| 2020 | $780 | $110,690 |
| 2019 | $780 | $110,690 |
| 2018 | $780 +4.3% | $110,690 -0.1% |
| 2017 | $748 | $110,800 |
| 2016 | $748 | $110,800 |
| 2015 | $748 | $110,800 |
| 2014 | $748 -2% | $110,800 -15% |
| 2013 | $763 | $130,390 |
| 2012 | $763 | $130,390 |
| 2011 | $763 | $130,390 |
| 2010 | $763 +22.7% | $130,390 +23.7% |
| 2009 | $622 +17.3% | $105,373 |
| 2008 | $530 | $105,373 |
| 2007 | $530 | $105,373 |
| 2006 | $530 +5.2% | $105,373 +40.2% |
| 2005 | $504 | $75,165 |
| 2004 | -- | $75,165 |
| 2003 | -- | $75,165 |
| 2002 | -- | $75,165 |
| 2001 | -- | $75,165 |
Find assessor info on the county website
Monthly payment
Est. payment
Payment breakdown
Explore the cost of this home by adjusting the details. Changes won't be saved.Climate risks
Neighborhood: 28544
Nearby schools
GreatSchools rating
- 8/10Hunters Creek ElementaryGrades: PK-5Distance: 0.7 mi
- 7/10Hunters Creek MiddleGrades: 6-8Distance: 0.8 mi
- 4/10White Oak HighGrades: 9-12Distance: 2.9 mi
Schools provided by the listing agent
- Elementary: Hunters Creek
- Middle: Hunters Creek
- High: White Oak
Source: Hive MLS. This data may not be complete. We recommend contacting the local school district to confirm school assignments for this home.
- $223,9003 bd2 ba1.2k sqft2608 Idlebrook Cir, Midway Park, NC 28544Off Market
- $232,0003 bd2 ba1.5k sqft2604 Idlebrook Cir, Midway Park, NC 28544Sold
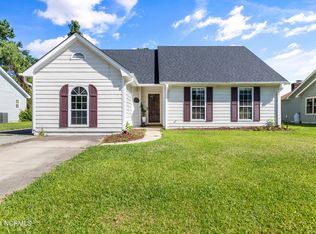
- $236,7003 bd2 ba1.4k sqft2610 Idlebrook Cir, Midway Park, NC 28544Off Market
- $258,2003 bd2 ba1.6k sqft2407 Saddleridge Dr, Midway Park, NC 28544Off Market
- $249,8003 bd2 ba1.5k sqft2602 Idlebrook Cir, Midway Park, NC 28544Off Market
- $245,6003 bd2 ba1.5k sqft2405 Saddleridge Dr, Midway Park, NC 28544Off Market
- $251,0003 bd2 ba1.5k sqft2605 Idlebrook Cir, Midway Park, NC 28544Off Market
- $226,5003 bd2 ba1.2k sqft2409 Saddleridge Dr, Midway Park, NC 28544Off Market
A local agent can set up tours, give advice and negotiate with sellers.
A local lender can help you make sure your offer is ready when you are.
Similar homes
- $285,0003 bd2 ba1.6k sqft213 Teakwood Place, Midway Park, NC 28544For Sale
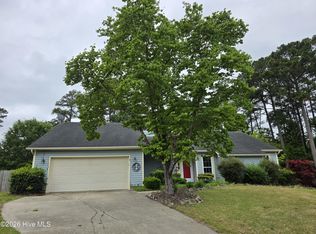
 MLS ID #100570092, Megan Wallisch, RE/MAX Elite Realty Group. Hive MLS
 - $265,0003 bd2 ba1.5k sqft517 West Court, Jacksonville, NC 28546For Sale
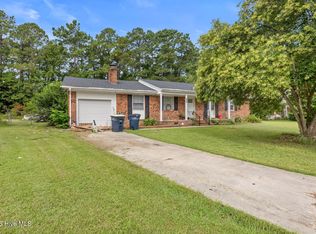 MLS ID #100591978, Gabrielle Trumbo, LPT Realty. Hive MLS
 - $285,0003 bd2 ba1.2k sqft407 Hidden Oaks Drive, Jacksonville, NC 28546For Sale
 MLS ID #100591331, Keani Pacheco, eXp Realty. Hive MLS
 - $225,0003 bd2 ba1.3k sqft200 Royal Drive, Jacksonville, NC 28546For Sale
 MLS ID #100591610, Mandy Mowery, RE/MAX Executive. Hive MLS
 - $255,0003 bd2 ba1.5k sqft109 Corral Way, Jacksonville, NC 28546For SaleMLS ID #100591032, Jon R Mogollon, REAL Broker LLC. Hive MLS
- $234,0003 bd1 ba1.5k sqft11 Oxford Drive, Jacksonville, NC 28546For SaleMLS ID #100591630, Holly Griffith, SERHANT. Hive MLS
- $279,9003 bd2 ba1.6k sqft206 Rosewood Circle, Jacksonville, NC 28546For SaleMLS ID #100583163, Janet B Freshour, United Real Estate East Carolina. Hive MLS
- $275,0003 bd2 ba1.2k sqft511 New Hanover Trail, Jacksonville, NC 28546For SaleMLS ID #100589286, Scott J Morrison, eXp Realty. Hive MLS
- $267,0003 bd2 ba1.5k sqft423 Jasmine Lane, Jacksonville, NC 28546For SaleMLS ID #100565637, Alexis Sypniewski, Realty One Group Affinity. Hive MLS
- $264,9003 bd2 ba1.4k sqft721 Shadowridge Road, Jacksonville, NC 28546For SaleMLS ID #100586370, Kendal N Semanderes, CRI Properties. Hive MLS
- $275,0003 bd2 ba1k sqft204 Palamino Trail, Jacksonville, NC 28546For SaleMLS ID #100582865, Shari L Von Hassel, Coldwell Banker Sea Coast Advantage-Hampstead. Hive MLS
- $244,0003 bd1 ba1.4k sqft1 Berkshire Drive, Jacksonville, NC 28546For SaleMLS ID #100591174, Todd Reynolds, Coldwell Banker Sea Coast Advantage. Hive MLS
- $250,0003 bd3 ba1.4k sqft108 Meadowview Court, Jacksonville, NC 28546For SaleMLS ID #100585583, Amy Burleson, Coldwell Banker Sea Coast Advantage. Hive MLS
- $288,0003 bd2 ba1.3k sqft507 Fox Run Road, Jacksonville, NC 28546For SaleMLS ID #100590591, Lisa A Hamner, Coldwell Banker Sea Coast Advantage. Hive MLS
- $220,0003 bd2 ba1.2k sqft303 Banks Street, Jacksonville, NC 28540For SaleMLS ID #100592108, Mandy Mowery, RE/MAX Executive. Hive MLS
- $214,9003 bd2 ba1.7k sqft122 Woodbrook Drive, Midway Park, NC 28544For SaleMLS ID #100582574, The Rising Tide Team, Intracoastal Realty Corporation. Hive MLS
- $249,9003 bd2 ba1.7k sqft104 Princeton Drive, Jacksonville, NC 28546For SaleMLS ID #100582392, Renee Taylor, Coldwell Banker Sea Coast Advantage. Hive MLS
- $255,0004 bd2 ba1.3k sqft414 Thomas Drive, Jacksonville, NC 28546For SaleMLS ID #100587370, Jenna Morton, Coldwell Banker Sea Coast Advantage. Hive MLS
- $265,0003 bd2 ba1.5k sqft1312 Wolf Swamp Road, Jacksonville, NC 28546For SaleMLS ID #100578850, Harry Brown, CENTURY 21 Champion Real Estate. Hive MLS
- $239,0003 bd2 ba1.5k sqft207 E Willowood Lane, Jacksonville, NC 28546For SaleMLS ID #100578008, Kim Sanders, Century 21 Coastal Advantage. Hive MLS
