Seller offering $6000 in buyer concessions to use as you choose.
Welcome home to this beautifully maintained, single-story ranch, tucked away on a quiet cul-de-sac in the established Hunters Creek community. Offering approximately 1,640 square feet, this inviting home features 3 bedrooms, 2 full bathrooms, a spacious living area with a fireplace, vaulted ceilings, and a functional layout designed for comfortable everyday living.
Situated on approximately 0.44 acres, the property provides generous outdoor space and a large covered back deck--perfect for entertaining guests, enjoying outdoor meals, or relaxing at the end of the day. The home's traditional exterior, attached garage, peaceful cul-de-sac setting, and convenient Jacksonville location add to its appeal.
Do not miss the opportunity to own this beautifully cared-for Jacksonville home.
For sale
Price cut: $5.1K (7/21)
$279,900
206 Rosewood Circle, Jacksonville, NC 28546
3beds
1,640sqft
Single Family Residence
Built in 1997
0.44 Acres Lot
$279,000 Zestimate®
$171/sqft
$-- HOA
What's special
Beautifully maintained single-story ranchVaulted ceilingsTraditional exteriorPeaceful cul-de-sac settingAttached garageGenerous outdoor space
- 69 days |
- 715 |
- 81 |
Likely to sell faster than
Zillow last checked:
Listing updated:
Listed by:
Janet B Freshour 910-546-2685,
United Real Estate East Carolina,
Janet B Freshour 910-546-2685,
United Real Estate East Carolina
Source: Hive MLS,MLS#: 100583163 Originating MLS: Jacksonville Board of Realtors
Originating MLS: Jacksonville Board of RealtorsFacts & features
Interior
Bedrooms & bathrooms
- Bedrooms: 3
- Bathrooms: 2
- Full bathrooms: 2
Rooms
- Room types: Bedroom 2, Bedroom 3, Master Bedroom, Dining Room, Living Room
Primary bedroom
- Level: Main
- Dimensions: 15 x 15
Bedroom 2
- Level: Main
- Dimensions: 11 x 13
Bedroom 3
- Level: Main
- Dimensions: 11 x 11
Dining room
- Level: Main
- Dimensions: 15 x 13
Kitchen
- Level: Main
- Dimensions: 9 x 13
Living room
- Level: Main
- Dimensions: 17 x 18
Heating
- Heat Pump, Electric
Cooling
- Central Air, Ceiling Fan(s), Heat Pump
Appliances
- Included: Built-In Microwave, Refrigerator, Dishwasher, Electric Range
- Laundry: Dryer Hookup, Washer Hookup, In Garage
Features
- Walk-in Closet(s), Vaulted Ceiling(s), Ceiling Fan(s), Gas Log, Walk-In Closet(s)
- Flooring: LVT/LVP, Carpet
- Attic: Access Only
- Number of fireplaces: 1
- Fireplace features: Gas Log
Interior area
- Total structure area: 1,640
- Total interior livable area: 1,640 sqft
Property
Parking
- Total spaces: 2
- Parking features: Concrete, Garage
- Attached garage spaces: 2
Features
- Levels: One
- Patio & porch: Deck, Porch
- Exterior features: Gas Log
- Fencing: None
- Has view: Yes
- View description: See Remarks
- Waterfront features: None
- Frontage type: See Remarks
Lot
- Size: 0.44 Acres
- Features: Cul-De-Sac
Details
- Parcel number: 1115j189
- Zoning: R-5
- Special conditions: Standard
Construction
Type & style
- Home type: SingleFamily
- Property subtype: Single Family Residence
Materials
- Concrete, Vinyl Siding, Wood Frame
- Foundation: Slab
- Roof: Architectural Shingle
Condition
- New construction: No
- Year built: 1997
Utilities & green energy
- Utilities for property: Cable Available
Community & HOA
Community
- Subdivision: Hunters Creek
HOA
- Has HOA: No
- Amenities included: None
Location
- Region: Jacksonville
Financial & listing details
- Price per square foot: $171/sqft
- Tax assessed value: $192,538
- Annual tax amount: $1,261
- Date on market: 6/19/2026
- Cumulative days on market: 69 days
- Listing agreement: Exclusive Right To Sell
- Listing terms: Cash,Conventional,FHA,USDA Loan,VA Loan
- Road surface type: Paved
Estimated market value
$279,000
$265,000 - $293,000
$1,762/mo
Price history
| Date | Event | Price |
|---|---|---|
| 7/21/2026 | Price change | $279,900-1.8%$171/sqft |
Source:  Hive MLS #100583163 Report a problem Hive MLS #100583163 Report a problem | ||
| 6/19/2026 | Listed for sale | $285,000+25809.1%$174/sqft |
Source: Hive MLS #100583163 Report a problem | ||
| 4/17/2023 | Listing removed | -- |
Source: Hive MLS #100378925 Report a problem | ||
| 4/13/2023 | Listed for rent | $1,450+45%$1/sqft |
Source: Hive MLS #100378925 Report a problem | ||
| 1/1/2020 | Listing removed | $1,000$1/sqft |
Source: HomeTown Property Management and Rentals #100197446 Report a problem | ||
| 12/27/2019 | Listed for rent | $1,000$1/sqft |
Source: Hometown Property Management and Rentals Report a problem | ||
| 3/22/2017 | Listing removed | $1,000$1/sqft |
Source: Zillow Rental Manager Report a problem | ||
| 3/8/2017 | Listed for rent | $1,000$1/sqft |
Source: Hometown Property Management and Rentals Report a problem | ||
| 12/10/2013 | Listing removed | $1,000$1/sqft |
Source: Prudential Hometown, REALTORS Report a problem | ||
| 8/20/2013 | Price change | $1,000-13%$1/sqft |
Source: Prudential Hometown, REALTORS #146447 Report a problem | ||
| 4/25/2013 | Listed for rent | $1,150$1/sqft |
Source: Prudential Hometown, REALTORS #142527 Report a problem | ||
| 6/5/2010 | Listing removed | $1,100$1/sqft |
Source: Prudential Real Estate #46815 Report a problem | ||
| 5/30/2010 | Listed for sale | $1,100$1/sqft |
Source: Prudential Real Estate #46815 Report a problem | ||
Public tax history
| Year | Property taxes | Tax assessment |
|---|---|---|
| 2025 | $1,261 | $192,538 |
| 2024 | $1,261 | $192,538 |
| 2023 | $1,261 0% | $192,538 |
| 2022 | $1,261 +25.4% | $192,538 +35% |
| 2021 | $1,006 | $142,670 |
| 2020 | $1,006 | $142,670 |
| 2019 | $1,006 | $142,670 |
| 2018 | $1,006 +6.1% | $142,670 +1.6% |
| 2017 | $948 | $140,390 |
| 2016 | $948 | $140,390 |
| 2015 | $948 | $140,390 |
| 2014 | $948 -5.8% | $140,390 -18.4% |
| 2013 | $1,006 | $171,970 |
| 2012 | $1,006 | $171,970 |
| 2011 | $1,006 | $171,970 |
| 2010 | $1,006 +16.8% | $171,970 +17.8% |
| 2009 | $861 +17.3% | $146,013 |
| 2008 | $734 | $146,013 |
| 2007 | $734 | $146,013 |
| 2006 | $734 -3.6% | $146,013 +28.4% |
| 2005 | $762 | $113,696 |
| 2004 | -- | $113,696 |
| 2003 | -- | $113,696 |
| 2002 | -- | $113,696 |
| 2001 | -- | $113,696 |
Find assessor info on the county website
Monthly payment
Est. payment
Payment breakdown
Explore the cost of this home by adjusting the details. Changes won't be saved.Climate risks
Neighborhood: 28546
Nearby schools
GreatSchools rating
- 8/10Hunters Creek ElementaryGrades: PK-5Distance: 0.3 mi
- 7/10Hunters Creek MiddleGrades: 6-8Distance: 0.2 mi
- 4/10White Oak HighGrades: 9-12Distance: 1.9 mi
Schools provided by the listing agent
- Elementary: Hunters Creek
- Middle: Hunters Creek
- High: White Oak
Source: Hive MLS. This data may not be complete. We recommend contacting the local school district to confirm school assignments for this home.
- $263,2003 bd2 ba1.3k sqft208 Rosewood Cir, Jacksonville, NC 28546Off Market
- $245,8003 bd2 ba1.3k sqft204 Rosewood Cir, Jacksonville, NC 28546Off Market
- $272,5003 bd2 ba1.4k sqft117 Carolina Pines Dr, Jacksonville, NC 28546Off Market
- $276,2003 bd2 ba-- sqft115 Carolina Pines Dr, Jacksonville, NC 28546Off Market

- $306,7004 bd3 ba1.9k sqft119 Carolina Pines Dr, Jacksonville, NC 28546Off Market
- $247,5003 bd2 ba1.3k sqft202 Rosewood Cir, Jacksonville, NC 28546Sold
- $257,8003 bd2 ba1.3k sqft113 Carolina Pines Dr, Jacksonville, NC 28546Off Market
- $302,8004 bd3 ba1.8k sqft207 Rosewood Cir, Jacksonville, NC 28546Off Market
A local agent can set up tours, give advice and negotiate with sellers.
Similar homes
- $306,0004 bd3 ba1.7k sqft108 Yellowwood Drive, Jacksonville, NC 28546For Sale

 MLS ID #100593904, Kimberly Le Estrada, REAL Broker LLC. Hive MLS
 - $267,0003 bd2 ba1.5k sqft423 Jasmine Lane, Jacksonville, NC 28546For Sale
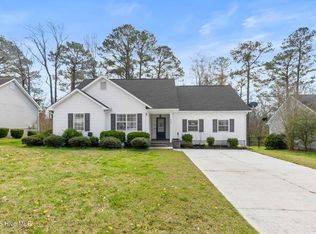 MLS ID #100565637, Alexis Sypniewski, Realty One Group Affinity. Hive MLS
 - $282,0004 bd3 ba1.7k sqft100 W Cameron Court, Jacksonville, NC 28546For Sale
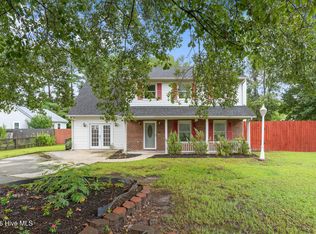 MLS ID #100594482, Darsha Funk, HomeSmart Connections. Hive MLS
 - $304,9993 bd3 ba1.8k sqft883 Pine Valley Road, Jacksonville, NC 28546For Sale
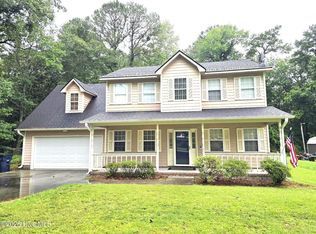 MLS ID #100591468, Donna Chase, REAL Broker LLC. Hive MLS
 - $270,0003 bd2 ba1.5k sqft125 Linda Loop, Jacksonville, NC 28546For SaleMLS ID #100594106, The Chasity DeBarber Team, Realty One Group Affinity. Hive MLS
- $250,0003 bd3 ba1.4k sqft108 Meadowview Court, Jacksonville, NC 28546For SaleMLS ID #100585583, Amy Burleson, Coldwell Banker Sea Coast Advantage. Hive MLS
- $284,5004 bd2 ba1.6k sqft119 Shadow Brook Drive, Jacksonville, NC 28546For SaleMLS ID #100561992, Gabrielle Hunte, Carolina Real Estate Group. Hive MLS
- $295,0003 bd2 ba1.7k sqft2011 Colony Plaza, Jacksonville, NC 28546For SaleMLS ID #100583015, Elizabeth Donnelly, Brown Properties of NC, Inc. Hive MLS
- $270,0003 bd2 ba1.9k sqft2601 Idlebrook Circle, Midway Park, NC 28544For SaleMLS ID #100594396, Candy Brown Thompson, CENTURY 21 Champion Real Estate. Hive MLS
- $300,0004 bd3 ba1.9k sqft301 Paddock Place, Jacksonville, NC 28546For SaleMLS ID #100587760, Kevin Boggs, List at Ease LLC. Hive MLS
- $241,5003 bd2 ba1.3k sqft15 Oxford Drive, Jacksonville, NC 28546For SaleMLS ID #100593086, Shirrie Brandenburg, Sterling Key Realty LLC. Hive MLS
- $289,0003 bd2 ba1.8k sqft700 Oakwood Avenue, Jacksonville, NC 28546For SaleMLS ID #100581630, Phyllis S Ivey, Ivey Real Estate. Hive MLS
- $315,0004 bd3 ba1.8k sqft902 Huff Drive, Jacksonville, NC 28546For SaleMLS ID #100576971, Mandy Mowery, RE/MAX Executive. Hive MLS
- $300,0004 bd3 ba1.9k sqft1214 Huff Drive, Jacksonville, NC 28546For SaleMLS ID #100566340, Angela Parker, Wise Group Realty INC. Hive MLS
- $295,0003 bd3 ba1.8k sqft305 Providence Drive, Jacksonville, NC 28546For SaleMLS ID #100593447, Shane Register Team, Coldwell Banker Sea Coast Advantage-Midtown. Hive MLS
- $265,0003 bd2 ba1.8k sqft2619 Idlebrook Circle, Midway Park, NC 28544For SaleMLS ID #100574146, Milo Daniels Johnson, Realty ONE Group Affinity-Wilmington. Hive MLS
- $250,0004 bd2 ba1.5k sqft225 Lakewood Drive, Jacksonville, NC 28546For SaleMLS ID #100594024, Mary Skipper, eXp Realty. Hive MLS
- $334,9004 bd2 ba2.1k sqft208 Emerald Ridge Road, Jacksonville, NC 28546For SaleMLS ID #100591467, Deisha Trottingwolf, Great Moves Realty. Hive MLS
- $240,0003 bd2 ba1.4k sqft307 Shipmans Pike, Jacksonville, NC 28546For SaleMLS ID #100578955, Sharla Hanson, MacDonald Realty Group. Hive MLS
- $305,0004 bd3 ba1.8k sqft210 Cypress Bay Drive, Jacksonville, NC 28546For SaleMLS ID #100587828, Kevin Boggs, List at Ease LLC. Hive MLS
