Welcome Home to Heritage Square!
PRICE REDUCTION! Enjoy the ease of low-maintenance living in the desirable Heritage Square community. This charming 3-bedroom, 2-bathroom home features beautiful hardwood floors throughout and an oversized primary suite thoughtfully situated in the center of the home for added privacy and convenience. This low-upkeep backyard is a blank canvas, ready for your aesthetic choices to make it feel like home.
Major updates have already been completed, including a recently replaced roof, HVAC system, water heater, microwave and kitchen flooring, making this home truly move-in ready.
Residents of Heritage Square enjoy exceptional community amenities, including an inground swimming pool, clubhouse, and exterior maintenance services, allowing more time to relax and enjoy your surroundings.
As an added benefit, Movement Mortgage is offering a 0.5% lender credit for qualified buyers. The seller is offering $2,000 ''use as you choose'' with an acceptable offer. Contact listing agent for more details. Please do NOT contact the seller!
For sale
Price cut: $7K (8/31)
$288,000
2011 Colony Plaza, Jacksonville, NC 28546
3beds
1,795sqft
Single Family Residence
Built in 2005
7,405 Square Feet Lot
$287,400 Zestimate®
$160/sqft
$145/mo HOA
What's special
Hardwood floors throughoutLow-upkeep backyardRecently replaced roof
- 154 days
- 137
- 8
Zillow last checked:
Listing updated:
Listed by:
Elizabeth Donnelly 910-915-3673,
Brown Properties of NC, Inc
Source: Hive MLS,MLS#: 100583015 Originating MLS: Jacksonville Board of Realtors
Facts & features
Interior
Bedrooms & bathrooms
- Bedrooms: 3
- Bathrooms: 2
- Full bathrooms: 2
Rooms
- Room types: Living Room, Dining Room, Master Bedroom, Bedroom 2, Bedroom 3
Heating
- Heat Pump, Electric
Cooling
- Heat Pump
Appliances
- Included: Electric Oven, Built-In Microwave, Refrigerator, Disposal, Dishwasher
- Laundry: Laundry Room
Features
- Tray Ceiling(s), Ceiling Fan(s), Blinds/Shades
- Flooring: Hardwood
- Number of fireplaces: 1
Interior area
- Total structure area: 1,795
- Total interior livable area: 1,795 sqft
Property
Parking
- Total spaces: 2
- Parking features: Garage Door Opener, Garage
- Attached garage spaces: 2
Features
- Levels: One
- Patio & porch: Patio
- Fencing: Wood
- Has view: Yes
- View description: See Remarks
- Frontage type: See Remarks
Lot
- Size: 7,405 Square Feet
- Dimensions: 127' x 63' x 121' x 64'
Details
- Parcel number: 351a218
- Zoning: Rmf-Ld
- Special conditions: Standard
Construction
Type & style
- Home type: SingleFamily
- Property subtype: Single Family Residence
Materials
- Vinyl Siding, Wood Frame
- Foundation: Slab
- Roof: Shingle
Condition
- New construction: No
- Year built: 2005
Utilities & green energy
- Sewer: Public Sewer
- Water: Public
- Utilities for property: Underground Utilities
Community & HOA
Community
- Security: Security System
- Subdivision: Heritage Square
HOA
- Has HOA: Yes
- Amenities included: Roof Maintenance, Pool, Maintenance Common Areas, Maintenance Grounds, Meeting Room
- HOA fee: $1,740 annually
- HOA name: Heritage Square HOA
- HOA phone: 910-346-3987
Location
- Region: Jacksonville
Financial & listing details
- Price per square foot: $160/sqft
- Tax assessed value: $201,811
- Annual tax amount: $2,532
- Date on market: 6/19/2026
- Cumulative days on market: 154 days
- Listing agreement: Exclusive Right To Sell
- Listing terms: Cash,Conventional,FHA,VA Loan
Estimated market value
$287,400
$273,000 - $302,000
$1,491/mo
Price history
| Date | Event | Price |
|---|---|---|
| 8/31/2026 | Price change | $288,000-2.4%$160/sqft |
Source:  Hive MLS #100583015 Report a problem | ||
| 6/19/2026 | Listed for sale | $295,000+87.3%$164/sqft |
Source: Hive MLS #100583015 Report a problem | ||
| 3/3/2007 | Sold | $157,500$88/sqft |
Source: Agent Provided Report a problem | ||
| 12/16/2005 | Sold | $157,500$88/sqft |
Source: Agent Provided Report a problem | ||
Public tax history
| Year | Property taxes | Tax assessment |
|---|---|---|
| 2025 | $2,532 | $201,811 |
| 2024 | $2,532 +0% | $201,811 |
| 2023 | $2,531 -0.1% | $201,811 |
| 2022 | $2,533 +26.3% | $201,811 +35.5% |
| 2021 | $2,006 | $148,920 |
| 2020 | $2,006 | $148,920 |
| 2019 | $2,006 | $148,920 |
| 2018 | $2,006 +18.2% | $148,920 +15.6% |
| 2017 | $1,697 | $128,820 |
| 2016 | $1,697 | $128,820 |
| 2015 | $1,697 | $128,820 |
| 2014 | $1,697 -15.8% | $128,820 -28.2% |
| 2013 | $2,015 | $179,430 |
| 2012 | $2,015 | $179,430 |
| 2011 | $2,015 | $179,430 |
| 2010 | $2,015 +6% | $179,430 +14.8% |
| 2009 | $1,901 +7.7% | $156,342 |
| 2008 | $1,765 | $156,342 |
| 2007 | $1,765 +9.1% | $156,342 |
| 2006 | $1,618 | $156,342 |
Find assessor info on the county website
Monthly payment
Est. payment
Payment breakdown
Explore the cost of this home by adjusting the details. Changes won't be saved.Climate risks
Neighborhood: 28546
Nearby schools
Schools provided by the listing agent
- Elementary: Bell Fork
- Middle: Jacksonville Commons
- High: White Oak
Source: Hive MLS. This data may not be complete. We recommend contacting the local school district to confirm school assignments for this home.

Similar homes
- $295,0003 bd2 ba1.8k sqft2018 Heritage Lane, Jacksonville, NC 28546For Sale
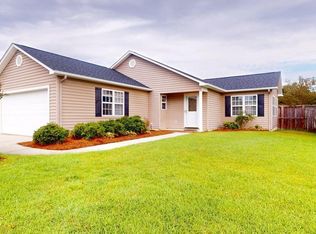
 MLS ID #100601067, Jeb Brown, Brown Properties of NC, Inc. Hive MLS
- $299,0003 bd3 ba1.7k sqft304 Pebble Lane, Jacksonville, NC 28546For Sale
 MLS ID #100606663, Carrie Cook, RE/MAX Executive. Hive MLS
- $295,0004 bd3 ba1.7k sqft108 Yellowwood Drive, Jacksonville, NC 28546For Sale
 MLS ID #100616217, Rhawn Harvey, REAL Broker LLC. Hive MLS
- $304,9993 bd3 ba1.8k sqft883 Pine Valley Road, Jacksonville, NC 28546For Sale
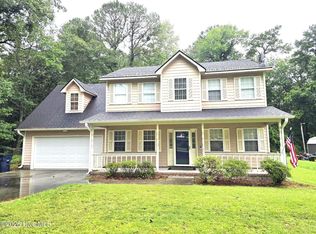 MLS ID #100591468, Donna Chase, REAL Broker LLC. Hive MLS
- $314,9004 bd2 ba1.9k sqft1000 Ponderosa Place, Jacksonville, NC 28546For SaleMLS ID #100616174, Cristina Jurado, CENTURY 21 Champion Real Estate. Hive MLS
- $289,9003 bd2 ba1.5k sqft7 Barksdale Drive, Jacksonville, NC 28540For SaleMLS ID #100616651, Kim Sanders, Century 21 Coastal Advantage. Hive MLS
- $279,9994 bd3 ba1.8k sqft113 Ronny Court, Jacksonville, NC 28546For SaleMLS ID #100593401, Erin Clark, eXp Realty. Hive MLS
- $280,0004 bd2 ba1.6k sqft405 Chaps Court, Jacksonville, NC 28546For SaleMLS ID #100600853, Sharon C Lopezramirez, Coldwell Banker Sea Coast Advantage. Hive MLS
- $314,9004 bd3 ba2k sqft237 Emerald Ridge Road, Jacksonville, NC 28546For SaleMLS ID #100614712, Stephanie L Maxwell, The Oceanaire Realty. Hive MLS
- $299,9003 bd2 ba1.5k sqft709 Radiant Drive, Jacksonville, NC 28546For SaleMLS ID #100614347, Alex M Johns, Century 21 Coastal Advantage. Hive MLS
- $334,0003 bd3 ba2.1k sqft222 Diamond Court, Jacksonville, NC 28546For SaleMLS ID #100586997, Sue Cruddas, The Sue Cruddas Real Estate Team. Hive MLS
- $249,9003 bd2 ba1.7k sqft104 Princeton Drive, Jacksonville, NC 28546For SaleMLS ID #100582392, Renee Taylor, Coldwell Banker Sea Coast Advantage. Hive MLS
- $323,9004 bd3 ba1.8k sqft184 Audubon Drive, Jacksonville, NC 28546For SaleMLS ID #100593653, Lisa H Myers, Century 21 Vanguard. Hive MLS
- $239,9003 bd2 ba1.1k sqft1388 Halltown Road, Jacksonville, NC 28546For SaleMLS ID #100607324, Elise E Tucker, eXp Realty. Hive MLS
- $335,0003 bd3 ba2.3k sqft1102 Farmhouse Lane, Jacksonville, NC 28546For SaleMLS ID #100601077, Jenna Morton, Coldwell Banker Sea Coast Advantage. Hive MLS
- $325,5393 bd3 ba2k sqft319 Merin Height Road, Jacksonville, NC 28546For SaleMLS ID #100608681, Ronda Scott, RE/MAX Elite Realty Group. Hive MLS
- $295,0004 bd2 ba1.6k sqft106 Quartz Drive, Jacksonville, NC 28540For SaleMLS ID #100606520, Ana Falkowski, Realty One Group Affinity. Hive MLS
- $289,9003 bd3 ba1.7k sqft238 Bishop Drive, Jacksonville, NC 28540For SaleMLS ID #100600811, Carrie Norris, Coldwell Banker Sea Coast Advantage - Jacksonville. Hive MLS
- $305,0003 bd2 ba1.5k sqft439 Candlewood Drive, Jacksonville, NC 28540For SaleMLS ID #100607236, R&R Realty Group NC, Coldwell Banker Sea Coast Advantage. Hive MLS
- $264,9003 bd2 ba1.4k sqft121 Vera Drive, Jacksonville, NC 28540For SaleMLS ID #100613384, Mikeal Shane Murray, Compass Residential Properties. Hive MLS
