Welcome to Your Next Chapter at Sterling Farms! This beautifully updated 3-bedroom, 2.5-bathroom home perfectly blends modern upgrades with a highly functional layout--complete with a massive, versatile upstairs bonus room.
Main Level: Designed for Living & Entertaining. Custom built-in shelving in the living room adds effortless charm and functionality. The spacious living area and cozy breakfast. A perfectly proportioned kitchen flows seamlessly into a formal dining room, ideal for hosting holiday dinners or casual weeknight meals. Also, the first floor is carpet less.
Venture upstairs where Comfort Meets Convenience
Primary Suite: A spacious retreat featuring a private en-suite bathroom and a generous walk-in closet.
Flexible Space: Two bright guest bedrooms sit alongside a massive bonus room--ready to become your ultimate home office, media room, or play area.
Enjoy the ultimate everyday luxury of a dedicated upstairs laundry area right where the clothes are.
Outdoor Living & Community Perks
Private Backyard: Step outside to a fully enclosed yard secured by a 6-foot privacy fence--perfect for pets, play, or weekend BBQs.
Take advantage of this HOA community. Exclusive Sterling Farms clubhouse and sparkling community pool just a short stroll away.
Are you ready to take a tour?
For sale
$335,000
222 Diamond Court, Jacksonville, NC 28546
3beds
2,152sqft
:
Get pre-qualified$2,039/mo
Single Family Residence
Built in 2007
0.41 Acres Lot
$336,700 Zestimate®
$156/sqft
$50/mo HOA
What's special
- 29 days |
- 273 |
- 17 |
Zillow last checked:
Listing updated:
Listed by:
Sue Cruddas 910-340-5000,
The Sue Cruddas Real Estate Team
Source: Hive MLS,MLS#: 100586997 Originating MLS: Jacksonville Board of Realtors
Originating MLS: Jacksonville Board of RealtorsFacts & features
Interior
Bedrooms & bathrooms
- Bedrooms: 3
- Bathrooms: 3
- Full bathrooms: 2
- 1/2 bathrooms: 1
Rooms
- Room types: Living Room, Dining Room, Master Bedroom, Bedroom 2, Bedroom 3, Bonus Room
Primary bedroom
- Description: WIC and Private Bath
- Level: Second
- Dimensions: 13 x 11
Bedroom 2
- Description: 11x10 Level:
- Level: Second
- Dimensions: 11 x 10
Bedroom 3
- Description: 10x10 Level:
- Level: Second
- Dimensions: 10 x 10
Bonus room
- Description: 19x12 Level:
- Level: Second
- Dimensions: 19 x 12
Dining room
- Level: First
Kitchen
- Level: First
Living room
- Level: First
Heating
- Heat Pump, Electric
Cooling
- Central Air, Ceiling Fan(s), Heat Pump
Features
- Walk-in Closet(s), Bookcases, Ceiling Fan(s), Walk-In Closet(s)
- Basement: None
- Attic: Access Only
Interior area
- Total structure area: 2,152
- Total interior livable area: 2,152 sqft
Property
Parking
- Total spaces: 2
- Parking features: Garage Faces Front, Concrete
- Attached garage spaces: 2
Accessibility
- Accessibility features: None
Features
- Levels: Two
- Patio & porch: Patio
- Fencing: Wood
- Has view: Yes
- View description: See Remarks
- Frontage type: See Remarks
Lot
- Size: 0.41 Acres
Details
- Parcel number: 530702683290
- Zoning: R-15
- Special conditions: Standard
Construction
Type & style
- Home type: SingleFamily
- Property subtype: Single Family Residence
Materials
- Vinyl Siding, Wood Frame
- Foundation: Slab
- Roof: Architectural Shingle
Condition
- New construction: No
- Year built: 2007
Utilities & green energy
- Utilities for property: Sewer Connected, Water Connected
Community & HOA
Community
- Subdivision: Sterling Farms
HOA
- Has HOA: Yes
- Amenities included: Clubhouse, Pool
- HOA fee: $600 annually
- HOA name: Cams
- HOA phone: 877-672-2267
Location
- Region: Jacksonville
Financial & listing details
- Price per square foot: $156/sqft
- Tax assessed value: $325,228
- Annual tax amount: $1,693
- Date on market: 8/3/2026
- Cumulative days on market: 29 days
- Listing agreement: Exclusive Right To Sell
- Listing terms: Cash,Conventional,FHA,VA Loan
- Road surface type: Paved
Estimated market value
$336,700
$320,000 - $354,000
$2,104/mo
Price history
| Date | Event | Price |
|---|---|---|
| 8/3/2026 | Listed for sale | $335,000+42.6%$156/sqft |
Source:  Hive MLS #100586997 Report a problem Hive MLS #100586997 Report a problem | ||
| 8/6/2020 | Listing removed | $1,325$1/sqft |
Source: The Sue Cruddas Real Estate Team #100229353 Report a problem | ||
| 7/30/2020 | Listed for rent | $1,325+1.9%$1/sqft |
Source: The Sue Cruddas Real Estate Team #100229353 Report a problem | ||
| 6/24/2020 | Listing removed | $1,300$1/sqft |
Source: The Sue Cruddas Real Estate Team #100223245 Report a problem | ||
| 6/22/2020 | Listed for rent | $1,300$1/sqft |
Source: The Sue Cruddas Real Estate Team #100223245 Report a problem | ||
| 7/16/2009 | Sold | $234,900$109/sqft |
Source: Hive MLS #30437146 Report a problem | ||
Public tax history
| Year | Property taxes | Tax assessment |
|---|---|---|
| 2025 | $1,693 | $258,603 |
| 2024 | $1,693 | $258,603 |
| 2023 | $1,693 -0.1% | $258,603 |
| 2022 | $1,694 +27.8% | $258,603 +37.6% |
| 2021 | $1,325 | $187,980 |
| 2020 | $1,325 | $187,980 |
| 2019 | $1,325 | $187,980 |
| 2018 | $1,325 +4.3% | $187,980 -0.2% |
| 2017 | $1,271 | $188,280 |
| 2016 | $1,271 | $188,280 |
| 2015 | $1,271 | $188,280 |
| 2014 | $1,271 -3.1% | $188,280 -16.1% |
| 2013 | $1,312 | $224,290 |
| 2012 | $1,312 | $224,290 |
| 2011 | $1,312 | $224,290 |
| 2010 | $1,312 +17.7% | $224,290 +18.7% |
| 2009 | $1,114 | $188,892 |
Find assessor info on the county website
Monthly payment
Est. payment
Payment breakdown
Explore the cost of this home by adjusting the details. Changes won't be saved.Climate risks
Neighborhood: 28546
Nearby schools
GreatSchools rating
- 8/10Morton ElementaryGrades: PK-5Distance: 0.6 mi
- 7/10Hunters Creek MiddleGrades: 6-8Distance: 2.7 mi
- 4/10White Oak HighGrades: 9-12Distance: 2.1 mi
Schools provided by the listing agent
- Elementary: Morton
- Middle: Hunters Creek
- High: White Oak
Source: Hive MLS. This data may not be complete. We recommend contacting the local school district to confirm school assignments for this home.
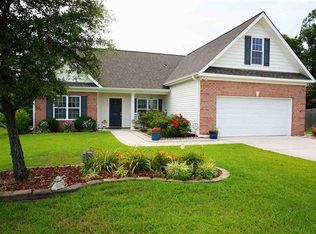
- $330,5004 bd2 ba2k sqft224 Diamond Ct, Jacksonville, NC 28546Off Market
- $325,2004 bd2 ba2k sqft220 Diamond Ct, Jacksonville, NC 28546Off Market
- $335,9003 bd2 ba2.2k sqft304 Elk Ct, Jacksonville, NC 28546Off Market
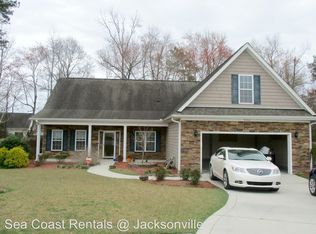
- $300,0003 bd3 ba1.9k sqft302 Elk Ct, Jacksonville, NC 28546Sold

- $301,0003 bd2 ba1.7k sqft218 Diamond Ct, Jacksonville, NC 28546Off Market
- $1001.52 Acres208 Silver Hills Dr, Jacksonville, NC 28546Off Market
- $324,9004 bd2 ba2k sqft226 Diamond Ct, Jacksonville, NC 28546Off Market
- $310,0004 bd2 ba1.8k sqft206 Silver Hills Dr, Jacksonville, NC 28546Off Market
A local agent can set up tours, give advice and negotiate with sellers.
A local lender can help you make sure your offer is ready when you are.
Similar homes
- $318,0003 bd2 ba1.9k sqft417 Amethyst Court, Jacksonville, NC 28546For Sale

 MLS ID #100593525, Mandy Mowery, RE/MAX Executive. Hive MLS
 - $344,0003 bd3 ba2.4k sqft124 Empire Boulevard, Jacksonville, NC 28546For Sale
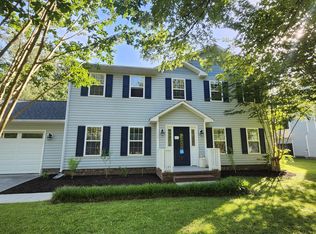 MLS ID #100570244, Buie's Legacy Realty, Berkshire Hathaway HomeServices Carolina Premier Properties. Hive MLS
 - $349,9004 bd3 ba2k sqft812 Commons Drive N, Jacksonville, NC 28546For Sale
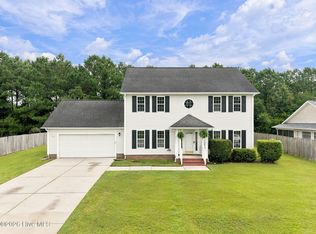 MLS ID #100591086, Rebecca Godissart, CENTURY 21 Champion Real Estate. Hive MLS
 - $309,0004 bd2 ba1.8k sqft900 Welsh Lane, Jacksonville, NC 28546For Sale
 MLS ID #100592640, Meredith & Matt Team Johnson, RE/MAX Ocean Properties. Hive MLS
 - $--4 bd3 ba2.4k sqft213 Nottingham Rd, Jacksonville, NC 28546AuctionServiceLink Auction
- $316,0003 bd2 ba1.8k sqft320 Adobe Lane, Jacksonville, NC 28546For SaleMLS ID #100586327, Renee Taylor, Coldwell Banker Sea Coast Advantage. Hive MLS
- $325,0003 bd3 ba1.8k sqft481 Worsley Way, Jacksonville, NC 28546For SaleMLS ID #100567423, Robert Lane, eXp Realty. Hive MLS
- $360,0003 bd2 ba1.9k sqft204 Messenger Court, Jacksonville, NC 28546For SaleMLS ID #100587298, Kenneth A Lester, K. A. Lester Realty. Hive MLS
- $300,0004 bd3 ba1.9k sqft1214 Huff Drive, Jacksonville, NC 28546For SaleMLS ID #100566340, Angela Parker, Wise Group Realty INC. Hive MLS
- $288,0003 bd2 ba1.3k sqft507 Fox Run Road, Jacksonville, NC 28546For SaleMLS ID #100590591, Lisa A Hamner, Coldwell Banker Sea Coast Advantage. Hive MLS
- $279,9003 bd2 ba1.6k sqft206 Rosewood Circle, Jacksonville, NC 28546For SaleMLS ID #100583163, Janet B Freshour, United Real Estate East Carolina. Hive MLS
- $342,0003 bd2 ba1.9k sqft304 Wood Duck Alley, Maysville, NC 28555For SaleMLS ID #100593156, Veronica Markeson, eXp Realty. Hive MLS
- $265,0004 bd3 ba2.1k sqft218 Parkwood Drive, Jacksonville, NC 28546For SaleMLS ID #100573240, Joseph Hough, Coldwell Banker Sea Coast Advantage. Hive MLS
- $--4 bd3 ba2.6k sqft204 Plantation Blvd, Jacksonville, NC 28540AuctionAuction.com 1
- $339,0004 bd3 ba1.9k sqft4054 Hunters Trail, Jacksonville, NC 28546New ConstructionMLS ID #100552708, Raymond Evans III, RE/MAX Elite Realty Group. Hive MLS
- $333,0003 bd2 ba1.6k sqft834 Hidden Bridge Drive, Jacksonville, NC 28546New ConstructionMLS ID #100563393, Stephanie M Osborne, Berkshire Hathaway HomeServices Carolina Premier Properties. Hive MLS
- $295,5003 bd2 ba1.6k sqft702 Ashley Meadow Lane, Jacksonville, NC 28546For SaleMLS ID #100573974, Jerry Crawford, Carolina Real Estate Group. Hive MLS
- $333,0003 bd2 ba1.6k sqft832 Hidden Bridge Drive, Jacksonville, NC 28546New ConstructionMLS ID #100563436, Stephanie M Osborne, Berkshire Hathaway HomeServices Carolina Premier Properties. Hive MLS
- $279,0003 bd2 ba1.7k sqft897 Pine Valley Road, Jacksonville, NC 28546For SaleMLS ID #100578328, Alexis McGinnis, Realty One Group Affinity. Hive MLS
- $333,0003 bd2 ba1.6k sqft824 Hidden Bridge Drive, Jacksonville, NC 28546New ConstructionMLS ID #100560899, Stephanie M Osborne, Berkshire Hathaway HomeServices Carolina Premier Properties. Hive MLS
