If you are looking for a home with lots of potential, this could be it. Over 2100 HSF of living space on over half an acre of land, with an inground pool. (It was cleaned the fall of 2025).
The covered deck is an un-permitted improvement.
This property has a good sized kitchen with a peninsula for extra counter space, but clearly needs updating, at this price you can redo it for you. Downstairs also features a huge family room with wood burning fireplace. Formal Living Room, Formal Dining Room, There is also a large laundry room with lots of storage space. Upstairs has 4 comfortable bedrooms. The primary bedroom has a walk-in closet as well as it's own bathroom.
For sale
Price cut: $15K (8/5)
$250,000
218 Parkwood Drive, Jacksonville, NC 28546
4beds
2,150sqft
Single Family Residence
Built in 1978
0.65 Acres Lot
$245,600 Zestimate®
$116/sqft
$-- HOA
What's special
- 80 days
- 2,191
- 140
Zillow last checked:
Listing updated:
Listed by:
Joseph Hough 910-330-7178,
Coldwell Banker Sea Coast Advantage
Source: Hive MLS,MLS#: 100573240 Originating MLS: Jacksonville Board of Realtors
Originating MLS: Jacksonville Board of RealtorsFacts & features
Interior
Bedrooms & bathrooms
- Bedrooms: 4
- Bathrooms: 3
- Full bathrooms: 2
- 1/2 bathrooms: 1
Rooms
- Room types: Family Room, Living Room, Dining Room, Breakfast Room, Laundry, Bedroom 1, Bedroom 2, Bedroom 3, Bedroom 4, Other
Bedroom 1
- Level: Second
- Dimensions: 14 x 11
Bedroom 2
- Level: Second
- Dimensions: 11 x 10
Bedroom 3
- Level: Second
- Dimensions: 12 x 11
Bedroom 4
- Level: Second
- Dimensions: 12 x 11
Breakfast room
- Description: w/Door to Back Deck
- Level: Main
- Dimensions: 10 x 9
Dining room
- Description: w/Chair Rail
- Level: Main
- Dimensions: 12 x 9
Family room
- Description: Also 15x16 in that room
- Level: Main
- Dimensions: 16 x 17
Kitchen
- Description: w/Pantry
- Level: Main
- Dimensions: 11 x 9
Laundry
- Description: Off Breakfast Room
- Level: Ground
- Dimensions: 10 x 9
Living room
- Description: w/Wainscoting
- Level: Main
- Dimensions: 15 x 12
Other
- Description: Garage
- Level: Ground
- Dimensions: 25 x 21
Heating
- Heat Pump, Electric
Cooling
- Heat Pump
Features
- Entrance Foyer, Pantry, Blinds/Shades
- Doors: Storm Door(s)
- Basement: None
- Attic: Pull Down Stairs
- Number of fireplaces: 1
Interior area
- Total structure area: 2,150
- Total interior livable area: 2,150 sqft
Property
Parking
- Total spaces: 4
- Parking features: Garage Faces Rear, Garage
- Attached garage spaces: 2
Features
- Levels: Two
- Patio & porch: Covered, Deck, Front Porch
- Exterior features: Storm Doors
- Fencing: Vinyl
- Has view: Yes
- View description: None
- Frontage type: See Remarks
Lot
- Size: 0.65 Acres
Details
- Parcel number: 345f121
- Zoning: RSF-7
- Special conditions: Standard
Construction
Type & style
- Home type: SingleFamily
- Property subtype: Single Family Residence
Materials
- Composition, Brick, Wood Frame
- Foundation: Crawl Space
- Roof: Metal,Shingle
Condition
- Fixer
- New construction: No
- Year built: 1978
Utilities & green energy
- Utilities for property: Sewer Connected, Water Connected
Community & HOA
Community
- Subdivision: College Park
HOA
- Has HOA: No
Location
- Region: Jacksonville
Financial & listing details
- Price per square foot: $116/sqft
- Tax assessed value: $232,156
- Annual tax amount: $2,913
- Date on market: 7/29/2026
- Cumulative days on market: 80 days
- Listing agreement: Exclusive Right To Sell
- Listing terms: Cash,Conventional,FHA,VA Loan
- Road surface type: Paved
Estimated market value
$245,600
$233,000 - $258,000
$1,950/mo
Price history
| Date | Event | Price |
|---|---|---|
| 8/5/2026 | Price change | $250,000-5.7%$116/sqft |
Source:  Hive MLS #100573240 Report a problem Hive MLS #100573240 Report a problem | ||
| 7/29/2026 | Listed for sale | $265,000$123/sqft |
Source: Hive MLS #100573240 Report a problem | ||
| 7/28/2026 | Contingent | $265,000$123/sqft |
Source: Hive MLS #100573240 Report a problem | ||
| 7/22/2026 | Listed for sale | $265,000$123/sqft |
Source: Hive MLS #100573240 Report a problem | ||
| 6/19/2026 | Contingent | $265,000$123/sqft |
Source: Hive MLS #100573240 Report a problem | ||
| 5/13/2026 | Listed for sale | $265,000+107%$123/sqft |
Source: Hive MLS #100573240 Report a problem | ||
| 3/13/1996 | Sold | $128,000$60/sqft |
Source: Agent Provided Report a problem | ||
Public tax history
| Year | Property taxes | Tax assessment |
|---|---|---|
| 2025 | $6,043 +107.4% | $232,156 |
| 2024 | $2,913 +0% | $232,156 |
| 2023 | $2,912 -0.1% | $232,156 |
| 2022 | $2,914 +28.2% | $232,156 +37.6% |
| 2021 | $2,272 | $168,700 |
| 2020 | $2,272 +13.1% | $168,700 +13.1% |
| 2019 | $2,009 -12.1% | $149,150 -12.1% |
| 2018 | $2,286 -0.4% | $169,740 -2.6% |
| 2017 | $2,296 | $174,300 |
| 2016 | $2,296 | $174,300 |
| 2015 | $2,296 | $174,300 |
| 2014 | $2,296 -3.6% | $174,300 -17.8% |
| 2013 | $2,382 | $212,070 |
| 2012 | $2,382 | $212,070 |
| 2011 | $2,382 | $212,070 |
| 2010 | $2,382 +9.3% | $212,070 +18.3% |
| 2009 | $2,179 +7.7% | $179,226 +0% |
| 2008 | $2,023 | $179,224 |
| 2007 | $2,023 +9.1% | $179,224 |
| 2006 | $1,854 +6.4% | $179,224 +29.6% |
| 2005 | $1,742 | $138,286 |
| 2002 | -- | $138,286 |
| 2001 | -- | $138,286 |
Find assessor info on the county website
Monthly payment
Est. payment
Payment breakdown
Explore the cost of this home by adjusting the details. Changes won't be saved.Climate risks
Neighborhood: 28546
Nearby schools
Schools provided by the listing agent
- Elementary: Jacksonville Commons
- Middle: Jacksonville Commons
- High: Northside
Source: Hive MLS. This data may not be complete. We recommend contacting the local school district to confirm school assignments for this home.
Similar homes
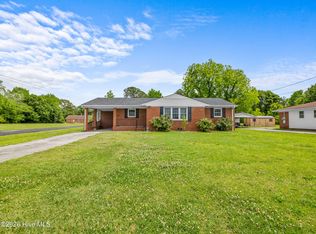
- $260,0004 bd3 ba1.7k sqft114 Country Club Road, Jacksonville, NC 28546For Sale
 MLS ID #100576532, Robert Lane, eXp Realty. Hive MLS
 - $265,0003 bd2 ba1.5k sqft1312 Wolf Swamp Road, Jacksonville, NC 28546For Sale
 MLS ID #100578850, Harry Brown, CENTURY 21 Champion Real Estate. Hive MLS
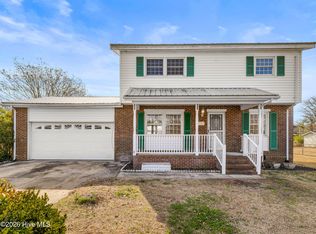
 - $239,9004 bd3 ba1.7k sqft422 Thomas Drive, Jacksonville, NC 28546For Sale
 MLS ID #100552872, Danielle Licavoli, RE/MAX Elite Realty Group. Hive MLS
 - $299,0004 bd2 ba1.8k sqft900 Welsh Lane, Jacksonville, NC 28546For Sale
 MLS ID #100592640, Meredith & Matt Team Johnson, RE/MAX Ocean Properties. Hive MLS
 - $265,0003 bd2 ba1.1k sqft111 Ronny Court, Jacksonville, NC 28546For SaleMLS ID #100592762, Tracy P Dowling, Homecoin.com. Hive MLS
- $271,0003 bd2 ba1.7k sqft897 Pine Valley Road, Jacksonville, NC 28546For SaleMLS ID #100578328, Alexis McGinnis, Realty One Group Affinity. Hive MLS
- $253,0003 bd2 ba1.4k sqft102 Yorkshire Drive, Jacksonville, NC 28546For SaleMLS ID #100568952, The Lemmond Group, REAL Broker LLC. Hive MLS
- $327,0004 bd3 ba2.5k sqft102 Fairway Road, Jacksonville, NC 28546For SaleMLS ID #100535550, Carmen I Spicer, Carmen Spicer Realty. Hive MLS
- $225,0003 bd2 ba1.5k sqft207 E Willowood Lane, Jacksonville, NC 28546For SaleMLS ID #100578008, Kim Sanders, Century 21 Coastal Advantage. Hive MLS
- $215,0003 bd2 ba1.3k sqft103 Arthur Court, Jacksonville, NC 28546For SaleMLS ID #100597920, Zachery Swislosky, Century 21 Coastal Advantage. Hive MLS
- $269,9004 bd2 ba1.6k sqft1407 Clifton Road, Jacksonville, NC 28540For SaleMLS ID #100587725, Jacob Evans, RE/MAX Elite Realty Group. Hive MLS
- $267,0004 bd2 ba1.8k sqft611 Decatur Road, Jacksonville, NC 28540For SaleMLS ID #100587527, Mary Lorencz, Century 21 Coastal Advantage. Hive MLS
- $300,0004 bd3 ba1.9k sqft1214 Huff Drive, Jacksonville, NC 28546For SaleMLS ID #100566340, Angela Parker, Wise Group Realty INC. Hive MLS
- $219,9994 bd2 ba1.2k sqft6 Lakewood Court, Jacksonville, NC 28546For SaleMLS ID #100569129, The Golden Key Team of Advantage Gold, Advantage Gold Realty. Hive MLS
- $339,9003 bd3 ba2.4k sqft124 Empire Boulevard, Jacksonville, NC 28546For SaleMLS ID #100570244, Buie's Legacy Realty, Berkshire Hathaway HomeServices Carolina Premier Properties. Hive MLS
- $249,0004 bd2 ba1.5k sqft500-502 Williams Street, Jacksonville, NC 28540For SaleMLS ID #100573911, Jaclyn Cook, Joe Powers Realty. Hive MLS
- $349,9004 bd3 ba2k sqft812 Commons Drive N, Jacksonville, NC 28546For SaleMLS ID #100591086, Rebecca Godissart, CENTURY 21 Champion Real Estate. Hive MLS
- $210,0003 bd2 ba1.4k sqft113 Bosco Drive, Jacksonville, NC 28540For SaleMLS ID #100598626, Candy Brown Thompson, CENTURY 21 Champion Real Estate. Hive MLS
- $215,0003 bd2 ba1.3k sqft224 Hemlock Drive, Jacksonville, NC 28546For SaleMLS ID #100593769, Rodney E Beckman, Military Relocator, Inc.. Hive MLS
- $291,0003 bd2 ba1.6k sqft702 Ashley Meadow Lane, Jacksonville, NC 28546For SaleMLS ID #100573974, Jerry Crawford, Carolina Real Estate Group. Hive MLS
