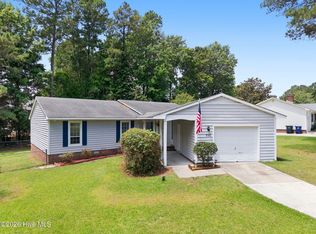
Welcome to **102 Yorkshire Drive** -- a move-in-ready Jacksonville gem that delivers exceptional value under the $300,000 mark. Whether you're a first-time buyer, military family stationed at Camp Lejeune, growing household, or savvy investor, this 3-bedroom, 2-bathroom home checks every box on your wish list. **Why Buyers Love 102 YorkshireDrive:** This thoughtfully maintained home offers a perfect blend of comfort, functionality, and outdoor living -- without the price tag of a new build. From the covered carport to the fully fenced backyard, every feature has been designed for everyday convenience and long-term enjoyment.
Inside the Home:**3 spacious bedrooms** -- perfect for families, guests, a home office, or a nursery - **2 full bathrooms** -- no more morning traffic jams - Bright, comfortable living spaces ready for your personal touch - Move-in ready with all the essentials in place **Outdoor Features Buyers Are Searching For:** - **Fully fenced backyard** -- ideal for kids, pets, weekend BBQs, and added privacy
- **Two storage sheds** -- rare bonus space for tools, lawn equipment, hobbies, or seasonal storage- **Covered carport** -- protect your vehicle from the Carolina sun and coastal weather- Plenty of room to garden, entertain, or simply relax outdoors **Prime Jacksonville, NC Location:** 102 Yorkshire Drive places you minutes from everything that makes Jacksonville a smart place to call home. You'll enjoy quick access to **Camp Lejeune (MCB)**, top-rated schools, shopping, dining, healthcare, and the beautiful North Carolina coast -- with **Topsail Beach, Emerald Isle, and the Intracoastal Waterway** just a short drive away. **Smart Buy Under $300K:** Homes in this price range -- with a fenced yard, multiple outbuildings, *and* a carport -- are increasingly hard to find in Jacksonville. This property offers immediate equity potential, low-maintenance living, and the lifestyle features that today's buyers are competing for. **Schedule Your Private Tour Today** Don't miss your opportunity to own this affordable, feature-packed Jacksonville home.
For sale
Price cut: $7K (5/27)
$253,000
102 Yorkshire Drive, Jacksonville, NC 28546
3beds
1,424sqft
Single Family Residence
Built in 1968
0.42 Acres Lot
$251,100 Zestimate®
$178/sqft
$-- HOA
What's special
- 118 days |
- 381 |
- 10 |
Zillow last checked:
Listing updated:
Listed by:
The Lemmond Group 252-515-2100,
REAL Broker LLC
Source: Hive MLS,MLS#: 100568952 Originating MLS: Carteret County Association of Realtors
Originating MLS: Carteret County Association of RealtorsFacts & features
Interior
Bedrooms & bathrooms
- Bedrooms: 3
- Bathrooms: 2
- Full bathrooms: 2
Rooms
- Room types: Bedroom 1, Bedroom 2, Bedroom 3, Dining Room, Den, Living Room
Bedroom 1
- Description: Carpet
- Level: First
- Dimensions: 11.7 x 9.7
Bedroom 2
- Description: Hard Wood
- Level: First
- Dimensions: 10.3 x 11.4
Bedroom 3
- Description: Hardwood
- Level: First
- Dimensions: 11.11 x 11.2
Den
- Description: Carpet
- Level: First
- Dimensions: 12.3 x 19.2
Dining room
- Level: First
- Dimensions: 14.7 x 10
Kitchen
- Level: First
- Dimensions: 8.1 x 15
Living room
- Description: Hard Wood
- Level: First
- Dimensions: 15.3 x 11.11
Heating
- Electric, Forced Air
Cooling
- Central Air
Features
- Master Downstairs, Ceiling Fan(s), Blinds/Shades
Interior area
- Total structure area: 1,424
- Total interior livable area: 1,424 sqft
Property
Parking
- Total spaces: 2
- Parking features: Covered, Off Street, Paved
- Garage spaces: 1
- Carport spaces: 1
- Covered spaces: 2
Features
- Levels: One
- Patio & porch: Covered, Porch
- Fencing: Chain Link,Back Yard
- Has view: Yes
- View description: None
- Frontage type: See Remarks
Lot
- Size: 0.42 Acres
- Dimensions: 176 x 100
Details
- Parcel number: 1114g76
- Zoning: R-10
- Special conditions: Standard
Construction
Type & style
- Home type: SingleFamily
- Property subtype: Single Family Residence
Materials
- Brick Veneer, Vinyl Siding, Wood Frame
- Foundation: Crawl Space
- Roof: Shingle
Condition
- New construction: No
- Year built: 1968
Utilities & green energy
- Sewer: Septic Tank
- Water: Public
- Utilities for property: Water Connected
Community & HOA
Community
- Subdivision: Montclair
HOA
- Has HOA: No
Location
- Region: Jacksonville
Financial & listing details
- Price per square foot: $178/sqft
- Tax assessed value: $206,852
- Annual tax amount: $837
- Date on market: 4/23/2026
- Cumulative days on market: 118 days
- Listing agreement: Exclusive Right To Sell
- Listing terms: Cash,Conventional,FHA,USDA Loan,VA Loan
- Road surface type: Paved
Estimated market value
$251,100
$239,000 - $264,000
$1,687/mo
Price history
| Date | Event | Price |
|---|---|---|
| 5/27/2026 | Price change | $253,000-2.7%$178/sqft |
Source:  Hive MLS #100568952 Report a problem Hive MLS #100568952 Report a problem | ||
| 5/10/2026 | Price change | $260,000-3.7%$183/sqft |
Source: Hive MLS #100568952 Report a problem | ||
| 4/23/2026 | Listed for sale | $270,000+35.1%$190/sqft |
Source: Hive MLS #100568952 Report a problem | ||
| 10/10/2024 | Sold | $199,900$140/sqft |
Source: Hive MLS #100462891 Report a problem | ||
| 9/5/2024 | Pending sale | $199,900$140/sqft |
Source: BHHS broker feed #100462891 Report a problem | ||
| 9/4/2024 | Contingent | $199,900$140/sqft |
Source: Hive MLS #100462891 Report a problem | ||
| 8/26/2024 | Listed for sale | $199,900$140/sqft |
Source: Hive MLS #100462891 Report a problem | ||
Public tax history
| Year | Property taxes | Tax assessment |
|---|---|---|
| 2025 | $837 | $127,916 |
| 2024 | $837 +54.1% | $127,916 |
| 2023 | $543 0% | $127,916 |
| 2022 | $543 +30.9% | $127,916 +23.2% |
| 2021 | $415 | $103,860 |
| 2020 | $415 | $103,860 |
| 2019 | $415 | $103,860 |
| 2018 | $415 -7.6% | $103,860 -6.9% |
| 2017 | $449 | $111,550 |
| 2016 | -- | -- |
| 2015 | $449 | $66,550 |
| 2014 | $449 -7.7% | $66,550 -20% |
| 2013 | $486 | $83,160 |
| 2012 | $486 | $83,160 |
| 2011 | $486 | $83,160 |
| 2010 | $486 +80% | $83,160 +81.6% |
| 2009 | $270 -40.8% | $45,798 -49.6% |
| 2008 | $457 | $90,798 |
| 2007 | $457 | $90,798 |
| 2006 | $457 +3.4% | $90,798 +37.7% |
| 2005 | $442 | $65,932 |
| 2004 | -- | $65,932 |
| 2003 | -- | $65,932 |
| 2002 | -- | $65,932 |
| 2001 | -- | $65,932 |
Find assessor info on the county website
Monthly payment
Est. payment
Payment breakdown
Explore the cost of this home by adjusting the details. Changes won't be saved.Climate risks
Neighborhood: 28546
Nearby schools
GreatSchools rating
- 8/10Morton ElementaryGrades: PK-5Distance: 1.2 mi
- 7/10Hunters Creek MiddleGrades: 6-8Distance: 1.3 mi
- 4/10White Oak HighGrades: 9-12Distance: 1.5 mi
Schools provided by the listing agent
- Elementary: Morton
- Middle: Hunters Creek
- High: White Oak
Source: Hive MLS. This data may not be complete. We recommend contacting the local school district to confirm school assignments for this home.
- $200,9003 bd1 ba1k sqft104 Yorkshire Dr, Jacksonville, NC 28546Off Market
- $171,3003 bd1 ba972 sqft18 Sheffield Rd, Jacksonville, NC 28546Off Market

- $213,2003 bd2 ba1.3k sqft21 Sheffield Rd, Jacksonville, NC 28546Off Market
- $264,8004 bd2 ba1.8k sqft106 Yorkshire Dr, Jacksonville, NC 28546Off Market
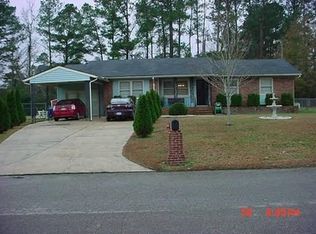
- $302,6003 bd2 ba1.6k sqft101 Yorkshire Dr, Jacksonville, NC 28546Off Market
- $166,0003 bd1 ba1.2k sqft16 Sheffield Rd, Jacksonville, NC 28546Off Market
- $279,8003 bd2 ba1.6k sqft21 Oxford Dr, Jacksonville, NC 28546Off Market
- $238,6003 bd2 ba1.2k sqft103 Yorkshire Dr, Jacksonville, NC 28546Off Market
A local agent can set up tours, give advice and negotiate with sellers.
A local lender can help you make sure your offer is ready when you are.
Similar homes
- $234,0003 bd2 ba1.2k sqft513 Birchwood Court, Jacksonville, NC 28546For Sale
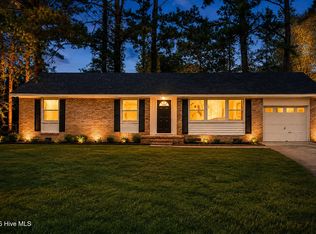
 MLS ID #100596693, Sahil Sapru, Coastal Properties. Hive MLS
 - $260,0004 bd3 ba1.7k sqft114 Country Club Road, Jacksonville, NC 28546For Sale
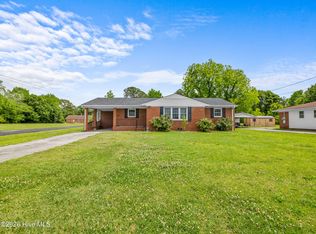 MLS ID #100576532, Robert Lane, eXp Realty. Hive MLS
 - $271,0003 bd2 ba1.7k sqft897 Pine Valley Road, Jacksonville, NC 28546For Sale
 MLS ID #100578328, Alexis McGinnis, Realty One Group Affinity. Hive MLS
 - $265,0003 bd2 ba1.5k sqft1312 Wolf Swamp Road, Jacksonville, NC 28546For Sale
 MLS ID #100578850, Harry Brown, CENTURY 21 Champion Real Estate. Hive MLS
 - $239,9004 bd3 ba1.7k sqft422 Thomas Drive, Jacksonville, NC 28546For SaleMLS ID #100552872, Danielle Licavoli, RE/MAX Elite Realty Group. Hive MLS
- $239,0003 bd2 ba1.5k sqft207 E Willowood Lane, Jacksonville, NC 28546For SaleMLS ID #100578008, Kim Sanders, Century 21 Coastal Advantage. Hive MLS
- $229,0003 bd2 ba1.3k sqft224 Hemlock Drive, Jacksonville, NC 28546For SaleMLS ID #100593769, Rodney E Beckman, Military Relocator, Inc.. Hive MLS
- $299,0004 bd2 ba1.8k sqft900 Welsh Lane, Jacksonville, NC 28546For SaleMLS ID #100592640, Meredith & Matt Team Johnson, RE/MAX Ocean Properties. Hive MLS
- $253,0003 bd2 ba1.4k sqft(Undisclosed Address), Jacksonville, NC 28546For SaleMLS ID #100574802, Harry Brown, CENTURY 21 Champion Real Estate. Hive MLS
- $295,5003 bd2 ba1.6k sqft702 Ashley Meadow Lane, Jacksonville, NC 28546For SaleMLS ID #100573974, Jerry Crawford, Carolina Real Estate Group. Hive MLS
- $280,0003 bd2 ba1.6k sqft213 Teakwood Place, Midway Park, NC 28544For SaleMLS ID #100570092, Megan Wallisch, RE/MAX Elite Realty Group. Hive MLS
- $300,0004 bd3 ba1.9k sqft1214 Huff Drive, Jacksonville, NC 28546For SaleMLS ID #100566340, Angela Parker, Wise Group Realty INC. Hive MLS
- $269,9004 bd2 ba1.6k sqft1407 Clifton Road, Jacksonville, NC 28540For SaleMLS ID #100587725, Jacob Evans, RE/MAX Elite Realty Group. Hive MLS
- $224,5003 bd2 ba1.3k sqft409 Jarman Street, Jacksonville, NC 28540For SaleMLS ID #100563356, Aimee Sposeep, REAL Broker LLC. Hive MLS
- $267,0004 bd2 ba1.8k sqft611 Decatur Road, Jacksonville, NC 28540For SaleMLS ID #100587527, Mary Lorencz, Century 21 Coastal Advantage. Hive MLS
- $229,0003 bd2 ba1.2k sqft109 Milestone Court, Jacksonville, NC 28546For SaleMLS ID #100594985, Holly Griffith, SERHANT. Hive MLS
- $224,9004 bd2 ba1.2k sqft6 Lakewood Court, Jacksonville, NC 28546For SaleMLS ID #100569129, The Golden Key Team of Advantage Gold, Advantage Gold Realty. Hive MLS
- $235,0003 bd2 ba1.2k sqft103 Granite Court, Jacksonville, NC 28540For SaleMLS ID #100569085, Alexis McGinnis, Realty One Group Affinity. Hive MLS
- $230,0003 bd1 ba1.3k sqft18 White Oak Street, Jacksonville, NC 28540For SaleMLS ID #100593767, Austin Hoover, Navigate Realty - Jacksonville. Hive MLS
- $298,5004 bd2 ba1.9k sqft104 Ashcroft Drive, Jacksonville, NC 28546For SaleMLS ID #100589399, Alex M Johns, Century 21 Coastal Advantage. Hive MLS
