This spacious home is located in one of Jacksonville's most desirable neighborhoods and offers the perfect combination of comfort, convenience, and updates. Recent improvements include a new HVAC unit, NEW luxury vinyl plank flooring throughout the majority of the home, brand new carpet!! A newly constructed deck,perfect for outdoor entertaining and relaxation. With generous living spaces and a functional layout, this home provides plenty of room for everyone. Conveniently situated in the heart of Jacksonville, you'll be just minutes from the Jacksonville Country Club, Camp Lejeune, shopping, dining, and schools.
For sale
Price cut: $8K (8/9)
$271,000
897 Pine Valley Road, Jacksonville, NC 28546
3beds
1,779sqft
Single Family Residence
Built in 1982
0.38 Acres Lot
$270,400 Zestimate®
$152/sqft
$-- HOA
What's special
Beautifully updated homeGenerous living spacesFunctional layoutSpacious home
- 103 days
- 336
- 42
Zillow last checked:
Listing updated:
Listed by:
Alexis McGinnis 740-396-0249,
Realty One Group Affinity,
The Chasity DeBarber Team 910-376-9399,
Realty One Group Affinity
Source: Hive MLS,MLS#: 100578328 Originating MLS: Jacksonville Board of Realtors
Originating MLS: Jacksonville Board of RealtorsFacts & features
Interior
Bedrooms & bathrooms
- Bedrooms: 3
- Bathrooms: 2
- Full bathrooms: 2
Rooms
- Room types: Master Bedroom, Bedroom 2, Bedroom 3, Breakfast Nook, Living Room, Dining Room, Laundry
Primary bedroom
- Level: First
- Dimensions: 16.1 x 11.1
Bedroom 2
- Level: First
- Dimensions: 10.6 x 13.7
Bedroom 3
- Level: First
- Dimensions: 11.1 x 9.11
Breakfast nook
- Level: First
- Dimensions: 10.2 x 8.8
Dining room
- Level: First
- Dimensions: 11.1 x 10.6
Kitchen
- Description: New Stove
- Level: First
- Dimensions: 12.3 x 8.3
Laundry
- Description: Door to Side Yard
- Level: First
- Dimensions: 5.11 x 6.1
Living room
- Level: First
- Dimensions: 25.4 x 15.1
Heating
- Electric, Heat Pump
Cooling
- Central Air
Appliances
- Included: Vented Exhaust Fan, Electric Oven, See Remarks, Washer, Refrigerator, Dishwasher
- Laundry: Laundry Room
Features
- Master Downstairs, Walk-in Closet(s), Vaulted Ceiling(s), Entrance Foyer, Mud Room, Ceiling Fan(s), Pantry, Walk-in Shower, Blinds/Shades, Walk-In Closet(s)
- Flooring: LVT/LVP, Carpet
- Doors: Storm Door(s)
- Basement: None
- Attic: Access Only
- Number of fireplaces: 1
Interior area
- Total structure area: 1,779
- Total interior livable area: 1,779 sqft
Property
Parking
- Total spaces: 1
- Parking features: Garage Faces Front, Concrete, Paved
- Garage spaces: 1
Features
- Levels: One
- Patio & porch: Covered, Deck, Porch
- Exterior features: Storm Doors
- Pool features: None
- Fencing: Chain Link,Back Yard
- Has view: Yes
- View description: See Remarks
- Waterfront features: None
- Frontage type: See Remarks
Lot
- Size: 0.38 Acres
- Dimensions: 147.5 x 109.22 x 142.73 x 120
Details
- Parcel number: 351f31
- Zoning: RSF-7
- Special conditions: Standard
Construction
Type & style
- Home type: SingleFamily
- Property subtype: Single Family Residence
Materials
- Wood Siding, Wood Frame
- Foundation: See Remarks, Crawl Space
- Roof: Architectural Shingle
Condition
- New construction: No
- Year built: 1982
Utilities & green energy
- Sewer: Public Sewer
- Water: Public
- Utilities for property: Sewer Available, Water Available
Community & HOA
Community
- Subdivision: Country Club
HOA
- Has HOA: No
- Amenities included: None
Location
- Region: Jacksonville
Financial & listing details
- Price per square foot: $152/sqft
- Tax assessed value: $207,919
- Annual tax amount: $2,609
- Date on market: 6/2/2026
- Cumulative days on market: 103 days
- Listing agreement: Exclusive Right To Sell
- Listing terms: Cash,Conventional,FHA,USDA Loan,VA Loan
Estimated market value
$270,400
$257,000 - $284,000
$1,917/mo
Price history
| Date | Event | Price |
|---|---|---|
| 8/9/2026 | Price change | $271,000-2.9%$152/sqft |
Source:  Hive MLS #100578328 Report a problem Hive MLS #100578328 Report a problem | ||
| 6/25/2026 | Price change | $279,000-2.1%$157/sqft |
Source: Hive MLS #100578328 Report a problem | ||
| 6/2/2026 | Listed for sale | $285,000+43.6%$160/sqft |
Source: Hive MLS #100578328 Report a problem | ||
| 2/11/2022 | Sold | $198,500$112/sqft |
Source: Hive MLS #100293946 Report a problem | ||
| 1/6/2022 | Pending sale | $198,500$112/sqft |
Source: Hive MLS #100293946 Report a problem | ||
| 1/2/2022 | Listed for sale | $198,500$112/sqft |
Source: Hive MLS #100293946 Report a problem | ||
| 10/30/2021 | Pending sale | $198,500$112/sqft |
Source: Hive MLS #100293946 Report a problem | ||
| 10/26/2021 | Price change | $198,500-0.8%$112/sqft |
Source: Hive MLS #100293946 Report a problem | ||
| 10/14/2021 | Listed for sale | $200,000$112/sqft |
Source: Hive MLS #100293946 Report a problem | ||
| 10/8/2021 | Pending sale | $200,000$112/sqft |
Source: Hive MLS #100293946 Report a problem | ||
| 10/7/2021 | Listed for sale | $200,000+23.3%$112/sqft |
Source: Hive MLS #100293946 Report a problem | ||
| 5/6/2019 | Sold | $162,200$91/sqft |
Source: Hive MLS #100115432 Report a problem | ||
| 3/17/2019 | Pending sale | $162,200$91/sqft |
Source: Tusing Realty Group #100115432 Report a problem | ||
| 12/1/2018 | Price change | $162,200+1.6%$91/sqft |
Source: Tusing Realty Group #100115432 Report a problem | ||
| 8/9/2018 | Price change | $159,700-3.1%$90/sqft |
Source: Tusing Realty Group #100115432 Report a problem | ||
| 7/18/2018 | Price change | $164,737-3.1%$93/sqft |
Source: Tusing Realty Group #100115432 Report a problem | ||
| 6/23/2018 | Price change | $169,937-1.7%$96/sqft |
Source: Tusing Realty Group #100115432 Report a problem | ||
| 5/10/2018 | Listed for sale | $172,937$97/sqft |
Source: Tusing Realty Group #100115432 Report a problem | ||
Public tax history
| Year | Property taxes | Tax assessment |
|---|---|---|
| 2025 | $2,609 | $207,919 |
| 2024 | $2,609 +0% | $207,919 |
| 2023 | $2,608 -0.1% | $207,919 |
| 2022 | $2,609 +24.1% | $207,919 +33.1% |
| 2021 | $2,103 | $156,160 |
| 2020 | $2,103 | $156,160 |
| 2019 | $2,103 | $156,160 |
| 2018 | $2,103 +11.4% | $156,160 +8.9% |
| 2017 | $1,888 | $143,350 |
| 2016 | $1,888 | $143,350 |
| 2015 | $1,888 | $143,350 |
| 2014 | $1,888 -12.5% | $143,350 -25.4% |
| 2013 | $2,158 | $192,140 |
| 2012 | $2,158 | $192,140 |
| 2011 | $2,158 | $192,140 |
| 2010 | $2,158 +25.1% | $192,140 +35.4% |
| 2009 | $1,725 +7.7% | $141,893 +0% |
| 2008 | $1,602 | $141,891 |
| 2007 | $1,602 +9.1% | $141,891 |
| 2006 | $1,468 +2.8% | $141,891 +25.2% |
| 2005 | $1,428 | $113,324 |
| 2004 | -- | $113,324 |
| 2003 | -- | $113,324 |
| 2002 | -- | $113,324 |
| 2001 | -- | $113,324 |
Find assessor info on the county website
Monthly payment
Est. payment
Payment breakdown
Explore the cost of this home by adjusting the details. Changes won't be saved.Climate risks
Neighborhood: 28546
Nearby schools
Schools provided by the listing agent
- Elementary: Bell Fork
- Middle: Hunters Creek
- High: White Oak
Source: Hive MLS. This data may not be complete. We recommend contacting the local school district to confirm school assignments for this home.
Similar homes
- $250,0003 bd3 ba1.4k sqft107 Northview Court, Jacksonville, NC 28546For Sale

 MLS ID #100600329, Zachery Swislosky, Century 21 Coastal Advantage. Hive MLS
 - $269,0004 bd2 ba1.5k sqft152 Horse Shoe Bend, Jacksonville, NC 28546For Sale
 MLS ID #100600367, Stephanie M Osborne, Berkshire Hathaway HomeServices Carolina Premier Properties. Hive MLS
 - $249,9994 bd3 ba1.6k sqft510 Brynn Marr Road, Jacksonville, NC 28546For Sale
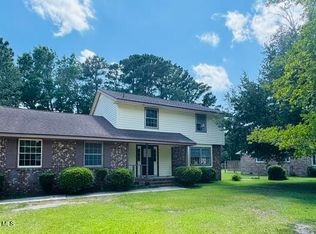 MLS ID #100582911, Nickole Reynolds, Coldwell Banker Sea Coast Advantage. Hive MLS
 - $260,0004 bd3 ba1.7k sqft114 Country Club Road, Jacksonville, NC 28546For Sale
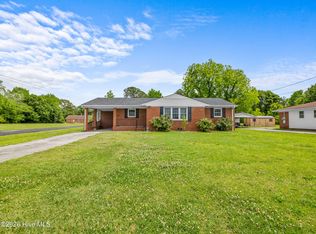 MLS ID #100576532, Robert Lane, eXp Realty. Hive MLS
 - $239,9004 bd3 ba1.7k sqft422 Thomas Drive, Jacksonville, NC 28546For SaleMLS ID #100552872, Danielle Licavoli, RE/MAX Elite Realty Group. Hive MLS
- $269,7003 bd2 ba1.7k sqft18 Bosco Drive, Jacksonville, NC 28540For SaleMLS ID #100602709, Doug Maners, Coast Real Estate. Hive MLS
- $253,0003 bd2 ba1.4k sqft102 Yorkshire Drive, Jacksonville, NC 28546For SaleMLS ID #100568952, The Lemmond Group, REAL Broker LLC. Hive MLS
- $300,0004 bd3 ba1.9k sqft1214 Huff Drive, Jacksonville, NC 28546For SaleMLS ID #100566340, Angela Parker, Wise Group Realty INC. Hive MLS
- $269,9004 bd2 ba1.6k sqft1407 Clifton Road, Jacksonville, NC 28540For SaleMLS ID #100587725, Jacob Evans, RE/MAX Elite Realty Group. Hive MLS
- $291,0003 bd2 ba1.6k sqft702 Ashley Meadow Lane, Jacksonville, NC 28546For SaleMLS ID #100573974, Jerry Crawford, Carolina Real Estate Group. Hive MLS
- $277,0003 bd2 ba1.6k sqft213 Teakwood Place, Midway Park, NC 28544For SaleMLS ID #100570092, Megan Wallisch, RE/MAX Elite Realty Group. Hive MLS
- $219,9003 bd1 ba1.1k sqft412 Houston Road, Jacksonville, NC 28540For SaleMLS ID #100602731, Raymond Evans III, RE/MAX Elite Realty Group. Hive MLS
- $218,0003 bd2 ba1.2k sqft3009 Steeple Chase Court, Jacksonville, NC 28546For SaleMLS ID #100600247, Buy the Beach Realty, Keller Williams Crystal Coast. Hive MLS
- $230,0003 bd2 ba1.4k sqft206 Shipmans Pike, Jacksonville, NC 28546For SaleMLS ID #100602625, Brittany K Spencer, 360 REALTY. Hive MLS
- $329,0003 bd3 ba2.4k sqft124 Empire Boulevard, Jacksonville, NC 28546For SaleMLS ID #100570244, Buie's Legacy Realty, Berkshire Hathaway HomeServices Carolina Premier Properties. Hive MLS
- $250,0003 bd2 ba1.3k sqft2316 Burgaw Highway, Jacksonville, NC 28540For SaleMLS ID #100600339, Zachery Swislosky, Century 21 Coastal Advantage. Hive MLS
- $280,0003 bd2 ba1.3k sqft2815 Northwoods Drive, Jacksonville, NC 28540For SaleMLS ID #100600326, Richard Ferrell, Coldwell Banker Sea Coast Advantage - Jacksonville. Hive MLS
- $215,0003 bd2 ba1.3k sqft103 Arthur Court, Jacksonville, NC 28546For SaleMLS ID #100597920, Zachery Swislosky, Century 21 Coastal Advantage. Hive MLS
- $287,9003 bd3 ba1.6k sqft613 Player Court, Jacksonville, NC 28540For SaleMLS ID #100602555, Cristina Jurado, CENTURY 21 Champion Real Estate. Hive MLS
- $349,9004 bd3 ba2k sqft812 Commons Drive N, Jacksonville, NC 28546For SaleMLS ID #100591086, Rebecca Godissart, CENTURY 21 Champion Real Estate. Hive MLS
