Calling All Investors, DIY Enthusiasts, & First-Time Home Buyers!
403 Dale Drive, Jacksonville, NC 28540
Opportunity is knocking! If you've been searching for a home with incredible potential, this is the one you've been waiting for. Whether you're an investor looking for your next project, a DIY enthusiast ready to add your personal touch, or a first-time home buyer looking to build instant equity, this home deserves a look.
Being sold AS-IS, this property is priced to sell. Pull the comparable sales and complete a CMA, you'll quickly see this home is priced below market value with outstanding upside potential.
Property Highlights:
2,259 square feet of living space, Located outside the Jacksonville city limits, Covered front porch, Spacious primary bedroom with a large walk-in closet, Oversized laundry room, perfect for a mudroom, office, or flex space, Central A/C is in working condition, Large fenced backyard with a storage shed, covered carport that fits 2 vehicles, Extended driveway with parking for up to 2 additional vehicles, Fully fenced property for added privacy, Kitchen appliances convey with the home (TV and dresser do not convey.)
The possibilities are endless with this property. With solid features already in place and room to make it your own, this home is ready for its next owner.
Don't miss your chance to own a property with this much potential at this price. Schedule your showing today before it's gone!
Foreclosure
Est. $230,000
403 Dale Drive, Jacksonville, NC 28540
3beds
2,259sqft
Single Family Residence
Built in 1972
7,405 Square Feet Lot
$225,900 Zestimate®
$102/sqft
$-- HOA
What's special
Covered front porchLarge fenced backyardOversized laundry roomLarge walk-in closetSpacious primary bedroomStorage shed
- 3 days |
- 347 |
- 38 |
Zillow last checked:
Listing updated:
Listed by:
Leonardo Aguiar 312-982-3110,
eXp Realty,
Vance Murphy 678-761-0798,
eXp Realty
Source: Hive MLS,MLS#: 100592329 Originating MLS: Jacksonville Board of Realtors
Originating MLS: Jacksonville Board of RealtorsFacts & features
Interior
Bedrooms & bathrooms
- Bedrooms: 3
- Bathrooms: 2
- Full bathrooms: 2
Rooms
- Room types: Master Bedroom, Bedroom 1, Bedroom 2, Living Room, Dining Room, Laundry
Primary bedroom
- Level: First
Bedroom 1
- Level: First
Bedroom 2
- Level: First
Dining room
- Level: First
Laundry
- Level: First
Living room
- Level: First
Heating
- Heat Pump, Electric
Cooling
- Heat Pump
Appliances
- Included: See Remarks
- Laundry: Laundry Room
Features
- Walk-in Closet(s), Ceiling Fan(s), Walk-In Closet(s)
- Flooring: LVT/LVP
- Basement: None
- Attic: Other
Interior area
- Total structure area: 2,259
- Total interior livable area: 2,259 sqft
Property
Parking
- Total spaces: 2
- Parking features: See Remarks, On Site, Paved
- Carport spaces: 2
Accessibility
- Accessibility features: None
Features
- Levels: One
- Patio & porch: Covered, Porch
- Exterior features: See Remarks
- Fencing: Metal/Ornamental,Full,Chain Link,Vinyl
- Has view: Yes
- View description: See Remarks
- Frontage type: See Remarks
Lot
- Size: 7,405 Square Feet
Details
- Parcel number: 329b104
- Zoning: R-5
- Special conditions: Standard
Construction
Type & style
- Home type: SingleFamily
- Architectural style: Patio
- Property subtype: Single Family Residence
Materials
- See Remarks, Brick, Vinyl Siding, Wood Frame
- Foundation: Slab
- Roof: Metal
Condition
- Fixer
- New construction: No
- Year built: 1972
Utilities & green energy
- Water: Public
- Utilities for property: Water Tap Available
Community & HOA
Community
- Security: Smoke Detector(s)
- Subdivision: Lauradale
HOA
- Has HOA: No
Location
- Region: Jacksonville
Financial & listing details
- Price per square foot: $102/sqft
- Tax assessed value: $167,058
- Annual tax amount: $1,094
- Date on market: 7/29/2026
- Cumulative days on market: 3 days
- Listing agreement: Exclusive Right To Sell
- Listing terms: Cash,Conventional,FHA,VA Loan
Foreclosure details
Estimated market value
$225,900
$215,000 - $237,000
$1,832/mo
Price history
| Date | Event | Price |
|---|---|---|
| 7/29/2026 | Listed for sale | $230,000+14.2%$102/sqft |
Source:  Hive MLS #100592329 Report a problem Hive MLS #100592329 Report a problem | ||
| 6/22/2026 | Sold | $201,400-10.5%$89/sqft |
Source: Public Record Report a problem | ||
| 9/17/2024 | Sold | $225,000-0.9%$100/sqft |
Source: Hive MLS #100445533 Report a problem | ||
| 8/8/2024 | Pending sale | $227,000$100/sqft |
Source: Hive MLS #100445533 Report a problem | ||
| 8/1/2024 | Price change | $227,000-12%$100/sqft |
Source: Hive MLS #100445533 Report a problem | ||
| 6/14/2024 | Price change | $257,900-0.8%$114/sqft |
Source: Hive MLS #100445533 Report a problem | ||
| 5/20/2024 | Listed for sale | $259,900$115/sqft |
Source: Hive MLS #100445533 Report a problem | ||
Public tax history
| Year | Property taxes | Tax assessment |
|---|---|---|
| 2025 | $1,094 +36.9% | $167,058 |
| 2024 | $799 | $167,058 |
| 2023 | $799 -0.1% | $167,058 |
| 2022 | $799 +35.5% | $167,058 +29.8% |
| 2021 | $590 | $128,690 |
| 2020 | $590 | $128,690 |
| 2019 | $590 | $128,690 |
| 2018 | $590 -17% | $128,690 -14.4% |
| 2017 | $711 | $150,340 +42.7% |
| 2016 | $711 | $105,340 |
| 2015 | $711 | $105,340 |
| 2014 | $711 +12.9% | $105,340 -2.1% |
| 2013 | $630 +2.5% | $107,650 +2.5% |
| 2012 | $614 -7.2% | $105,040 -7.2% |
| 2011 | $662 | $113,140 |
| 2010 | $662 +1.9% | $113,140 +2.8% |
| 2009 | $650 +17.3% | $110,110 |
| 2008 | $554 +12.8% | $110,110 +12.8% |
| 2007 | $491 | $97,587 |
| 2006 | $491 -3.2% | $97,587 +28.9% |
| 2005 | $507 | $75,707 |
| 2004 | -- | $75,707 |
| 2003 | -- | $75,707 |
| 2002 | -- | $75,707 |
| 2001 | -- | $75,707 |
Find assessor info on the county website
Monthly payment
Climate risks
Neighborhood: 28540
Nearby schools
GreatSchools rating
- 5/10Summersill ElementaryGrades: PK-5Distance: 1 mi
- 6/10Northwoods Park MiddleGrades: 6-8Distance: 2.3 mi
- 6/10Jacksonville HighGrades: 9-12Distance: 2 mi
Schools provided by the listing agent
- Elementary: Summersill
- Middle: Northwoods Park
- High: Jacksonville
Source: Hive MLS. This data may not be complete. We recommend contacting the local school district to confirm school assignments for this home.
- $200,2003 bd1 ba1.6k sqft405 Dale Dr, Jacksonville, NC 28540Off Market
- $161,6003 bd1 ba1.2k sqft401 Dale Dr, Jacksonville, NC 28540Off Market
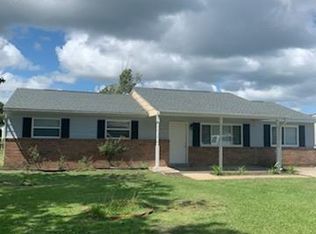
- $207,5004 bd1 ba1.4k sqft400 Holly Dr, Jacksonville, NC 28540Off Market
- $198,1003 bd1 ba1.2k sqft402 Holly Dr, Jacksonville, NC 28540Off Market
- $225,4003 bd2 ba1.5k sqft402 Dale Dr, Jacksonville, NC 28540Off Market
- $198,4003 bd1 ba1.3k sqft404 Dale Dr, Jacksonville, NC 28540Off Market
- $214,2004 bd2 ba1.4k sqft407 Dale Dr, Jacksonville, NC 28540Off Market
- $203,8004 bd1 ba1.4k sqft404 Holly Dr, Jacksonville, NC 28540Off Market
A local agent can set up tours, give advice and negotiate with sellers.
A local lender can help you make sure your offer is ready when you are.
Similar homes
- $230,0003 bd2 ba1.3k sqft209 Ramsey Drive, Jacksonville, NC 28540For Sale

 MLS ID #100585649, Valerie Ramirez, RE/MAX Executive. Hive MLS
 - $--3 bd2 ba2k sqft209 Petteway Dr, Jacksonville, NC 28540Auction
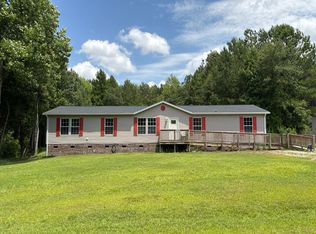 Auction.com 2
 - $220,0003 bd2 ba1.1k sqft204 Shamrock Drive, Jacksonville, NC 28540For Sale
 MLS ID #100548942, William B Sanders, William Sanders Realty. Hive MLS
 - $210,0003 bd2 ba1.4k sqft714 Conifer Circle, Jacksonville, NC 28540For Sale
 MLS ID #100576607, Corinthia Lopes, Century 21 Coastal Advantage. Hive MLS
 - $--3 bd2 ba1.4k sqft144 Forest Bluff Dr, Jacksonville, NC 28540AuctionServiceLink Auction
- $264,9994 bd2 ba1.4k sqft200 Dale Drive, Jacksonville, NC 28540For SaleMLS ID #100564007, Jeremy Thrane, Realty One Group Affinity. Hive MLS
- $--4 bd2 ba1.5k sqft521 Raintree Cir, Jacksonville, NC 28540AuctionServiceLink Auction
- $264,9003 bd2 ba2.1k sqft4701 Gum Branch Road, Jacksonville, NC 28540For SaleMLS ID #100588150, Jennifer Burkett, 360 REALTY. Hive MLS
- $239,5003 bd2 ba1.3k sqft1240 Titus Lane, Jacksonville, NC 28540For SaleMLS ID #100585538, Haley Schmidt, Century 21 Coastal Advantage. Hive MLS
- $--4 bd3 ba2.4k sqft213 Nottingham Rd, Jacksonville, NC 28546AuctionServiceLink Auction
- $245,0003 bd2 ba1.4k sqft307 Shipmans Pike, Jacksonville, NC 28546For SaleMLS ID #100578955, Sharla Hanson, MacDonald Realty Group. Hive MLS
- $280,0004 bd2 ba2.1k sqft1300 Decatur Road, Jacksonville, NC 28540For SaleMLS ID #100578958, Danita Ensley, Keller Williams Innovate - Jax. Hive MLS
- $199,9003 bd1 ba2.1k sqft501 Henderson Drive, Jacksonville, NC 28540For SaleMLS ID #100580929, Keani Pacheco, eXp Realty. Hive MLS
- $234,0003 bd1 ba1.5k sqft11 Oxford Drive, Jacksonville, NC 28546For SaleMLS ID #100591630, Holly Griffith, SERHANT. Hive MLS
- $269,0003 bd2 ba1.4k sqft148 Forbes Estates Drive, Jacksonville, NC 28540For SaleMLS ID #100578978, Tara Malesinski, Berkshire Hathaway HomeServices Carolina Premier Properties. Hive MLS
- $240,0002 bd1 ba1.2k sqft115 Jean Circle, Jacksonville, NC 28540For SaleMLS ID #100583679, Shawn Brown, Brown Properties of NC, Inc. Hive MLS
- $234,9003 bd2 ba1.1k sqft1388 Halltown Road, Jacksonville, NC 28546For SaleMLS ID #100581477, Brenda C Dixon, eXp Realty. Hive MLS
- $249,9004 bd3 ba1.6k sqft323 Cardinal Road, Jacksonville, NC 28546For SaleMLS ID #100554228, Rebecca Godissart, CENTURY 21 Champion Real Estate. Hive MLS
- $265,0004 bd3 ba2.1k sqft218 Parkwood Drive, Jacksonville, NC 28546For SaleMLS ID #100573240, Joseph Hough, Coldwell Banker Sea Coast Advantage. Hive MLS
- $284,5003 bd2 ba1.9k sqft405 Seminole Trail, Jacksonville, NC 28540For SaleMLS ID #100565785, Melissa Kepes, Compass Residential Properties. Hive MLS
