Welcome to 501 Henderson Drive, a well-maintained 3-bedroom, 1-bath home offering 1,072 square feet of comfortable living space in Jacksonville's established Northwoods community. Move-in ready and full of charm, this home provides the perfect opportunity for first-time homebuyers, military, downsizers, or investors alike.
Situated on a spacious corner lot, you'll appreciate the mature neighborhood setting and convenient location just minutes from Camp Lejeune, shopping, dining, schools, and everyday amenities. Inside, you'll find a functional layout designed for easy living and a space you can truly make your own.
Whether you're looking for a place to call home or an addition to your investment portfolio, 501 Henderson Drive offers the value, location, and convenience that make Northwoods such a desirable place to live. Come experience all this home has to offer.
For sale
Price cut: $10.1K (7/21)
$199,900
501 Henderson Drive, Jacksonville, NC 28540
3beds
2,144sqft
Single Family Residence
Built in 1954
0.33 Acres Lot
$198,800 Zestimate®
$93/sqft
$-- HOA
What's special
Move-in readyMature neighborhood settingSpacious corner lot
- 68 days |
- 843 |
- 95 |
Zillow last checked:
Listing updated:
Listed by:
Keani Pacheco 808-779-0610,
eXp Realty,
Emily Nichols 910-539-2963,
eXp Realty
Source: Hive MLS,MLS#: 100580929 Originating MLS: Neuse River Region Association of Realtors
Originating MLS: Neuse River Region Association of RealtorsFacts & features
Interior
Bedrooms & bathrooms
- Bedrooms: 3
- Bathrooms: 1
- Full bathrooms: 1
Rooms
- Room types: Living Room, Bedroom 1, Bedroom 2, Bedroom 3, Dining Room, Bathroom 1
Bedroom 1
- Level: Main
- Dimensions: 12.3 x 10
Bedroom 2
- Level: Main
- Dimensions: 10 x 13.9
Bedroom 3
- Level: Main
- Dimensions: 10 x 11.9
Bathroom 1
- Level: Main
- Dimensions: 8.1 x 7
Dining room
- Level: Main
- Dimensions: 7.7 x 6.11
Kitchen
- Level: Main
- Dimensions: 9.2 x 11.1
Living room
- Level: Main
- Dimensions: 13.5 x 16.4
Heating
- Electric, Heat Pump
Cooling
- Central Air
Appliances
- Laundry: Dryer Hookup, Laundry Room
Features
- Master Downstairs
- Flooring: LVT/LVP
- Windows: Thermal Windows
- Basement: None
- Attic: Access Only
Interior area
- Total structure area: 1,072
- Total interior livable area: 2,144 sqft
Property
Parking
- Parking features: None, On Site, Paved
Accessibility
- Accessibility features: None
Features
- Levels: One
- Patio & porch: Covered, Porch
- Exterior features: None
- Fencing: Chain Link
- Has view: Yes
- View description: None
- Frontage type: See Remarks
Lot
- Size: 0.33 Acres
- Dimensions: 117*125*111*126
- Features: Corner Lot
Details
- Parcel number: 417149
- Zoning: RSF-7
- Special conditions: Standard
Construction
Type & style
- Home type: SingleFamily
- Property subtype: Single Family Residence
Materials
- Vinyl Siding, Wood Frame
- Foundation: Crawl Space
- Roof: Architectural Shingle
Condition
- New construction: No
- Year built: 1954
Utilities & green energy
- Sewer: Public Sewer
- Water: Public
- Utilities for property: Sewer Available, Water Available
Community & HOA
Community
- Security: Smoke Detector(s)
- Subdivision: Northwoods
HOA
- Has HOA: No
- Amenities included: Sidewalks, Trash, None
Location
- Region: Jacksonville
Financial & listing details
- Price per square foot: $93/sqft
- Tax assessed value: $170,452
- Annual tax amount: $2,139
- Date on market: 6/11/2026
- Cumulative days on market: 68 days
- Listing agreement: Exclusive Right To Sell
- Listing terms: Cash,Conventional,FHA,VA Loan
Estimated market value
$198,800
$189,000 - $209,000
$1,230/mo
Price history
| Date | Event | Price |
|---|---|---|
| 7/21/2026 | Price change | $199,900-4.8%$93/sqft |
Source:  Hive MLS #100580929 Report a problem Hive MLS #100580929 Report a problem | ||
| 7/9/2026 | Price change | $210,000-4.1%$98/sqft |
Source: Hive MLS #100580929 Report a problem | ||
| 6/15/2026 | Price change | $218,900-5.2%$102/sqft |
Source: Hive MLS #100580929 Report a problem | ||
| 6/11/2026 | Listed for sale | $230,900+84.7%$108/sqft |
Source: Hive MLS #100580929 Report a problem | ||
| 12/10/2020 | Sold | $125,000-3.8%$58/sqft |
Source: Hive MLS #100235417 Report a problem | ||
| 11/14/2020 | Pending sale | $130,000$61/sqft |
Source: LaRue Hambrick Realty #100235417 Report a problem | ||
| 9/7/2020 | Listed for sale | $130,000+85.7%$61/sqft |
Source: LaRue Hambrick Realty #100235417 Report a problem | ||
| 2/8/2007 | Sold | $70,000$33/sqft |
Source: Public Record Report a problem | ||
Public tax history
| Year | Property taxes | Tax assessment |
|---|---|---|
| 2025 | $2,139 | $170,452 |
| 2024 | $2,139 +0% | $170,452 |
| 2023 | $2,138 -0.1% | $170,452 |
| 2022 | $2,139 +46.5% | $170,452 +57.2% |
| 2021 | $1,461 +65.7% | $108,430 +65.7% |
| 2020 | $881 +36.7% | $65,430 +36.7% |
| 2019 | $645 -42.3% | $47,860 -42.3% |
| 2018 | $1,118 -8% | $83,000 -10% |
| 2017 | $1,215 | $92,230 |
| 2016 | $1,215 | $92,230 |
| 2015 | $1,215 | $92,230 |
| 2014 | $1,215 +16.1% | $92,230 -1% |
| 2013 | $1,047 | $93,190 |
| 2012 | $1,047 | $93,190 |
| 2011 | $1,047 | $93,190 |
| 2010 | $1,047 +9% | $93,190 +18% |
| 2009 | $960 +7.7% | $78,975 |
| 2008 | $892 | $78,975 |
| 2007 | $892 +9.1% | $78,975 |
| 2006 | $817 +31.8% | $78,975 +60.5% |
| 2005 | $620 | $49,211 |
Find assessor info on the county website
Monthly payment
Est. payment
Payment breakdown
Explore the cost of this home by adjusting the details. Changes won't be saved.Climate risks
Neighborhood: 28540
Nearby schools
GreatSchools rating
- 5/10Northwoods ElementaryGrades: K-5Distance: 0.4 mi
- 6/10Northwoods Park MiddleGrades: 6-8Distance: 0.8 mi
- 6/10Jacksonville HighGrades: 9-12Distance: 1.2 mi
Schools provided by the listing agent
- Elementary: Northwoods
- Middle: Northwoods Park
- High: Jacksonville
Source: Hive MLS. This data may not be complete. We recommend contacting the local school district to confirm school assignments for this home.
- $197,0003 bd1 ba1k sqft901 Davis St, Jacksonville, NC 28540Sold
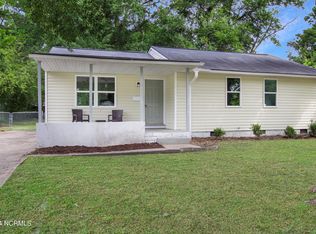
- $195,5003 bd1 ba-- sqft503 Henderson Dr, Jacksonville, NC 28540Off Market
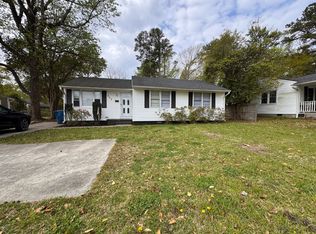
- $267,4004 bd2 ba1.4k sqft1001-1003 Davis St, JACKSONVILLE, NC 28540Off Market
- $213,7003 bd1 ba1.3k sqft505 Henderson Dr, Jacksonville, NC 28540Off Market
- $170,0003 bd1 ba1k sqft500 Henderson Dr, Jacksonville, NC 28540Off Market
- $239,9004 bd2 ba2k sqft409 Henderson Dr, Jacksonville, NC 28540Sold
- $165,8003 bd1 ba1k sqft500 Oak Ln, Jacksonville, NC 28540Off Market
- $203,7003 bd2 ba1k sqft502 Oak Ln, Jacksonville, NC 28540Off Market
A local agent can set up tours, give advice and negotiate with sellers.
A local lender can help you make sure your offer is ready when you are.
Similar homes
- $199,9003 bd1 ba2.6k sqft309 Woodhaven Drive, Jacksonville, NC 28540For Sale

 MLS ID #100596295, Sheila M Garcia Holloway, ERA Live Moore - Jacksonville. Hive MLS
 - $210,0003 bd1 ba1.1k sqft1009 River Street, Jacksonville, NC 28540For Sale
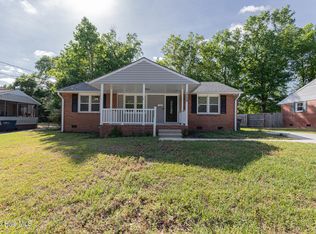 MLS ID #100573088, Aimee Gendrich, Pier 24 Realty LLC. Hive MLS
 - $214,9003 bd1 ba1.3k sqft308 Woodhaven Drive, Jacksonville, NC 28540For Sale
 MLS ID #100582821, Lisa H Myers, Century 21 Vanguard. Hive MLS
 - $211,9003 bd2 ba1k sqft105 Kitt Drive, Jacksonville, NC 28540For Sale
 MLS ID #100588013, Joshua Eudy, Revolution Partners LLC. Hive MLS
 - $220,0003 bd2 ba1.2k sqft403 Sherwood Road, Jacksonville, NC 28540For SaleMLS ID #100580282, Angelina Pacella, REAL Broker LLC. Hive MLS
- $182,8663 bd2 ba1.1k sqft12 Barksdale Drive, Jacksonville, NC 28540For SaleMLS ID #100574339, Raquel Hettinger, Coldwell Banker Sea Coast Advantage. Hive MLS
- $220,0003 bd2 ba1.2k sqft303 Banks Street, Jacksonville, NC 28540For SaleMLS ID #100592108, Mandy Mowery, RE/MAX Executive. Hive MLS
- $254,9003 bd2 ba1.8k sqft507 Delmar Road, Jacksonville, NC 28540For SaleMLS ID #100595523, Judy P Lewis, Berkshire Hathaway HomeServices Carolina Premier Properties. Hive MLS
- $265,0003 bd2 ba1.1k sqft13 Bosco Drive, Jacksonville, NC 28540For SaleMLS ID #100595969, Emily Albertson, Coldwell Banker Sea Coast Advantage - Jacksonville. Hive MLS
- $215,0003 bd2 ba1.2k sqft220 Winter Place, Jacksonville, NC 28540For SaleMLS ID #100593353, Samuel Lynch, eXp Realty. Hive MLS
- $229,0003 bd2 ba1.1k sqft206 Chatham Court, Jacksonville, NC 28540For SaleMLS ID #100571542, Kim Sanders, Century 21 Coastal Advantage. Hive MLS
- $235,0004 bd2 ba1.6k sqft309-311 Starling Street, Jacksonville, NC 28540For SaleMLS ID #100593907, Bowen Real Estate Group, Keller Williams Transition. Hive MLS
- $269,9003 bd3 ba1.6k sqft408 Estate Drive, Jacksonville, NC 28540For SaleMLS ID #100573669, Fay Riedl, 360 REALTY. Hive MLS
- $275,0003 bd2 ba1.5k sqft265 Bayberry Court, Jacksonville, NC 28540For SaleMLS ID #100596163, Lauren Hearn, Berkshire Hathaway HomeServices Carolina Premier Properties. Hive MLS
- $244,9003 bd2 ba1.3k sqft300 Walnut Drive, Jacksonville, NC 28540For SaleMLS ID #100594307, Joshua Eudy, Revolution Partners LLC. Hive MLS
- $224,7003 bd1 ba1.1k sqft59 Dixie Trail, Jacksonville, NC 28546For SaleMLS ID #100586641, Scott Damsell, HomeSmart Connections. Hive MLS
- $245,0003 bd2 ba1.3k sqft209 Rawls Court, Jacksonville, NC 28540For SaleMLS ID #100590941, Suzanne Barber, ERA Live Moore - Jacksonville. Hive MLS
- $209,9003 bd2 ba1.5k sqft202 Tillage Court, Jacksonville, NC 28540For SaleMLS ID #100593309, Lauren Hearn, Berkshire Hathaway HomeServices Carolina Premier Properties. Hive MLS
- $229,0004 bd2 ba1.7k sqft114 Shadow Brook Road, Jacksonville, NC 28546For SaleMLS ID #100595810, Devin Moore, Innovation Properties, LLC. Hive MLS
- $205,0003 bd2 ba1.5k sqft129 Magnolia Gardens Drive, Jacksonville, NC 28540For SaleMLS ID #100586960, Streamline Realty Team, REAL Broker LLC. Hive MLS
