Welcome to 209 Rawls Court, a 3-bedroom, 2-bath home situated on a corner cul-de-sac lot in the established Gateway neighborhood. The open living and dining area features vaulted ceilings and new LVP throughout the house, creating a bright and comfortable space. The kitchen offers stainless steel appliances, updated cabinetry, and plenty of room for meal preparation and entertaining.
The primary suite includes a private bathroom and walk-in closet. A dedicated laundry room adds everyday convenience. Outside, you'll find a fenced backyard with a patio and an attached garage. A new roof was installed in 2023, providing added peace of mind.
Located outside Jacksonville city limits with no HOA and convenient access to shopping, MCAS New River, Camp Lejeune, and Stone Bay. Schedule your showing today!
For sale
Price cut: $5K (9/3)
$240,000
209 Rawls Court, Jacksonville, NC 28540
3beds
1,158sqft
Single Family Residence
Built in 1991
0.33 Acres Lot
$239,700 Zestimate®
$207/sqft
$-- HOA
What's special
- 78 days
- 400
- 61
Likely to sell faster than
Zillow last checked:
Listing updated:
Listed by:
Suzanne Barber 910-382-7734,
ERA Live Moore - Jacksonville
Source: Hive MLS,MLS#: 100590941 Originating MLS: Jacksonville Board of Realtors
Originating MLS: Jacksonville Board of RealtorsFacts & features
Interior
Bedrooms & bathrooms
- Bedrooms: 3
- Bathrooms: 2
- Full bathrooms: 2
Rooms
- Room types: Living Room, Dining Room, Bedroom 1, Bedroom 2, Bedroom 3
Bedroom 1
- Dimensions: 14 x 12.5
Bedroom 2
- Dimensions: 10 x 11
Bedroom 3
- Dimensions: 10 x 11
Dining room
- Dimensions: 8 x 12
Kitchen
- Dimensions: 11 x 11
Living room
- Dimensions: 17 x 14.5
Heating
- Electric, Heat Pump
Cooling
- Central Air
Appliances
- Included: Electric Oven, Built-In Microwave, Refrigerator, Dishwasher, Electric Range
- Laundry: Laundry Room
Features
- Vaulted Ceiling(s), Ceiling Fan(s), Pantry, Blinds/Shades
- Flooring: LVT/LVP
- Attic: Pull Down Stairs
- Has fireplace: No
Interior area
- Total structure area: 1,158
- Total interior livable area: 1,158 sqft
Property
Parking
- Total spaces: 2
- Parking features: On Site, Paved
- Attached garage spaces: 2
Features
- Levels: One
- Patio & porch: Patio
- Fencing: Wood
- Has view: Yes
- View description: See Remarks
- Frontage type: See Remarks
Lot
- Size: 0.33 Acres
- Dimensions: 31' x 50' x 18' x 111' x 145' x 148'
- Features: Cul-De-Sac, Corner Lot
Details
- Parcel number: 332n19
- Zoning: R-5
- Special conditions: Standard
Construction
Type & style
- Home type: SingleFamily
- Property subtype: Single Family Residence
Materials
- Vinyl Siding, Wood Frame
- Foundation: Slab
- Roof: Shingle
Condition
- New construction: No
- Year built: 1991
Utilities & green energy
- Sewer: County Sewer
- Water: County Water
- Utilities for property: Sewer Connected, Water Connected
Community & HOA
Community
- Security: Security System Owned
- Subdivision: Gateway
HOA
- Has HOA: No
Location
- Region: Jacksonville
Financial & listing details
- Price per square foot: $207/sqft
- Tax assessed value: $184,188
- Annual tax amount: $1,206
- Date on market: 7/23/2026
- Cumulative days on market: 79 days
- Listing agreement: Exclusive Right To Sell
- Listing terms: Cash,Conventional,FHA,USDA Loan,VA Loan
- Road surface type: Paved
Estimated market value
$239,700
$228,000 - $252,000
$1,571/mo
Price history
| Date | Event | Price |
|---|---|---|
| 9/3/2026 | Price change | $240,000-2%$207/sqft |
Source:  Hive MLS #100590941 Report a problem Hive MLS #100590941 Report a problem | ||
| 7/23/2026 | Listed for sale | $245,000+8.9%$212/sqft |
Source: Hive MLS #100590941 Report a problem | ||
| 5/16/2023 | Sold | $225,000$194/sqft |
Source: Hive MLS #100379303 Report a problem | ||
| 4/19/2023 | Pending sale | $225,000$194/sqft |
Source: Hive MLS #100379303 Report a problem | ||
| 4/15/2023 | Listed for sale | $225,000+55.7%$194/sqft |
Source: Hive MLS #100379303 Report a problem | ||
| 3/7/2023 | Sold | $144,500+10.9%$125/sqft |
Source: Hive MLS #100364808 Report a problem | ||
| 11/30/2022 | Sold | $130,278+0.2%$113/sqft |
Source: Public Record Report a problem | ||
| 4/2/2007 | Sold | $130,000$112/sqft |
Source: Public Record Report a problem | ||
Public tax history
| Year | Property taxes | Tax assessment |
|---|---|---|
| 2025 | $1,206 | $184,188 |
| 2024 | $1,206 | $184,188 |
| 2023 | $1,206 0% | $184,188 |
| 2022 | $1,206 +52% | $184,188 +63.6% |
| 2021 | $794 | $112,590 |
| 2020 | $794 +1.8% | $112,590 +1.8% |
| 2019 | $779 | $110,550 |
| 2018 | $779 -10.5% | $110,550 -14.3% |
| 2017 | $871 | $128,970 |
| 2016 | $871 | $128,970 |
| 2015 | $871 | $128,970 |
| 2014 | $871 +10.5% | $128,970 -4.2% |
| 2013 | $788 | $134,670 |
| 2012 | $788 | $134,670 |
| 2011 | $788 | $134,670 |
| 2010 | $788 +36.7% | $134,670 +37.9% |
| 2009 | $576 +17.3% | $97,663 |
| 2008 | $491 | $97,663 |
| 2007 | $491 | $97,663 |
| 2006 | $491 -6.8% | $97,663 +24.1% |
| 2005 | $527 | $78,708 -0.9% |
| 2004 | -- | $79,405 |
| 2003 | -- | $79,405 |
| 2002 | -- | $79,405 |
| 2001 | -- | $79,405 |
Find assessor info on the county website
Monthly payment
Est. payment
Payment breakdown
Explore the cost of this home by adjusting the details. Changes won't be saved.Climate risks
Neighborhood: 28540
Nearby schools
Schools provided by the listing agent
- Elementary: Blue Creek
- Middle: Southwest
- High: Southwest
Source: Hive MLS. This data may not be complete. We recommend contacting the local school district to confirm school assignments for this home.
Similar homes
- $235,5003 bd2 ba1.1k sqft1113 Murrill Hill Road, Jacksonville, NC 28540For Sale

 MLS ID #100604375, Cristina Bishop, Keller Williams Innovate - Jax. Hive MLS
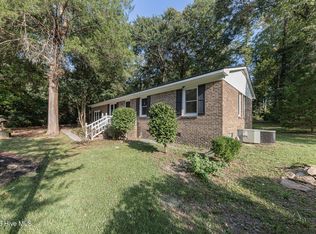
 - $264,9003 bd2 ba1.3k sqft111 Lynn Court, Jacksonville, NC 28540For Sale
 MLS ID #100603856, Sandra Steuer, eXp Realty. Hive MLS
 - $230,0003 bd2 ba1.5k sqft1020 Furia Drive, Jacksonville, NC 28540For Sale
 MLS ID #100593544, Tanya Maldonado, eXp Realty. Hive MLS
 - $224,9003 bd2 ba1k sqft209 Diane Drive, Jacksonville, NC 28540For Sale
 MLS ID #100599708, Whittney Crouch, Red Door Realty NC, Inc. Hive MLS
 - $238,8763 bd2 ba1.3k sqft300 Walnut Drive, Jacksonville, NC 28540For SaleMLS ID #100594307, Joshua Eudy, Revolution Partners LLC. Hive MLS
- $237,5003 bd2 ba1.1k sqft305 White Oak Street, Jacksonville, NC 28540For SaleMLS ID #100599447, Christopher Michael Rayner, Realty One Group Affinity. Hive MLS
- $239,9003 bd2 ba1k sqft608 Mallard Drive, Jacksonville, NC 28540For SaleMLS ID #100579937, Ryan McKelvey, HomeFront Realty Services. Hive MLS
- $255,0003 bd2 ba1.2k sqft216 S Creek Drive, Jacksonville, NC 28540For SaleMLS ID #100602758, Kimberly Le Estrada, REAL Broker LLC. Hive MLS
- $259,0003 bd2 ba1.4k sqft185 Liberty Park Road, Jacksonville, NC 28540For SaleMLS ID #100580106, Carrie Cook, RE/MAX Executive. Hive MLS
- $215,0003 bd2 ba1.1k sqft1624 Hargett Street, Jacksonville, NC 28540For SaleMLS ID #100598642, Heather Rossiter, eXp Realty. Hive MLS
- $209,0003 bd1 ba1k sqft436 Kenwood Drive, Jacksonville, NC 28540For SaleMLS ID #100607668, Jonathan E Strader, RE/MAX Elite Realty Group. Hive MLS
- $285,0003 bd2 ba1.2k sqft811 Gadwell Loop, Jacksonville, NC 28540For SaleMLS ID #100607823, Emily Albertson, Coldwell Banker Sea Coast Advantage - Jacksonville. Hive MLS
- $224,9003 bd1 ba1.1k sqft923 Sioux Drive, Jacksonville, NC 28540For SaleMLS ID #100602568, Joshua Eudy, Revolution Partners LLC. Hive MLS
- $211,9003 bd2 ba1k sqft105 Kitt Drive, Jacksonville, NC 28540For SaleMLS ID #100588013, Joshua Eudy, Revolution Partners LLC. Hive MLS
- $324,5003 bd2 ba1.5k sqft439 Candlewood Drive, Jacksonville, NC 28540For SaleMLS ID #100607236, R&R Realty Group NC, Coldwell Banker Sea Coast Advantage. Hive MLS
- $258,5004 bd2 ba1.4k sqft200 Dale Drive, Jacksonville, NC 28540For SaleMLS ID #100564007, Jeremy Thrane, Realty One Group Affinity. Hive MLS
- $297,0004 bd2 ba1.6k sqft106 Quartz Drive, Jacksonville, NC 28540For SaleMLS ID #100606520, Ana Falkowski, Realty One Group Affinity. Hive MLS
- $230,0003 bd2 ba1.6k sqft122 Mill Pond Road, Jacksonville, NC 28546For SaleMLS ID #100603733, Croatan Realty Group, LLC, United Real Estate East Carolina. Hive MLS
- $275,0003 bd2 ba1.5k sqft265 Bayberry Court, Jacksonville, NC 28540For SaleMLS ID #100596163, Lauren Hearn, Berkshire Hathaway HomeServices Carolina Premier Properties. Hive MLS
- $269,4003 bd2 ba1.4k sqft110 Boulder Lane, Jacksonville, NC 28540For SaleMLS ID #100601072, Rhonda P Reid, Reid Realty. Hive MLS
