Welcome home to this beautifully renovated 3-bedroom, 2-bath residence tucked away just off Gum Branch Road. Situated in a small setting and positioned behind a natural tree line from the main road, this property offers a wonderful sense of privacy while remaining conveniently located to shopping, dining, schools, and area amenities. Step inside from the front porch to a spacious living room where LVP flooring installed in 2026 begins a seamless flow throughout the entire home with no carpet to maintain. Continue into the kitchen area with a combination dining area featuring cabinets, countertops, appliances, and fixtures all installed as part of the 2026 renovations. Just beyond the kitchen, the laundry area provides convenient access to the attached one car garage complete with a garage door and opener also installed during the renovation! Down the hallway you'll find three comfortable bedrooms and two full bathrooms. The second full bathroom was added to the home in 2026. The primary bedroom includes its own private bathroom with a walk-in shower and vanity! The home features updated light fixtures and ceiling fans throughout to complement the refreshed interior. The improvements extend well beyond the finishes you can see. Major work completed in 2026 includes installation of the HVAC system and ductwork, replacement of all plumbing, electrical updates, and crawlspace work. Renovations completed in 2026 were permitted with permits on file while septic repairs were completed in 2025!
Step outside to enjoy a spacious backyard surrounded by a privacy fence installed in 2026. A firepit area with chairs was also added as part of the improvements creating an inviting spot to gather, relax, and enjoy the wooded surroundings. With extensive renovations, an attached garage, no carpet, a private backyard, and a tucked-away setting just off Gum Branch Road, this home is ready to welcome its next owner! Call for your showing today!!
For sale
Price cut: $100 (10/16)
$269,300
110 Boulder Lane, Jacksonville, NC 28540
3beds
1,413sqft
Single Family Residence
Built in 1962
1.07 Acres Lot
$268,800 Zestimate®
$191/sqft
$-- HOA
What's special
Wooded surroundingsThree comfortable bedrooms
- 46 days
- 655
- 93
Zillow last checked:
Listing updated:
Listed by:
Rhonda P Reid 910-265-2220,
Reid Realty
Source: Hive MLS,MLS#: 100601072 Originating MLS: Jacksonville Board of Realtors
Facts & features
Interior
Bedrooms & bathrooms
- Bedrooms: 3
- Bathrooms: 2
- Full bathrooms: 2
Rooms
- Room types: Living Room, Master Bedroom, Bedroom 2, Bedroom 3
Heating
- Heat Pump, Electric
Cooling
- Heat Pump
Appliances
- Included: Built-In Microwave, Refrigerator, Dishwasher, Electric Range
- Laundry: Laundry Room
Features
- Mud Room, Ceiling Fan(s), Pantry, Walk-in Shower, Blinds/Shades
- Flooring: LVT/LVP
- Has fireplace: No
Interior area
- Total structure area: 1,413
- Total interior livable area: 1,413 sqft
Property
Parking
- Total spaces: 1
- Parking features: Garage Faces Front, Attached, Garage Door Opener, Garage
- Attached garage spaces: 1
Features
- Levels: One
- Patio & porch: Covered, Front Porch, Rear Porch
- Fencing: Full,Back Yard,Wood,Fenced
- View description: None
- Frontage type: See Remarks
Lot
- Size: 1.07 Acres
Details
- Additional structures: See Remarks
- Parcel number: 5521
- Zoning: R-15
- Special conditions: Standard
Construction
Type & style
- Home type: SingleFamily
- Property subtype: Single Family Residence
Materials
- Brick Veneer, Wood Frame
- Foundation: See Remarks, Crawl Space
- Roof: Shingle
Condition
- New construction: No
- Year built: 1962
Utilities & green energy
- Sewer: Septic Tank
- Utilities for property: Water Connected
Community & HOA
Community
- Subdivision: Not In Subdivision
HOA
- Has HOA: No
- Amenities included: None
Location
- Region: Jacksonville
Financial & listing details
- Price per square foot: $191/sqft
- Tax assessed value: $202,787
- Annual tax amount: $1,328
- Date on market: 10/4/2026
- Cumulative days on market: 46 days
- Listing agreement: Exclusive Right To Sell
- Listing terms: Cash,Conventional,FHA,USDA Loan,VA Loan
Estimated market value
$268,800
$255,000 - $282,000
$1,574/mo
Price history
| Date | Event | Price |
|---|---|---|
| 10/16/2026 | Price change | $269,3000%$191/sqft |
Source:  Hive MLS #100601072 Report a problem | ||
| 10/4/2026 | Listed for sale | $269,400$191/sqft |
Source: Hive MLS #100601072 Report a problem | ||
| 10/2/2026 | Pending sale | $269,400$191/sqft |
Source: Hive MLS #100601072 Report a problem | ||
| 9/26/2026 | Price change | $269,400-0.2%$191/sqft |
Source: Hive MLS #100601072 Report a problem | ||
| 9/3/2026 | Listed for sale | $269,900+86.1%$191/sqft |
Source: Hive MLS #100601072 Report a problem | ||
| 12/22/2010 | Sold | $145,000+0.1%$103/sqft |
Source: Public Record Report a problem | ||
| 11/3/2010 | Listed for sale | $144,900+107%$103/sqft |
Source: Keller Williams Realty Jacksonville #116282 Report a problem | ||
| 9/27/2010 | Sold | $70,000-12.5%$50/sqft |
Source: Public Record Report a problem | ||
| 9/3/2010 | Price change | $80,000-30.1%$57/sqft |
Source: CENTURY 21 Cherie Schulz Realty Firm #114403 Report a problem | ||
| 4/17/2010 | Listed for sale | $114,500$81/sqft |
Source: ERA Patriot Realty #108441 Report a problem | ||
Public tax history
| Year | Property taxes | Tax assessment |
|---|---|---|
| 2025 | $934 | $142,721 |
| 2024 | $934 | $142,721 |
| 2023 | $934 -0.1% | $142,721 |
| 2022 | $935 +28.5% | $142,721 +38.3% |
| 2021 | $728 | $103,200 |
| 2020 | $728 | $103,200 |
| 2019 | $728 | $103,200 |
| 2018 | $728 +2.2% | $103,200 -2.1% |
| 2017 | $712 | $105,460 |
| 2016 | $712 | $105,460 |
| 2015 | $712 | $105,460 |
| 2014 | $712 +9.7% | $105,460 -4.9% |
| 2013 | $649 | $110,880 |
| 2012 | $649 | $110,880 |
| 2011 | $649 +43% | $110,880 +43% |
| 2010 | $454 +0.5% | $77,540 +1.4% |
| 2009 | $451 +17.3% | $76,481 |
| 2008 | $385 | $76,481 |
| 2007 | $385 | $76,481 |
| 2006 | $385 +80.4% | $76,481 +20.9% |
| 2005 | $213 | $63,246 |
| 2004 | -- | $63,246 |
| 2003 | -- | $63,246 |
| 2002 | -- | $63,246 |
| 2001 | -- | $63,246 |
Find assessor info on the county website
Monthly payment
Est. payment
Payment breakdown
Explore the cost of this home by adjusting the details. Changes won't be saved.Climate risks
Neighborhood: 28540
Nearby schools
Schools provided by the listing agent
- Elementary: Stateside
- Middle: Northwoods Park
- High: Jacksonville
Source: Hive MLS. This data may not be complete. We recommend contacting the local school district to confirm school assignments for this home.

Similar homes
- $259,9003 bd2 ba1.3k sqft111 Lynn Court, Jacksonville, NC 28540For Sale
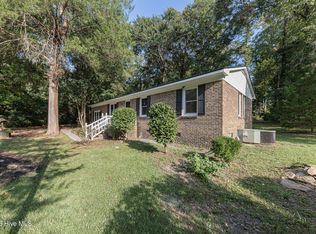
 MLS ID #100603856, Sandra Steuer, eXp Realty. Hive MLS
- $275,0003 bd2 ba1.4k sqft262 S Creek Drive, Jacksonville, NC 28540For Sale
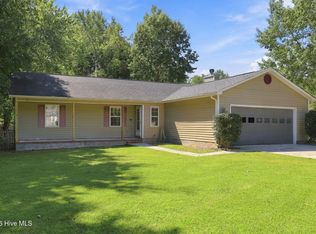 MLS ID #100606991, Daniel Gallen, Coldwell Banker Sea Coast Advantage - Jacksonville. Hive MLS
- $295,0004 bd2 ba1.6k sqft106 Quartz Drive, Jacksonville, NC 28540For Sale
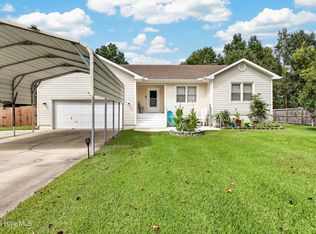 MLS ID #100606520, Ana Falkowski, Realty One Group Affinity. Hive MLS
- $245,0003 bd2 ba1.7k sqft205 Shamrock Drive, Jacksonville, NC 28540For Sale
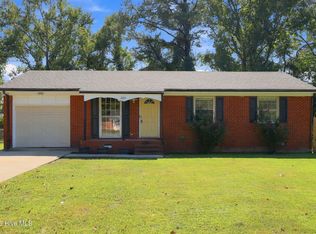 MLS ID #100608775, Tanya Maldonado, eXp Realty. Hive MLS
- $237,9003 bd2 ba1.3k sqft300 Walnut Drive, Jacksonville, NC 28540For SaleMLS ID #100594307, Joshua Eudy, Revolution Partners LLC. Hive MLS
- $280,0004 bd3 ba1.7k sqft3104 Northwoods Drive, Jacksonville, NC 28540For SaleMLS ID #100590468, Lori K Smith, Coldwell Banker Sea Coast Advantage. Hive MLS
- $258,5004 bd2 ba1.4k sqft200 Dale Drive, Jacksonville, NC 28540For SaleMLS ID #100564007, Jeremy Thrane, Realty One Group Affinity. Hive MLS
- $317,9003 bd2 ba1.5k sqft439 Candlewood Drive, Jacksonville, NC 28540For SaleMLS ID #100607236, R&R Realty Group NC, Coldwell Banker Sea Coast Advantage. Hive MLS
- $290,0004 bd3 ba1.9k sqft106 Broken Oak Court, Jacksonville, NC 28540For SaleMLS ID #100585183, Ryan Kephas, Terri Alphin Smith & Co. Hive MLS
- $285,0003 bd2 ba1.2k sqft811 Gadwell Loop, Jacksonville, NC 28540For SaleMLS ID #100607823, Emily Albertson, Coldwell Banker Sea Coast Advantage - Jacksonville. Hive MLS
- $235,0003 bd2 ba1.2k sqft1204 Spring Villa Court, Jacksonville, NC 28540For SaleMLS ID #100608365, Susanne Figueroa, Coldwell Banker Sea Coast Advantage - Jacksonville. Hive MLS
- $255,0003 bd2 ba1.2k sqft216 S Creek Drive, Jacksonville, NC 28540For SaleMLS ID #100602758, Kimberly Le Estrada, REAL Broker LLC. Hive MLS
- $299,9003 bd3 ba1.7k sqft238 Bishop Drive, Jacksonville, NC 28540For SaleMLS ID #100600811, Carrie Norris, Coldwell Banker Sea Coast Advantage - Jacksonville. Hive MLS
- $263,9003 bd2 ba1.2k sqft420 Pine Valley Road, Jacksonville, NC 28546For SaleMLS ID #100603772, Veronica Judd, eXp Realty. Hive MLS
- $230,0003 bd2 ba1k sqft912 Laurel Lane, Jacksonville, NC 28546For SaleMLS ID #100600990, Raquel Hettinger, Coldwell Banker Sea Coast Advantage. Hive MLS
- $265,0003 bd2 ba1.2k sqft123 Wheaton Drive, Richlands, NC 28574For SaleMLS ID #100603257, Skyler Tegtmeier, HomeSmart Connections. Hive MLS
- $224,9003 bd1 ba1.1k sqft923 Sioux Drive, Jacksonville, NC 28540For SaleMLS ID #100602568, Joshua Eudy, Revolution Partners LLC. Hive MLS
- $275,0004 bd2 ba1.8k sqft18 Walnut Drive, Jacksonville, NC 28546For SaleMLS ID #100610605, Fay Riedl, 360 REALTY. Hive MLS
- $265,0003 bd2 ba1.5k sqft423 Jasmine Lane, Jacksonville, NC 28546For SaleMLS ID #100565637, Alexis Sypniewski, Realty One Group Affinity. Hive MLS
- $315,0003 bd3 ba1.9k sqft525 Shelmore Lane, Jacksonville, NC 28540For SaleMLS ID #100601275, Tiffany Housel, Landmark Sotheby's International Realty. Hive MLS
