Welcome home to this beautifully updated 3-bedroom, 1.5-bath home situated on a spacious .54-acre lot! Offering 1,277 square feet of comfortable living space, this move-in-ready property features a living room, separate family room, formal dining room, and updated kitchen with solid-surface countertops and a full appliance package, including a new dishwasher, electric range, and microwave.
Recent improvements make this home especially appealing, including a new HVAC system (2026), LVP flooring throughout, new lighting, and refreshed finishes that give the home a clean, modern feel. The home has also been professionally cleaned and is truly ready for its new owner to move right in.
Enjoy outdoor living from the covered front porch or step out back onto the spacious wooden deck overlooking the fenced backyard--perfect for pets, entertaining, gardening, or simply relaxing. With more than half an acre, there's plenty of room to enjoy both indoor and outdoor living. A one-car garage provides the added convenience of covered parking and additional storage.
Conveniently located near shopping, restaurants, entertainment, and area military installations, this home offers an excellent combination of location, updates, space, and value.
Updated, move-in ready, and waiting for you...schedule your showing today!
For sale
$263,900
420 Pine Valley Road, Jacksonville, NC 28546
3beds
1,277sqft
Single Family Residence
Built in 1982
0.54 Acres Lot
$261,500 Zestimate®
$207/sqft
$-- HOA
What's special
- 12 days
- 273
- 47
Zillow last checked:
Listing updated:
Listed by:
Veronica Judd 910-389-4104,
eXp Realty
Source: Hive MLS,MLS#: 100603772 Originating MLS: Jacksonville Board of Realtors
Originating MLS: Jacksonville Board of RealtorsFacts & features
Interior
Bedrooms & bathrooms
- Bedrooms: 3
- Bathrooms: 2
- Full bathrooms: 1
- 1/2 bathrooms: 1
Rooms
- Room types: Master Bedroom, Bedroom 2, Bedroom 3, Living Room, Dining Room, Family Room
Primary bedroom
- Description: Ceiling Fan, half bath
- Dimensions: 13 x 13
Bedroom 2
- Description: Ceiling Fan
- Dimensions: 11 x 8
Bedroom 3
- Description: Ceiling Fan
- Dimensions: 10 x 12
Dining room
- Dimensions: 9.5 x 10.5
Family room
- Description: Ceiling Fan, Fireplace
- Dimensions: 12 x 14
Kitchen
- Description: Black whirlpool Appliances
- Dimensions: 9 x 10.5
Living room
- Dimensions: 13 x 15
Heating
- Heat Pump, Electric
Cooling
- Central Air, Heat Pump
Appliances
- Included: Electric Oven, Electric Cooktop, Built-In Microwave, Refrigerator, Dishwasher, Electric Range
- Laundry: Dryer Hookup, Washer Hookup, In Garage
Features
- Ceiling Fan(s)
- Flooring: LVT/LVP
- Basement: None
- Has fireplace: Yes
Interior area
- Total structure area: 1,277
- Total interior livable area: 1,277 sqft
Property
Parking
- Total spaces: 1
- Parking features: Garage
- Attached garage spaces: 1
Features
- Levels: One
- Patio & porch: Covered, Deck, Front Porch
- Fencing: Chain Link,Back Yard
- Has view: Yes
- View description: See Remarks
- Frontage type: See Remarks
Lot
- Size: 0.54 Acres
- Dimensions: 104 x 227
Details
- Parcel number: 352e46
- Zoning: RSF-7
- Special conditions: Standard
Construction
Type & style
- Home type: SingleFamily
- Property subtype: Single Family Residence
Materials
- Vinyl Siding, Wood Frame
- Foundation: Crawl Space
- Roof: Architectural Shingle
Condition
- New construction: No
- Year built: 1982
Utilities & green energy
- Utilities for property: Sewer Connected, Water Connected
Community & HOA
Community
- Subdivision: Brynn Marr
HOA
- Has HOA: No
Location
- Region: Jacksonville
Financial & listing details
- Price per square foot: $207/sqft
- Tax assessed value: $195,027
- Annual tax amount: $2,506
- Date on market: 9/15/2026
- Cumulative days on market: 12 days
- Listing agreement: Exclusive Right To Sell
- Listing terms: Cash,Conventional,FHA,VA Loan
Estimated market value
$261,500
$248,000 - $275,000
$1,580/mo
Price history
| Date | Event | Price |
|---|---|---|
| 9/15/2026 | Listed for sale | $263,900+91.6%$207/sqft |
Source:  Hive MLS #100603772 Report a problem Hive MLS #100603772 Report a problem | ||
| 9/7/2010 | Listing removed | $137,750$108/sqft |
Source: Weichert Realtors #113740 Report a problem | ||
| 8/10/2010 | Price change | $137,750-1.6%$108/sqft |
Source: Weichert Realtors #113740 Report a problem | ||
| 5/4/2010 | Listed for sale | $139,990+34%$110/sqft |
Source: Weichert Realtors #110866 Report a problem | ||
| 5/11/2007 | Sold | $104,500+2.5%$82/sqft |
Source: Public Record Report a problem | ||
| 6/28/2005 | Sold | $102,000$80/sqft |
Source: Public Record Report a problem | ||
Public tax history
| Year | Property taxes | Tax assessment |
|---|---|---|
| 2025 | $1,578 | $125,771 |
| 2024 | $1,578 +0.1% | $125,771 |
| 2023 | $1,577 -0.1% | $125,771 |
| 2022 | $1,578 +16.6% | $125,771 +25.2% |
| 2021 | $1,354 +1% | $100,490 +1% |
| 2020 | $1,340 | $99,460 |
| 2019 | $1,340 | $99,460 |
| 2018 | $1,340 -1.3% | $99,460 -3.5% |
| 2017 | $1,358 | $103,080 |
| 2016 | $1,358 | $103,080 |
| 2015 | $1,358 | $103,080 |
| 2014 | $1,358 +3.9% | $103,080 -11.4% |
| 2013 | $1,307 | $116,370 |
| 2012 | $1,307 | $116,370 |
| 2011 | $1,307 | $116,370 |
| 2010 | $1,307 +5.7% | $116,370 +14.5% |
| 2009 | $1,236 -74.1% | $101,634 |
| 2008 | $4,777 -11.4% | $101,634 |
| 2007 | $5,394 +413% | $101,634 |
| 2006 | $1,052 +15.3% | $101,634 +40.4% |
| 2005 | $912 | $72,407 |
| 2004 | -- | $72,407 |
| 2003 | -- | $72,407 |
| 2002 | -- | $72,407 |
| 2001 | -- | $72,407 |
Find assessor info on the county website
Monthly payment
Est. payment
Payment breakdown
Explore the cost of this home by adjusting the details. Changes won't be saved.Climate risks
Neighborhood: 28546
Nearby schools
Schools provided by the listing agent
- Elementary: Bell Fork
- Middle: Jacksonville Commons
- High: Northside
Source: Hive MLS. This data may not be complete. We recommend contacting the local school district to confirm school assignments for this home.
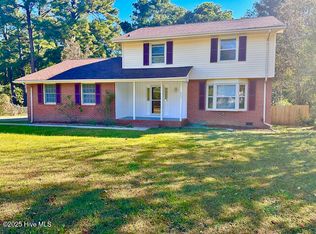
- $285,0004 bd3 ba1.8k sqft422 Pine Valley Rd, Jacksonville, NC 28546Sold
- $215,3003 bd2 ba1.2k sqft418 Pine Valley Rd, Jacksonville, NC 28546Off Market
- $188,5003 bd1 ba1.2k sqft424 Pine Valley Rd, Jacksonville, NC 28546Off Market
- $262,1004 bd2 ba1.8k sqft105 Northview Ct, Jacksonville, NC 28546Off Market
Similar homes
- $270,0003 bd2 ba1.5k sqft125 Linda Loop, Jacksonville, NC 28546For Sale
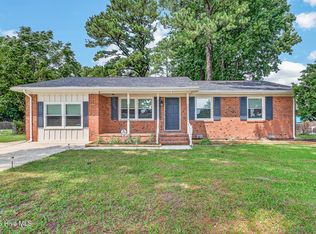
 MLS ID #100594106, The Chasity DeBarber Team, Realty One Group Affinity. Hive MLS
 - $269,0004 bd3 ba1.7k sqft103 Allen Place, Jacksonville, NC 28546For Sale
 MLS ID #100601352, Brandon W Cox, REAL Broker LLC. Hive MLS
 - $265,0003 bd2 ba1.5k sqft423 Jasmine Lane, Jacksonville, NC 28546For Sale
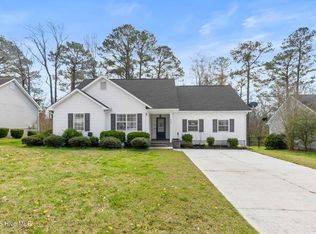 MLS ID #100565637, Alexis Sypniewski, Realty One Group Affinity. Hive MLS
 - $275,0004 bd2 ba1.7k sqft105 Woodside Court, Jacksonville, NC 28546For Sale
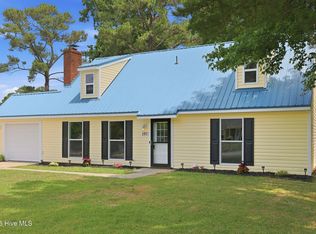 MLS ID #100581151, Jennifer Peek, Terri Alphin Smith & Co. Hive MLS
 - $281,5004 bd3 ba1.7k sqft100 W Cameron Court, Jacksonville, NC 28546For SaleMLS ID #100594482, Darsha Funk, HomeSmart Connections. Hive MLS
- $239,7003 bd2 ba1.2k sqft621 Walden Place, Jacksonville, NC 28546For SaleMLS ID #100600283, Alexis K Pierson, RE/MAX Executive. Hive MLS
- $249,9003 bd2 ba1.7k sqft104 Princeton Drive, Jacksonville, NC 28546For SaleMLS ID #100582392, Renee Taylor, Coldwell Banker Sea Coast Advantage. Hive MLS
- $269,9003 bd2 ba1.3k sqft111 Lynn Court, Jacksonville, NC 28540For SaleMLS ID #100603856, Sandra Steuer, eXp Realty. Hive MLS
- $299,0004 bd3 ba1.7k sqft108 Yellowwood Drive, Jacksonville, NC 28546For SaleMLS ID #100593904, Kimberly Le Estrada, REAL Broker LLC. Hive MLS
- $315,0004 bd3 ba1.8k sqft166 Dockside Drive, Jacksonville, NC 28546For SaleMLS ID #100594689, Tidal Realty Partners, REAL Broker LLC. Hive MLS
- $245,0004 bd2 ba1.5k sqft225 Lakewood Drive, Jacksonville, NC 28546For SaleMLS ID #100594024, Mary Skipper, eXp Realty. Hive MLS
- $315,0004 bd3 ba1.8k sqft902 Huff Drive, Jacksonville, NC 28546For SaleMLS ID #100576971, Mandy Mowery, RE/MAX Executive. Hive MLS
- $214,9003 bd1 ba1.1k sqft59 Dixie Trail, Jacksonville, NC 28546For SaleMLS ID #100586641, Scott Damsell, HomeSmart Connections. Hive MLS
- $255,0003 bd2 ba1.2k sqft216 S Creek Drive, Jacksonville, NC 28540For SaleMLS ID #100602758, Kimberly Le Estrada, REAL Broker LLC. Hive MLS
- $239,9004 bd3 ba1.6k sqft323 Cardinal Road, Jacksonville, NC 28546For SaleMLS ID #100554228, Rebecca Godissart, CENTURY 21 Champion Real Estate. Hive MLS
- $268,0003 bd2 ba1.2k sqft2606 Idlebrook Circle, Midway Park, NC 28544For SaleMLS ID #100592254, Uncharted Realty Group, Keller Williams Innovate-Wilmington. Hive MLS
- $235,0003 bd2 ba1.4k sqft307 Shipmans Pike, Jacksonville, NC 28546For SaleMLS ID #100578955, Sharla Hanson, MacDonald Realty Group. Hive MLS
- $215,0003 bd2 ba1.1k sqft1624 Hargett Street, Jacksonville, NC 28540For SaleMLS ID #100598642, Heather Rossiter, eXp Realty. Hive MLS
- $235,0003 bd2 ba1.3k sqft209 Ramsey Drive, Jacksonville, NC 28540For SaleMLS ID #100603817, Valerie Ramirez, RE/MAX Executive. Hive MLS
