CHARM, SPACE & ROOM TO MAKE IT YOUR OWN! Welcome to White Oak Estates, Jacksonville, NC! This charming four-bedroom home offers plenty of space and endless possibilities. Featuring a comfortable living room, a dedicated dining area, and an open kitchen perfect for everyday living, this home has the layout to make life a little easier. You'll also appreciate the separate laundry room and pantry room, providing extra convenience and storage. Step outside to a large, fenced backyard with storage sheds, offering plenty of room for pets, gardening, outdoor entertaining, or simply enjoying your own private outdoor space. If you're looking for a home with character, space, and potential, this one is ready for you to make it your own! Come see the possibilities and imagine the memories you could make here! 🏡
For sale
Price cut: $5.1K (11/22)
$269,900
18 Walnut Drive, Jacksonville, NC 28546
4beds
1,805sqft
Single Family Residence
Built in 1975
0.33 Acres Lot
$-- Zestimate®
$150/sqft
$-- HOA
What's special
- 39 days
- 281
- 41
Zillow last checked:
Listing updated:
Listed by:
Fay Riedl 910-389-8134,
360 REALTY
Source: Hive MLS,MLS#: 100610605 Originating MLS: Jacksonville Board of Realtors
Facts & features
Interior
Bedrooms & bathrooms
- Bedrooms: 4
- Bathrooms: 2
- Full bathrooms: 2
Rooms
- Room types: Living Room, Dining Room, Laundry, Other, Master Bedroom, Bedroom 2, Bedroom 3, Bedroom 4
Primary bedroom
- Dimensions: 13 x 13
Bedroom 2
- Dimensions: 12 x 11
Bedroom 3
- Dimensions: 11 x 10
Bedroom 4
- Dimensions: 17 x 13
Dining room
- Dimensions: 13 x 10
Kitchen
- Dimensions: 12 x 10
Laundry
- Dimensions: 8 x 7
Living room
- Dimensions: 19 x 15
Other
- Description: Pantry
- Dimensions: 7 x 4
Heating
- Heat Pump, Electric
Cooling
- Heat Pump
Appliances
- Included: Electric Oven, Refrigerator, Dishwasher
- Laundry: Laundry Room
Features
- Ceiling Fan(s), Pantry, Blinds/Shades
- Flooring: Carpet, Laminate, Tile, Vinyl
- Basement: None
- Attic: Access Only
- Has fireplace: No
Interior area
- Total structure area: 1,805
- Total interior livable area: 1,805 sqft
Video & virtual tour
Property
Parking
- Parking features: Paved
Accessibility
- Accessibility features: None
Features
- Levels: One
- Patio & porch: Covered, Patio, Porch
- Exterior features: None
- Fencing: Fenced
- View description: None
- Frontage type: See Remarks
Lot
- Size: 0.33 Acres
- Dimensions: 86 x 161 x 86 x 174
Details
- Parcel number: 1106c54
- Zoning: R-10
- Special conditions: Standard
Construction
Type & style
- Home type: SingleFamily
- Property subtype: Single Family Residence
Materials
- Brick, Vinyl Siding, Wood Frame
- Foundation: Slab
- Roof: Architectural Shingle
Condition
- New construction: No
- Year built: 1975
Utilities & green energy
- Sewer: Public Sewer
- Water: Public
- Utilities for property: Sewer Available, Water Available
Community & HOA
Community
- Security: Smoke Detector(s)
- Subdivision: White Oak Estates
HOA
- Has HOA: No
- Amenities included: None
Location
- Region: Jacksonville
Financial & listing details
- Price per square foot: $150/sqft
- Tax assessed value: $266,008
- Annual tax amount: $1,742
- Date on market: 10/19/2026
- Cumulative days on market: 39 days
- Listing agreement: Exclusive Right To Sell
- Listing terms: Cash,Conventional,FHA,VA Loan
Estimated market value
Not available
Estimated sales range
Not available
$1,690/mo
Price history
| Date | Event | Price |
|---|---|---|
| 11/22/2026 | Price change | $269,900-1.9%$150/sqft |
Source:  Hive MLS #100610605 Report a problem | ||
| 10/19/2026 | Listed for sale | $275,000+37.5%$152/sqft |
Source: Hive MLS #100610605 Report a problem | ||
| 12/14/2022 | Sold | $200,000-6.1%$111/sqft |
Source: Hive MLS #100355060 Report a problem | ||
| 11/12/2022 | Pending sale | $212,900$118/sqft |
Source: Hive MLS #100355060 Report a problem | ||
| 11/5/2022 | Price change | $212,900-0.9%$118/sqft |
Source: Hive MLS #100355060 Report a problem | ||
| 10/24/2022 | Listed for sale | $214,900+16.2%$119/sqft |
Source: Hive MLS #100355060 Report a problem | ||
| 12/20/2021 | Sold | $184,900$102/sqft |
Source: Hive MLS #100288068 Report a problem | ||
| 10/14/2021 | Pending sale | $184,900$102/sqft |
Source: Hive MLS #100288068 Report a problem | ||
| 10/10/2021 | Price change | $184,900-1.1%$102/sqft |
Source: Hive MLS #100288068 Report a problem | ||
| 9/24/2021 | Listed for sale | $187,000$104/sqft |
Source: Hive MLS #100288068 Report a problem | ||
| 9/5/2021 | Pending sale | $187,000$104/sqft |
Source: Hive MLS #100288068 Report a problem | ||
| 8/27/2021 | Listed for sale | $187,000$104/sqft |
Source: Hive MLS #100288068 Report a problem | ||
| 4/28/2020 | Listing removed | $1,015$1/sqft |
Source: Realty World Today #100202958 Report a problem | ||
| 2/18/2020 | Price change | $1,015-3.3%$1/sqft |
Source: Realty World Today #100202958 Report a problem | ||
| 2/5/2020 | Listed for rent | $1,050$1/sqft |
Source: Realty World Today #100202958 Report a problem | ||
| 11/13/2019 | Listing removed | $1,050$1/sqft |
Source: Realty World Today #100184615 Report a problem | ||
| 10/17/2019 | Price change | $1,050-4.5%$1/sqft |
Source: Realty World Today #100184615 Report a problem | ||
| 9/17/2019 | Listed for rent | $1,100+24.3%$1/sqft |
Source: Realty World Today #100184615 Report a problem | ||
| 3/7/2015 | Listing removed | $885 |
Source: Realty World Today #161906 Report a problem | ||
| 1/16/2015 | Listed for rent | $885 |
Source: Realty World Today #161906 Report a problem | ||
| 3/2/2012 | Listing removed | $885 |
Source: Listhub #123578 Report a problem | ||
| 2/24/2012 | Price change | $885-3.2% |
Source: Listhub #123578 Report a problem | ||
| 12/20/2011 | Listed for rent | $914$1/sqft |
Source: Listhub #123578 Report a problem | ||
| 8/18/2011 | Listing removed | $914$1/sqft |
Source: Realty World Today Report a problem | ||
| 7/21/2011 | Listed for rent | $914+1.7%$1/sqft |
Source: Listhub #123578 Report a problem | ||
| 2/19/2011 | Listing removed | $899 |
Source: Listhub #116033 Report a problem | ||
| 2/11/2011 | Listed for rent | $899 |
Source: Listhub #116033 Report a problem | ||
Public tax history
| Year | Property taxes | Tax assessment |
|---|---|---|
| 2025 | $1,271 | $194,055 0% |
| 2024 | $1,271 | $194,061 |
| 2023 | $1,271 0% | $194,061 |
| 2022 | $1,271 +57.9% | $194,061 +70% |
| 2021 | $805 | $114,170 |
| 2020 | $805 | $114,170 |
| 2019 | $805 | $114,170 |
| 2018 | $805 +8.3% | $114,170 +3.6% |
| 2017 | $744 | $110,150 |
| 2016 | $744 | $110,150 |
| 2015 | $744 | $110,150 |
| 2014 | $744 -19.2% | $110,150 -29.9% |
| 2013 | $920 | $157,240 |
| 2012 | $920 | $157,240 |
| 2011 | $920 | $157,240 |
| 2010 | $920 +37.7% | $157,240 +38.8% |
| 2009 | $668 +17.3% | $113,248 |
| 2008 | $570 | $113,248 |
| 2007 | $570 | $113,248 |
| 2006 | $570 -2.3% | $113,248 +30.2% |
| 2005 | $583 | $87,011 |
| 2004 | -- | $87,011 |
| 2003 | -- | $87,011 |
| 2002 | -- | $87,011 |
| 2001 | -- | $87,011 |
Find assessor info on the county website
Monthly payment
Est. payment
Payment breakdown
Explore the cost of this home by adjusting the details. Changes won't be saved.Climate risks
Neighborhood: 28546
Nearby schools
Schools provided by the listing agent
- Elementary: Morton
- Middle: Hunters Creek
- High: White Oak
Source: Hive MLS. This data may not be complete. We recommend contacting the local school district to confirm school assignments for this home.

Similar homes
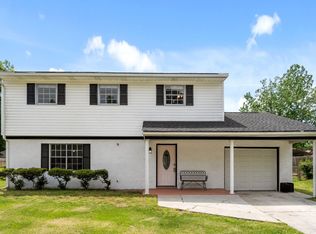
- $299,0004 bd2 ba1.8k sqft900 Welsh Lane, Jacksonville, NC 28546For Sale
 MLS ID #100592640, Meredith & Matt Team Johnson, RE/MAX Ocean Properties. Hive MLS
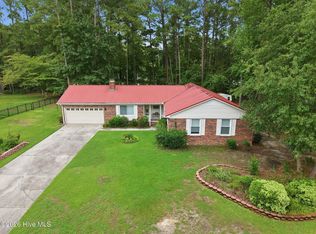
- $260,0004 bd2 ba1.5k sqft103 Butternut Circle, Jacksonville, NC 28546For Sale
 MLS ID #100595863, Kylee Verhoff, Anchor & Co. of Eastern North Carolina. Hive MLS
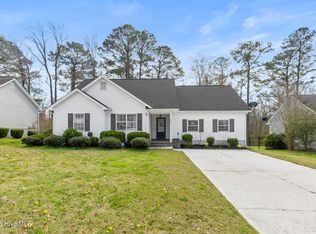
- $265,0003 bd2 ba1.5k sqft423 Jasmine Lane, Jacksonville, NC 28546For Sale
 MLS ID #100565637, Alexis Sypniewski, Realty One Group Affinity. Hive MLS
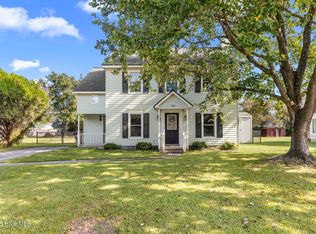
- $269,0003 bd3 ba1.6k sqft405 Wolf Run Drive, Jacksonville, NC 28546For Sale
 MLS ID #100611499, Scott Damsell, HomeSmart Connections. Hive MLS
- $281,5004 bd3 ba1.7k sqft100 W Cameron Court, Jacksonville, NC 28546For SaleMLS ID #100594482, Darsha Funk, HomeSmart Connections. Hive MLS
- $242,0003 bd2 ba1.3k sqft506 Tower Drive, Jacksonville, NC 28546For SaleMLS ID #100615099, Diane M Castro-Perez, Coldwell Banker Sea Coast Advantage-Hampstead. Hive MLS
- $259,0003 bd2 ba1.5k sqft517 West Court, Jacksonville, NC 28546For SaleMLS ID #100591978, Gabrielle Trumbo, LPT Realty. Hive MLS
- $249,9003 bd2 ba1.7k sqft104 Princeton Drive, Jacksonville, NC 28546For SaleMLS ID #100582392, Renee Taylor, Coldwell Banker Sea Coast Advantage. Hive MLS
- $299,0003 bd3 ba1.7k sqft304 Pebble Lane, Jacksonville, NC 28546For SaleMLS ID #100606663, Carrie Cook, RE/MAX Executive. Hive MLS
- $297,0004 bd3 ba1.9k sqft313 Providence Drive, Jacksonville, NC 28546For SaleMLS ID #100614888, ShelbyLynn Henry, All Ways Moving Real Estate Co. LLC. Hive MLS
- $279,0003 bd2 ba2.1k sqft1017 Jennifer Drive, Jacksonville, NC 28546For SaleMLS ID #100579242, Lynnette Simpkins, Realty One Group Affinity. Hive MLS
- $259,0003 bd2 ba1.5k sqft125 Linda Loop, Jacksonville, NC 28546For SaleMLS ID #100594106, The Chasity DeBarber Team, Realty One Group Affinity. Hive MLS
- $299,9005 bd2 ba2k sqft120 Silver Leaf Drive, Jacksonville, NC 28546For SaleMLS ID #100592467, Kamila Swinson, Terri Alphin Smith & Co. Hive MLS
- $289,9003 bd3 ba1.5k sqft130 Tanbark Drive, Jacksonville, NC 28546For SaleMLS ID #100579503, Marci Bocanegra, Coldwell Banker Sea Coast Advantage - Jacksonville. Hive MLS
- $325,0004 bd3 ba2k sqft125 Dockside Drive, Jacksonville, NC 28546For SaleMLS ID #100577391, Rachel Love, Coldwell Banker Sea Coast Advantage. Hive MLS
- $225,0003 bd2 ba1k sqft104 Yorkshire Drive, Jacksonville, NC 28546For SaleMLS ID #100604900, Vance Murphy, eXp Realty. Hive MLS
- $314,9004 bd3 ba2k sqft237 Emerald Ridge Road, Jacksonville, NC 28546For SaleMLS ID #100614712, Stephanie L Maxwell, The Oceanaire Realty. Hive MLS
- $265,0003 bd2 ba1k sqft204 Palamino Trail, Jacksonville, NC 28546For SaleMLS ID #100582865, Shari L Von Hassel, Coldwell Banker Sea Coast Advantage-Hampstead. Hive MLS
- $227,9903 bd2 ba1k sqft35 Victoria Road, Jacksonville, NC 28546For SaleMLS ID #100581179, Candy Brown Thompson, CENTURY 21 Champion Real Estate. Hive MLS
- $319,9003 bd2 ba2.3k sqft301 King Richard Court, Jacksonville, NC 28546For SaleMLS ID #100607304, Alicia Bowie, Keller Williams Innovate - Jax. Hive MLS
