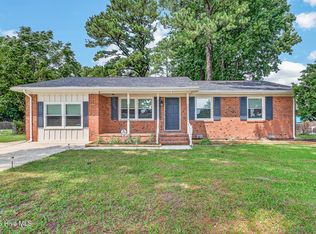
Welcome to 120 Silver Leaf Drive! This spacious 5-bedroom, 2-bathroom home offers exceptional value with plenty of room to spread out. Situated on a desirable corner lot, you'll enjoy a side-entry driveway, privacy-fenced backyard, and a screened-in back patio perfect for relaxing or entertaining.
Inside, you'll find laminate flooring throughout with no carpet, a cozy wood-burning fireplace, granite countertops, a classic white subway tile backsplash, and updated stainless steel appliances in the kitchen. The metal roof adds long-term durability and peace of mind.
Conveniently located just minutes from Camp Lejeune, area shopping, restaurants, malls, and the beautiful Crystal Coast beaches, this home combines space, comfort, and convenience. Priced affordably for its size and features, this is an incredible opportunity you won't want to miss!
For sale
Price cut: $5.1K (8/12)
$309,900
120 Silver Leaf Drive, Jacksonville, NC 28546
5beds
2,070sqft
:
Get pre-qualified$1,840/mo
Single Family Residence
Built in 1984
0.37 Acres Lot
$312,400 Zestimate®
$150/sqft
$-- HOA
What's special
Cozy wood-burning fireplacePrivacy-fenced backyardGranite countertopsDesirable corner lotSide-entry driveway
- 15 days |
- 624 |
- 65 |
Likely to sell faster than
Zillow last checked:
Listing updated:
Listed by:
Kamila Swinson 910-554-6303,
Terri Alphin Smith & Co
Source: Hive MLS,MLS#: 100592467 Originating MLS: Jacksonville Board of Realtors
Originating MLS: Jacksonville Board of RealtorsFacts & features
Interior
Bedrooms & bathrooms
- Bedrooms: 5
- Bathrooms: 2
- Full bathrooms: 2
Rooms
- Room types: Living Room, Master Bedroom, Bedroom 1, Bedroom 2, Bedroom 4, Bedroom 5, Bathroom 1
Primary bedroom
- Level: First
Bedroom 1
- Level: First
Bedroom 2
- Level: First
Bedroom 4
- Level: First
Bedroom 5
- Level: First
Bathroom 1
- Level: First
Kitchen
- Level: First
Living room
- Level: First
Heating
- Fireplace(s), Electric, Heat Pump
Cooling
- Central Air, Ceiling Fan(s)
Appliances
- Included: Electric Oven, Built-In Microwave, Refrigerator, Dishwasher
- Laundry: Laundry Room
Features
- Ceiling Fan(s), Blinds/Shades
- Flooring: LVT/LVP, Tile
- Doors: Storm Door(s)
Interior area
- Total structure area: 2,070
- Total interior livable area: 2,070 sqft
Property
Parking
- Parking features: Concrete, Off Street
Features
- Levels: One
- Patio & porch: Patio, Screened
- Exterior features: Storm Doors
- Fencing: Privacy,Back Yard,Wood
- Has view: Yes
- View description: None
- Frontage type: See Remarks
Lot
- Size: 0.37 Acres
- Dimensions: 134 x 106 x 147 x 89 x 19
- Features: Corner Lot
Details
- Additional structures: Shed(s)
- Parcel number: 351g75
- Zoning: Rmf-Ld
- Special conditions: Standard
Construction
Type & style
- Home type: SingleFamily
- Property subtype: Single Family Residence
Materials
- Brick Veneer, Vinyl Siding, Wood Frame
- Foundation: Slab
- Roof: Metal
Condition
- New construction: No
- Year built: 1984
Utilities & green energy
- Sewer: Public Sewer
- Water: Public
- Utilities for property: Sewer Available, Sewer Connected, Water Available, Water Connected
Community & HOA
Community
- Subdivision: Brynn Marr
HOA
- Has HOA: No
- Amenities included: None
Location
- Region: Jacksonville
Financial & listing details
- Price per square foot: $150/sqft
- Tax assessed value: $293,175
- Annual tax amount: $3,767
- Date on market: 7/29/2026
- Cumulative days on market: 16 days
- Listing agreement: Exclusive Right To Sell
- Listing terms: Cash,Conventional,FHA,VA Loan
- Road surface type: Paved
Estimated market value
$312,400
$297,000 - $328,000
$2,033/mo
Price history
| Date | Event | Price |
|---|---|---|
| 8/12/2026 | Price change | $309,900-1.6%$150/sqft |
Source:  Hive MLS #100592467 Report a problem Hive MLS #100592467 Report a problem | ||
| 7/29/2026 | Listed for sale | $315,000+1.6%$152/sqft |
Source: Hive MLS #100592467 Report a problem | ||
| 6/11/2026 | Listing removed | $310,000$150/sqft |
Source: Hive MLS #100522484 Report a problem | ||
| 5/18/2026 | Listed for sale | $310,000-1.6%$150/sqft |
Source: Hive MLS #100522484 Report a problem | ||
| 5/14/2026 | Contingent | $315,000$152/sqft |
Source: Hive MLS #100522484 Report a problem | ||
| 4/14/2026 | Price change | $315,000-0.9%$152/sqft |
Source: Hive MLS #100522484 Report a problem | ||
| 1/27/2026 | Listed for sale | $318,000-2.2%$154/sqft |
Source: Hive MLS #100522484 Report a problem | ||
| 9/22/2025 | Listing removed | $325,000$157/sqft |
Source: Hive MLS #100522484 Report a problem | ||
| 8/2/2025 | Listed for sale | $325,000+10.9%$157/sqft |
Source: Hive MLS #100522484 Report a problem | ||
| 10/30/2024 | Sold | $293,000-2.3%$142/sqft |
Source: Hive MLS #100451649 Report a problem | ||
| 9/23/2024 | Pending sale | $299,900$145/sqft |
Source: Hive MLS #100451649 Report a problem | ||
| 8/21/2024 | Price change | $299,900-3.2%$145/sqft |
Source: Hive MLS #100451649 Report a problem | ||
| 7/19/2024 | Price change | $309,900-1.6%$150/sqft |
Source: Hive MLS #100451649 Report a problem | ||
| 6/20/2024 | Listed for sale | $315,000+14.5%$152/sqft |
Source: Hive MLS #100451649 Report a problem | ||
| 8/15/2022 | Sold | $275,000+5.8%$133/sqft |
Source: Hive MLS #100339602 Report a problem | ||
| 7/19/2022 | Pending sale | $260,000$126/sqft |
Source: Hive MLS #100339602 Report a problem | ||
| 7/18/2022 | Listed for sale | $260,000+56.6%$126/sqft |
Source: Hive MLS #100339602 Report a problem | ||
| 5/10/2019 | Sold | $166,000-2.3%$80/sqft |
Source: Public Record Report a problem | ||
| 4/2/2019 | Pending sale | $169,900$82/sqft |
Source: Keller Williams Realty #100156904 Report a problem | ||
| 3/27/2019 | Listed for sale | $169,900+41.6%$82/sqft |
Source: Keller Williams Realty #100156904 Report a problem | ||
| 5/25/2017 | Sold | $120,000-7.6%$58/sqft |
Source: Public Record Report a problem | ||
| 4/13/2017 | Pending sale | $129,850$63/sqft |
Source: CENTURY 21 Champion Real Estate #100047816 Report a problem | ||
| 3/31/2017 | Price change | $129,850-3.7%$63/sqft |
Source: CENTURY 21 Champion Real Estate #100047816 Report a problem | ||
| 2/13/2017 | Listed for sale | $134,850$65/sqft |
Source: CENTURY 21 Champion Real Estate #100047816 Report a problem | ||
Public tax history
| Year | Property taxes | Tax assessment |
|---|---|---|
| 2025 | $2,533 | $201,848 |
| 2024 | -- | $201,848 |
| 2023 | $2,533 0% | $201,848 |
| 2022 | $2,533 +17.9% | $201,848 +26.5% |
| 2021 | $2,149 +17.7% | $159,550 +17.7% |
| 2020 | $1,826 | $135,590 |
| 2019 | $1,826 | $135,590 |
| 2018 | $1,826 +5.2% | $135,590 +2.8% |
| 2017 | $1,736 | $131,840 |
| 2016 | $1,736 | $131,840 |
| 2015 | $1,736 | $131,840 |
| 2014 | $1,736 -4% | $131,840 -18.1% |
| 2013 | $1,809 | $161,060 |
| 2012 | $1,809 | $161,060 |
| 2011 | $1,809 | $161,060 |
| 2010 | $1,809 +18.6% | $161,060 +28.4% |
| 2009 | $1,526 +7.7% | $125,457 |
| 2008 | $1,416 | $125,457 |
| 2007 | $1,416 +9.1% | $125,457 |
| 2006 | $1,298 +1.3% | $125,457 +23.3% |
| 2005 | $1,282 | $101,740 |
| 2004 | -- | $101,740 |
| 2003 | -- | $101,740 |
| 2002 | -- | $101,740 |
| 2001 | -- | $101,740 |
Find assessor info on the county website
Monthly payment
Est. payment
Payment breakdown
Explore the cost of this home by adjusting the details. Changes won't be saved.Climate risks
Neighborhood: 28546
Nearby schools
GreatSchools rating
- 4/10Bell Fork ElementaryGrades: K-5Distance: 1 mi
- 3/10Jacksonville Commons MiddleGrades: 6-8Distance: 2.7 mi
- 4/10Northside HighGrades: 9-12Distance: 2.6 mi
Schools provided by the listing agent
- Elementary: Bell Fork
- Middle: Jacksonville Commons
- High: Northside
Source: Hive MLS. This data may not be complete. We recommend contacting the local school district to confirm school assignments for this home.
- $248,0003 bd2 ba1.5k sqft110 Silver Leaf Dr, Jacksonville, NC 28546Sold
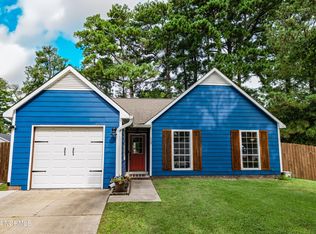
- $235,1003 bd2 ba1.3k sqft122 Silver Leaf Dr, Jacksonville, NC 28546Off Market

- $235,5003 bd2 ba1.3k sqft122 Silver Leaf, Jacksonville, NC 28546Off Market
- $240,0003 bd3 ba1.5k sqft103 Cherrywood Ct, Jacksonville, NC 28546Sold

- $265,0003 bd2 ba1.3k sqft105 Cherrywood Ct, Jacksonville, NC 28546For Sale
- $260,0003 bd2 ba1.4k sqft121 Silver Leaf Dr, Jacksonville, NC 28546Sold
- $255,9003 bd2 ba1.6k sqft124 Silver Leaf Dr, Jacksonville, NC 28546Off Market
- $233,7003 bd2 ba-- sqft119 Silver Leaf Dr, Jacksonville, NC 28546Off Market
A local agent can set up tours, give advice and negotiate with sellers.
A local lender can help you make sure your offer is ready when you are.
Similar homes
- $315,0004 bd3 ba1.8k sqft902 Huff Drive, Jacksonville, NC 28546For Sale
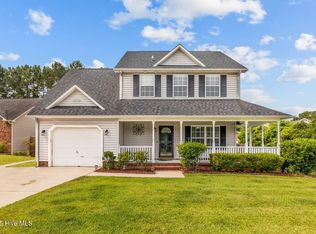
 MLS ID #100576971, Mandy Mowery, RE/MAX Executive. Hive MLS
 - $285,8004 bd3 ba1.7k sqft100 W Cameron Court, Jacksonville, NC 28546For Sale
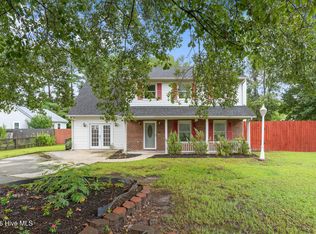 MLS ID #100594482, Darsha Funk, HomeSmart Connections. Hive MLS
 - $265,0003 bd2 ba1.3k sqft105 Cherrywood Court, Jacksonville, NC 28546For Sale
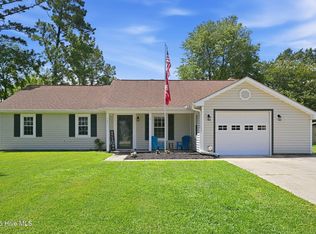 MLS ID #100595142, Heather Rossiter, eXp Realty. Hive MLS
 - $270,0003 bd2 ba1.5k sqft125 Linda Loop, Jacksonville, NC 28546For Sale
 MLS ID #100594106, The Chasity DeBarber Team, Realty One Group Affinity. Hive MLS
 - $305,0004 bd3 ba1.9k sqft111 Baldwin Court, Jacksonville, NC 28546For SaleMLS ID #100569818, Angela Felix, Skyline Realty Group, LLC. Hive MLS
- $315,0003 bd2 ba1.8k sqft183 Ramsey Road, Jacksonville, NC 28546For SaleMLS ID #100587476, Team Gale, Coldwell Banker Sea Coast Advantage. Hive MLS
- $339,9004 bd3 ba2k sqft125 Dockside Drive, Jacksonville, NC 28546For SaleMLS ID #100577391, Rachel Love, Coldwell Banker Sea Coast Advantage. Hive MLS
- $324,9004 bd3 ba1.8k sqft184 Audubon Drive, Jacksonville, NC 28546For SaleMLS ID #100593653, Lisa H Myers, Century 21 Vanguard. Hive MLS
- $265,0003 bd2 ba1.5k sqft517 West Court, Jacksonville, NC 28546For SaleMLS ID #100591978, Gabrielle Trumbo, LPT Realty. Hive MLS
- $328,5003 bd3 ba2.2k sqft1110 Westmoreland Drive, Jacksonville, NC 28546For SaleMLS ID #100578087, Wendy Fothergill, RE/MAX Elite Realty Group. Hive MLS
- $270,0003 bd2 ba1.7k sqft631 Duke Court, Jacksonville, NC 28546For SaleMLS ID #100588522, Ryan Hall, Hall Property Specialists, INC. Hive MLS
- $328,0003 bd2 ba2.3k sqft301 King Richard Court, Jacksonville, NC 28546For SaleMLS ID #100573655, Tonya Better, Coldwell Banker Sea Coast Advantage - Jacksonville. Hive MLS
- $295,0003 bd3 ba1.8k sqft305 Providence Drive, Jacksonville, NC 28546For SaleMLS ID #100593447, Shane Register Team, Coldwell Banker Sea Coast Advantage-Midtown. Hive MLS
- $340,0004 bd3 ba2.5k sqft206 Pactolous Drive, Jacksonville, NC 28546For SaleMLS ID #100583831, Robyn Gilmore, 1st Class Real Estate Coastal Choice. Hive MLS
- $267,0003 bd2 ba1.5k sqft423 Jasmine Lane, Jacksonville, NC 28546For SaleMLS ID #100565637, Alexis Sypniewski, Realty One Group Affinity. Hive MLS
- $289,9003 bd3 ba1.5k sqft130 Tanbark Drive, Jacksonville, NC 28546For SaleMLS ID #100579503, Marci Bocanegra, Coldwell Banker Sea Coast Advantage - Jacksonville. Hive MLS
- $320,0004 bd2 ba2k sqft131 Bosco Court, Jacksonville, NC 28540For SaleMLS ID #100579845, Tiffany & Crew Coastal Real Estate, Keller Williams Innovate - Jax. Hive MLS
- $323,0004 bd3 ba1.8k sqft906 Savannah Drive, Jacksonville, NC 28546For SaleMLS ID #100582693, Nataly Romero, Terri Alphin Smith & Co. Hive MLS
- $310,0003 bd2 ba1.5k sqft101 Belwood Court, Jacksonville, NC 28540For SaleMLS ID #100594588, Bryce Evans, Carolina Real Estate Group. Hive MLS
- $324,9004 bd2 ba1.7k sqft849 Tuscarora Trail, Jacksonville, NC 28546For SaleMLS ID #100574524, Brittany Largent, eXp Realty. Hive MLS
