Welcome to this beautifully maintained 4-bedroom, 2.5-bath home offering the perfect blend of comfort, and functionality. The inviting living room features a cozy fireplace, creating the perfect gathering space for family and friends. The well-appointed kitchen boasts granite countertops, stainless steel appliances, and plenty of cabinet space, while the adjoining dining room provides an ideal setting for everyday meals or entertaining.
Enjoy your morning coffee in the breakfast area, where sliding glass doors open to a large, fully fenced backyard--perfect for pets, play, or outdoor entertaining.
Upstairs, you'll find all four bedrooms, including a spacious primary suite complete with a private full bath. The additional bedrooms offer generous dimensions and excellent closet space, providing room for everyone.
Conveniently located near shopping, dining, schools, and military bases, this move-in-ready home offers everything you've been looking for. Schedule your private showing today!
For sale
$324,900
184 Audubon Drive, Jacksonville, NC 28546
4beds
1,846sqft
:
Get pre-qualified$1,908/mo
Single Family Residence
Built in 1990
0.31 Acres Lot
$322,600 Zestimate®
$176/sqft
$-- HOA
What's special
Cozy fireplaceSliding glass doorsExcellent closet spaceBreakfast areaPlenty of cabinet spaceWell-appointed kitchenGranite countertops
- 6 days |
- 387 |
- 51 |
Likely to sell faster than
Zillow last checked:
Listing updated:
Listed by:
Lisa H Myers 910-467-9919,
Century 21 Vanguard
Source: Hive MLS,MLS#: 100593653 Originating MLS: Cape Fear Realtors MLS, Inc.
Originating MLS: Cape Fear Realtors MLS, Inc.Facts & features
Interior
Bedrooms & bathrooms
- Bedrooms: 4
- Bathrooms: 3
- Full bathrooms: 2
- 1/2 bathrooms: 1
Rooms
- Room types: Master Bedroom, Bedroom 2, Bedroom 4, Bedroom 3, Living Room, Dining Room
Heating
- Heat Pump, Fireplace(s), Electric
Cooling
- Ceiling Fan(s), Heat Pump
Appliances
- Included: Built-In Microwave, Washer, Refrigerator, Dryer, Dishwasher, Electric Range
Features
- Walk-in Closet(s), Kitchen Island, Ceiling Fan(s), Pantry, Blinds/Shades, Walk-In Closet(s)
Interior area
- Total structure area: 1,846
- Total interior livable area: 1,846 sqft
Video & virtual tour
Property
Parking
- Total spaces: 1
- Parking features: Concrete
- Garage spaces: 1
Features
- Levels: Two
- Patio & porch: Deck, Front Porch
- Fencing: Chain Link
- Has view: Yes
- View description: None
- Frontage type: See Remarks
Lot
- Size: 0.31 Acres
- Dimensions: 78 x 173
Details
- Parcel number: 441162
- Zoning: Rmf-Ld
- Special conditions: Standard
Construction
Type & style
- Home type: SingleFamily
- Property subtype: Single Family Residence
Materials
- Vinyl Siding, Wood Frame
- Foundation: Slab
- Roof: Shingle
Condition
- New construction: No
- Year built: 1990
Utilities & green energy
- Sewer: Public Sewer
- Water: Public
- Utilities for property: Sewer Connected, Water Connected
Community & HOA
Community
- Subdivision: Sharon Hills
HOA
- Has HOA: No
Location
- Region: Jacksonville
Financial & listing details
- Price per square foot: $176/sqft
- Tax assessed value: $307,013
- Annual tax amount: $3,945
- Date on market: 8/4/2026
- Cumulative days on market: 6 days
- Listing agreement: Exclusive Right To Sell
- Listing terms: Cash,Conventional,FHA,VA Loan
Estimated market value
$322,600
$306,000 - $339,000
$1,924/mo
Price history
| Date | Event | Price |
|---|---|---|
| 8/4/2026 | Listed for sale | $324,900+3.1%$176/sqft |
Source:  Hive MLS #100593653 Report a problem Hive MLS #100593653 Report a problem | ||
| 7/29/2025 | Sold | $315,000-1.5%$171/sqft |
Source: Hive MLS #100511038 Report a problem | ||
| 6/25/2025 | Pending sale | $319,900$173/sqft |
Source: BHHS broker feed #100511038 Report a problem | ||
| 6/25/2025 | Contingent | $319,900$173/sqft |
Source: Hive MLS #100511038 Report a problem | ||
| 6/2/2025 | Listed for sale | $319,900$173/sqft |
Source: Hive MLS #100511038 Report a problem | ||
Public tax history
| Year | Property taxes | Tax assessment |
|---|---|---|
| 2025 | $1,680 | $178,940 |
| 2024 | $1,680 -25.2% | $178,940 |
| 2023 | $2,245 0% | $178,940 |
| 2022 | $2,246 +19.3% | $178,940 +28.1% |
| 2021 | $1,882 | $139,710 |
| 2020 | $1,882 | $139,710 |
| 2019 | $1,882 | $139,710 |
| 2018 | $1,882 -6.5% | $139,710 -8.5% |
| 2017 | $2,012 | $152,750 |
| 2016 | $2,012 | $152,750 |
| 2015 | $2,012 | $152,750 |
| 2014 | $2,012 +1.4% | $152,750 -13.5% |
| 2013 | $1,984 | $176,640 |
| 2012 | $1,984 | $176,640 |
| 2011 | $1,984 | $176,640 |
| 2010 | $1,984 +17% | $176,640 +26.7% |
| 2009 | $1,696 +7.7% | $139,469 |
| 2008 | $1,575 | $139,469 |
| 2007 | $1,575 +3.6% | $139,469 |
| 2006 | $1,519 +1.7% | $139,469 +26.4% |
| 2005 | $1,493 | $110,320 |
| 2004 | -- | $110,320 |
| 2003 | -- | $110,320 |
| 2002 | -- | $110,320 |
| 2001 | -- | $110,320 |
Find assessor info on the county website
Monthly payment
Est. payment
Payment breakdown
Explore the cost of this home by adjusting the details. Changes won't be saved.Climate risks
Neighborhood: 28546
Nearby schools
GreatSchools rating
- 3/10Jacksonville Commons ElementaryGrades: K-5Distance: 1.5 mi
- 3/10Jacksonville Commons MiddleGrades: 6-8Distance: 1.3 mi
- 6/10Jacksonville HighGrades: 9-12Distance: 0.7 mi
Schools provided by the listing agent
- Elementary: Jacksonville Commons
- Middle: Jacksonville Commons
- High: Jacksonville
Source: Hive MLS. This data may not be complete. We recommend contacting the local school district to confirm school assignments for this home.
- $264,0003 bd2 ba1.6k sqft182 Audubon Dr, Jacksonville, NC 28546Off Market
- $240,3003 bd2 ba1.3k sqft186 Audubon Dr, Jacksonville, NC 28546Off Market
- $251,6003 bd3 ba1.4k sqft180 Audubon Dr, Jacksonville, NC 28546Off Market
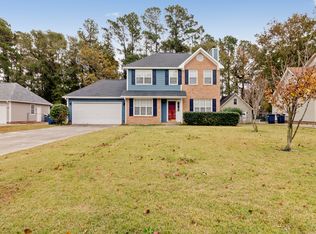
- $259,3003 bd2 ba1.7k sqft188 Audubon Dr, Jacksonville, NC 28546Off Market
- $219,2003 bd2 ba1.4k sqft709 Christopher Ct, Jacksonville, NC 28546Off Market
- $248,1003 bd2 ba1.4k sqft711 Christopher Ct, Jacksonville, NC 28546Off Market
- $263,2003 bd2 ba1.5k sqft190 Audubon Dr, Jacksonville, NC 28546Off Market
- $319,9004 bd3 ba1.8k sqft178 Audubon Dr, Jacksonville, NC 28546Sold
A local agent can set up tours, give advice and negotiate with sellers.
A local lender can help you make sure your offer is ready when you are.
Similar homes
- $355,0004 bd3 ba2.2k sqft930 Commons Drive N, Jacksonville, NC 28546For Sale

 MLS ID #100594641, Shannon Damiano, Carolina Real Estate Group. Hive MLS
 - $285,8004 bd3 ba1.7k sqft100 W Cameron Court, Jacksonville, NC 28546For Sale
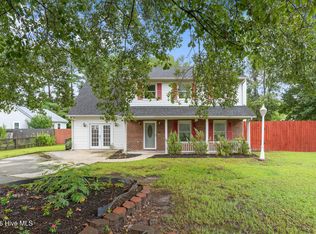 MLS ID #100594482, Darsha Funk, HomeSmart Connections. Hive MLS
 - $323,0004 bd3 ba1.8k sqft906 Savannah Drive, Jacksonville, NC 28546For Sale
 MLS ID #100582693, Nataly Romero, Terri Alphin Smith & Co. Hive MLS
 - $310,0003 bd2 ba1.5k sqft101 Belwood Court, Jacksonville, NC 28540For Sale
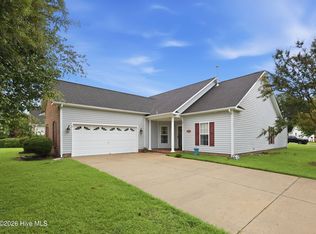 MLS ID #100594588, Bryce Evans, Carolina Real Estate Group. Hive MLS
 - $295,0003 bd3 ba1.8k sqft305 Providence Drive, Jacksonville, NC 28546For SaleMLS ID #100593447, Shane Register Team, Coldwell Banker Sea Coast Advantage-Midtown. Hive MLS
- $315,0005 bd2 ba2k sqft120 Silver Leaf Drive, Jacksonville, NC 28546For SaleMLS ID #100592467, Kamila Swinson, Terri Alphin Smith & Co. Hive MLS
- $305,0004 bd3 ba1.8k sqft210 Cypress Bay Drive, Jacksonville, NC 28546For SaleMLS ID #100587828, Kevin Boggs, List at Ease LLC. Hive MLS
- $311,0004 bd3 ba1.7k sqft108 Yellowwood Drive, Jacksonville, NC 28546For SaleMLS ID #100593904, Kimberly Le Estrada, REAL Broker LLC. Hive MLS
- $325,0003 bd2 ba2.4k sqft102 Winfall Court, Jacksonville, NC 28546For SaleMLS ID #100591483, Malissa Lorson, HomeSmart Connections. Hive MLS
- $250,0004 bd2 ba1.5k sqft205 Jupiter Court, Jacksonville, NC 28546For SaleMLS ID #100592486, Wesley D Hart, Century 21 Coastal Advantage. Hive MLS
- $320,0004 bd2 ba2k sqft131 Bosco Court, Jacksonville, NC 28540For SaleMLS ID #100579845, Tiffany & Crew Coastal Real Estate, Keller Williams Innovate - Jax. Hive MLS
- $359,0004 bd3 ba2.1k sqft118 Lionel Avenue, Jacksonville, NC 28540For SaleMLS ID #100583200, Elizabeth Bordonie-Martin, HomeSmart Connections. Hive MLS
- $349,9993 bd3 ba2k sqft102 Kingswood Court, Jacksonville, NC 28546For SaleMLS ID #100579220, Adam Manuel Laurio, RE/MAX Executive. Hive MLS
- $349,9003 bd3 ba2.3k sqft220 Edgewood Drive, Jacksonville, NC 28546For SaleMLS ID #100585035, Karen Stewart, NextHome Cape Fear - Jacksonville. Hive MLS
- $355,0004 bd3 ba2.2k sqft840 Dynasty Drive, Jacksonville, NC 28546For SaleMLS ID #100587429, Patience Swamotz, Keller Williams Innovate - Jax. Hive MLS
- $270,0003 bd2 ba1.5k sqft125 Linda Loop, Jacksonville, NC 28546For SaleMLS ID #100594106, The Chasity DeBarber Team, Realty One Group Affinity. Hive MLS
- $315,0004 bd3 ba1.9k sqft308 Hidden Oaks Drive, Jacksonville, NC 28546For SaleMLS ID #100588122, James Arvin, Coldwell Banker Sea Coast Advantage - Jacksonville. Hive MLS
- $295,0003 bd3 ba1.6k sqft215 W Railroad Street, Jacksonville, NC 28540For SaleMLS ID #100593731, Al Wagner, Coldwell Banker Sea Coast Advantage - Jacksonville. Hive MLS
- $307,0003 bd2 ba1.5k sqft302 Wynbrookee Lane, Jacksonville, NC 28546For SaleMLS ID #100582314, Mary Lorencz, Century 21 Coastal Advantage. Hive MLS
- $358,0003 bd3 ba2.3k sqft198 Maready Road, Jacksonville, NC 28546For SaleMLS ID #100574014, Emily Southerland, Coldwell Banker Sea Coast Advantage. Hive MLS
