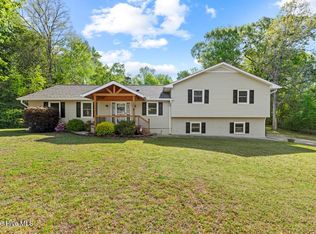
Opportunity, flexibility, and space come together at this unique tri-level home in Edgewood Park. Situated on over 1.5 acres just minutes from Jacksonville, this property offers the convenience of city access without the burden of city taxes.
This spacious home features multiple living areas designed to accommodate a variety of lifestyles. Investors and multi-generational buyers will appreciate the lower-level kitchenette, private entrance options, and tri-level layout that create potential for separate living quarters, extended family accommodations, or income-producing possibilities.
Inside, you'll find updated finishes, spacious rooms, and abundant natural light. The main living area features a cozy fireplace, while the kitchen offers modern cabinetry, stainless steel appliances, and ample storage. Step outside to enjoy the large deck overlooking the private backyard, perfect for entertaining or relaxing.
Additional highlights include covered porches, a carport, storage space and a huge backyard that provides privacy and endless entertaining possibilities for family, friends and pets.
Whether you're looking for a primary residence with room to grow, a multi-generational setup, or an investment opportunity with flexible living arrangements, 220 Edgewood Dr delivers exceptional value and potential on a hard-to-find acreage homesite
For sale
$349,900
220 Edgewood Drive, Jacksonville, NC 28546
3beds
2,341sqft
:
Get pre-qualifiedN/A
Single Family Residence
Built in 1982
1.34 Acres Lot
$343,100 Zestimate®
$149/sqft
$-- HOA
What's special
- 39 days |
- 753 |
- 65 |
Likely to sell faster than
Zillow last checked:
Listing updated:
Listed by:
Karen Stewart 910-650-7036,
NextHome Cape Fear - Jacksonville
Source: Hive MLS,MLS#: 100585035 Originating MLS: Jacksonville Board of Realtors
Originating MLS: Jacksonville Board of RealtorsFacts & features
Interior
Bedrooms & bathrooms
- Bedrooms: 3
- Bathrooms: 3
- Full bathrooms: 3
Rooms
- Room types: Master Bedroom, Bedroom 1, Bedroom 2, Living Room, Dining Room, Bonus Room, Other
Heating
- Heat Pump, Electric
Cooling
- Heat Pump
Features
- 2nd Kitchen, Ceiling Fan(s), Walk-in Shower
- Flooring: LVT/LVP, Carpet, Vinyl
Interior area
- Total structure area: 2,341
- Total interior livable area: 2,341 sqft
Property
Parking
- Parking features: On Site
Features
- Levels: Tri-Level
- Patio & porch: Covered, Deck, Porch
- Fencing: Chain Link,Back Yard
- Has view: Yes
- View description: See Remarks
- Frontage type: See Remarks
Lot
- Size: 1.34 Acres
- Dimensions: 144' x 326' x 150' x 109' x 142' x 206'
Details
- Additional structures: Storage
- Parcel number: 328c22
- Zoning: R-15
- Special conditions: Standard
Construction
Type & style
- Home type: SingleFamily
- Property subtype: Single Family Residence
Materials
- Brick Veneer, Vinyl Siding, Wood Frame
- Foundation: Slab, Crawl Space
- Roof: Shingle
Condition
- New construction: No
- Year built: 1982
Utilities & green energy
- Sewer: Septic Tank
- Utilities for property: Water Connected
Community & HOA
Community
- Security: Smoke Detector(s)
- Subdivision: Edgewood Park
HOA
- Has HOA: No
- Amenities included: None
Location
- Region: Jacksonville
Financial & listing details
- Price per square foot: $149/sqft
- Tax assessed value: $165,378
- Annual tax amount: $1,083
- Date on market: 6/28/2026
- Cumulative days on market: 39 days
- Listing agreement: Exclusive Right To Sell
- Listing terms: Cash,Conventional,FHA,USDA Loan,VA Loan
- Road surface type: Paved
Estimated market value
$343,100
$326,000 - $360,000
$2,089/mo
Price history
| Date | Event | Price |
|---|---|---|
| 6/28/2026 | Listed for sale | $349,900+70.6%$149/sqft |
Source:  Hive MLS #100585035 Report a problem Hive MLS #100585035 Report a problem | ||
| 5/22/2024 | Listing removed | -- |
Source: Hive MLS #100431334 Report a problem | ||
| 4/15/2024 | Price change | $1,995-4.8%$1/sqft |
Source: Hive MLS #100431334 Report a problem | ||
| 4/1/2024 | Listed for rent | $2,095$1/sqft |
Source: Hive MLS #100431334 Report a problem | ||
| 9/8/2023 | Sold | $205,100+8%$88/sqft |
Source: Hive MLS #100396139 Report a problem | ||
| 7/28/2023 | Pending sale | $189,900$81/sqft |
Source: Hive MLS #100396139 Report a problem | ||
| 7/24/2023 | Listed for sale | $189,900$81/sqft |
Source: Hive MLS #100396139 Report a problem | ||
Public tax history
| Year | Property taxes | Tax assessment |
|---|---|---|
| 2025 | $1,083 +6.7% | $165,378 0% |
| 2024 | $1,015 | $165,418 +6.7% |
| 2023 | $1,015 0% | $154,967 |
| 2022 | $1,015 +3% | $154,967 +10.9% |
| 2021 | $985 +1.4% | $139,770 +1.4% |
| 2020 | $972 | $137,900 |
| 2019 | $972 | $137,900 |
| 2018 | $972 -0.8% | $137,900 -5% |
| 2017 | $980 | $145,170 |
| 2016 | $980 | $145,170 |
| 2015 | $980 | $145,170 |
| 2014 | $980 +5% | $145,170 -9% |
| 2013 | $933 | $159,460 |
| 2012 | $933 | $159,460 |
| 2011 | $933 | $159,460 |
| 2010 | $933 +1.6% | $159,460 +2.5% |
| 2009 | $918 +17.3% | $155,641 |
| 2008 | $783 | $155,641 |
| 2007 | $783 | $155,641 |
| 2006 | $783 -5.6% | $155,641 +25.8% |
| 2005 | $829 | $123,738 |
| 2004 | -- | $123,738 |
| 2003 | -- | $123,738 |
| 2002 | -- | $123,738 |
| 2001 | -- | $123,738 |
Find assessor info on the county website
Monthly payment
Est. payment
Payment breakdown
Explore the cost of this home by adjusting the details. Changes won't be saved.Climate risks
Neighborhood: 28546
Nearby schools
GreatSchools rating
- 7/10Stateside ElementaryGrades: K-5Distance: 2.7 mi
- 3/10Jacksonville Commons MiddleGrades: 6-8Distance: 4.1 mi
- 4/10Northside HighGrades: 9-12Distance: 4.4 mi
Schools provided by the listing agent
- Elementary: Stateside
- Middle: Jacksonville Commons
- High: Northside
Source: Hive MLS. This data may not be complete. We recommend contacting the local school district to confirm school assignments for this home.
- $375,0004 bd4 ba2.8k sqft222 Edgewood Dr, Jacksonville, NC 28546Sold
- $231,9003 bd2 ba1.9k sqft218 Edgewood Dr, Jacksonville, NC 28546Off Market
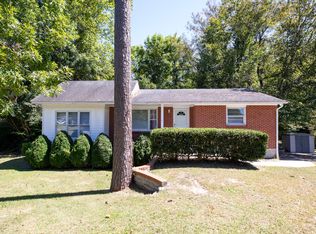
- $253,6003 bd2 ba1.8k sqft216 Edgewood Dr, Jacksonville, NC 28546Off Market
- $288,1003 bd2 ba1.6k sqft224 Edgewood Dr, Jacksonville, NC 28546Off Market

- $226,7003 bd2 ba1.4k sqft219 Edgewood Dr, Jacksonville, NC 28546Off Market
- $178,1003 bd1 ba1k sqft206 Woodlawn Dr, Jacksonville, NC 28546Off Market
- $219,3003 bd2 ba1.4k sqft213 Edgewood Dr, Jacksonville, NC 28546Off Market
- $203,5003 bd1 ba1.5k sqft223 Edgewood Dr, Jacksonville, NC 28546Off Market
A local agent can set up tours, give advice and negotiate with sellers.
A local lender can help you make sure your offer is ready when you are.
Similar homes
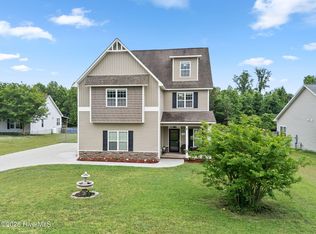
- $358,0003 bd3 ba2.3k sqft198 Maready Road, Jacksonville, NC 28546For Sale
 MLS ID #100574014, Emily Southerland, Coldwell Banker Sea Coast Advantage. Hive MLS
 - $349,9993 bd3 ba2k sqft102 Kingswood Court, Jacksonville, NC 28546For Sale
 MLS ID #100579220, Adam Manuel Laurio, RE/MAX Executive. Hive MLS
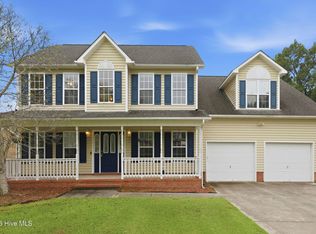
 - $342,0003 bd3 ba2.2k sqft201 Bridlewood Drive, Jacksonville, NC 28540For Sale
 MLS ID #100591620, Mandy Mowery, RE/MAX Executive. Hive MLS
 - $324,9004 bd3 ba1.8k sqft184 Audubon Drive, Jacksonville, NC 28546For Sale
 MLS ID #100593653, Lisa H Myers, Century 21 Vanguard. Hive MLS
 - $369,9004 bd3 ba2.2k sqft509 Oakwood Avenue, Jacksonville, NC 28546For SaleMLS ID #100593170, Frank Travolina, Keller Williams Innovate-Wilmington. Hive MLS
- $349,0003 bd3 ba2.8k sqft6447 Gum Branch Road, Jacksonville, NC 28540For SaleMLS ID #100593171, Curtis Gatlin, CCA Real Estate. Hive MLS
- $330,0003 bd3 ba2.2k sqft1110 Westmoreland Drive, Jacksonville, NC 28546For SaleMLS ID #100578087, Wendy Fothergill, RE/MAX Elite Realty Group. Hive MLS
- $289,9003 bd3 ba1.9k sqft120 Jupiter Trail, Jacksonville, NC 28546For SaleMLS ID #100555859, Carisa R Walcott, Redfin Corporation. Hive MLS
- $355,0004 bd3 ba2.2k sqft840 Dynasty Drive, Jacksonville, NC 28546For SaleMLS ID #100587429, Patience Swamotz, Keller Williams Innovate - Jax. Hive MLS
- $323,0004 bd3 ba1.8k sqft906 Savannah Drive, Jacksonville, NC 28546For SaleMLS ID #100582693, Nataly Romero, Terri Alphin Smith & Co. Hive MLS
- $345,0003 bd3 ba2.2k sqft147 Foggy River Way, Jacksonville, NC 28540For SaleMLS ID #100533509, Michelle Theurich, Coldwell Banker Sea Coast Advantage. Hive MLS
- $295,0004 bd3 ba1.8k sqft113 Ronny Court, Jacksonville, NC 28546For SaleMLS ID #100593401, Erin Clark, eXp Realty. Hive MLS
- $359,0004 bd3 ba2.1k sqft118 Lionel Avenue, Jacksonville, NC 28540For SaleMLS ID #100583200, Elizabeth Bordonie-Martin, HomeSmart Connections. Hive MLS
- $315,0005 bd2 ba2k sqft120 Silver Leaf Drive, Jacksonville, NC 28546For SaleMLS ID #100592467, Kamila Swinson, Terri Alphin Smith & Co. Hive MLS
- $328,0003 bd2 ba2.3k sqft301 King Richard Court, Jacksonville, NC 28546For SaleMLS ID #100573655, Tonya Better, Coldwell Banker Sea Coast Advantage - Jacksonville. Hive MLS
- $264,9003 bd2 ba2.1k sqft4701 Gum Branch Road, Jacksonville, NC 28540For SaleMLS ID #100588150, Jennifer Burkett, 360 REALTY. Hive MLS
- $295,0003 bd3 ba1.8k sqft305 Providence Drive, Jacksonville, NC 28546For SaleMLS ID #100593447, Shane Register Team, Coldwell Banker Sea Coast Advantage-Midtown. Hive MLS
- $325,0003 bd2 ba2.4k sqft102 Winfall Court, Jacksonville, NC 28546For SaleMLS ID #100591483, Malissa Lorson, HomeSmart Connections. Hive MLS
- $318,0004 bd2 ba2.1k sqft2491 Northwoods Drive, Jacksonville, NC 28540For SaleMLS ID #100577804, Janene M Smith, The Oceanaire Realty. Hive MLS
- $349,0003 bd3 ba2.3k sqft257 Wagonwheel Lane, Richlands, NC 28574For SaleMLS ID #100570764, Ashley M Henderson, The Oceanaire Realty. Hive MLS
