Welcome to 102 Kingswood Court! This 3 bedroom-2 bathroom is an amazing blend of privacy, space, and comfort.
Step inside to discover an open and inviting floor plan featuring hardwood flooring throughout the main living area, soaring ceilings, beautiful shutters, and abundant natural light! The spacious living room centers around a cozy gas-log fireplace under vaulted ceilings with plenty of natural light. Step into the open spaced kitchen featuring beautiful countertops, a gas stove, ample cabinet space, and a spacious pantry.
The primary suite is tucked away at the rear of the home, creating a peaceful retreat complete with a walk-in closet and ensuite bath. In addition, central vac and a tankless water heater make this home feel like luxury in the country. Two additional bedrooms, as well as a large FROG room, provide flexibility for guests, family, or a home office. Thoughtful details throughout include tray and vaulted ceilings, a welcoming foyer, an extra finished concrete parking pad, and ample storage.
Outside, enjoy a fully fenced backyard backing to a natural wooded setting, offering exceptional privacy and space to relax, garden, or entertain. The attached two-car garage and local neighborhood amenities add even more appeal! Conveniently located near schools, shopping, dining, and military bases, this home delivers the perfect blend of tranquility and accessibility.
Don't miss out on this opportunity to make 102 Kingswood Ct your next home!
For sale
Price cut: $5K (8/13)
$344,999
102 Kingswood Court, Jacksonville, NC 28546
3beds
2,064sqft
Single Family Residence
Built in 2009
0.67 Acres Lot
$344,200 Zestimate®
$167/sqft
$38/mo HOA
What's special
Soaring ceilingsCozy gas-log fireplaceAbundant natural lightCentral vacVaulted ceilingsOpen spaced kitchenBeautiful shutters
- 85 days
- 574
- 49
Likely to sell faster than
Zillow last checked:
Listing updated:
Listed by:
Adam Manuel Laurio 910-750-7251,
RE/MAX Executive
Source: Hive MLS,MLS#: 100579220 Originating MLS: Jacksonville Board of Realtors
Originating MLS: Jacksonville Board of RealtorsFacts & features
Interior
Bedrooms & bathrooms
- Bedrooms: 3
- Bathrooms: 2
- Full bathrooms: 2
Rooms
- Room types: Master Bedroom, Bedroom 2, Bedroom 3, Dining Room, Living Room, Bonus Room
Primary bedroom
- Level: Main
- Dimensions: 15 x 15
Bedroom 2
- Level: Main
- Dimensions: 10 x 11
Bedroom 3
- Level: Main
- Dimensions: 11 x 13
Bonus room
- Dimensions: 12 x 21
Dining room
- Level: Main
- Dimensions: 14 x 12
Kitchen
- Level: Main
- Dimensions: 13 x 12
Living room
- Level: Main
- Dimensions: 17 x 18
Heating
- Heat Pump, Natural Gas
Cooling
- Heat Pump
Appliances
- Included: Gas Oven, Built-In Microwave, Refrigerator
Features
- Master Downstairs, Central Vacuum, Walk-in Closet(s), Vaulted Ceiling(s), Tray Ceiling(s), High Ceilings, Entrance Foyer, Ceiling Fan(s), Walk-in Shower, Blinds/Shades, Gas Log, Walk-In Closet(s)
- Flooring: Carpet, Tile, Wood
- Doors: Thermal Doors
- Windows: Thermal Windows
- Basement: None
- Attic: Access Only
- Number of fireplaces: 1
- Fireplace features: Gas Log
Interior area
- Total structure area: 2,064
- Total interior livable area: 2,064 sqft
Property
Parking
- Total spaces: 2
- Parking features: On Site, Paved
- Attached garage spaces: 2
Accessibility
- Accessibility features: None
Features
- Levels: One
- Patio & porch: Open, Deck, Patio, Porch, Screened
- Exterior features: Gas Log, Thermal Doors
- Pool features: None
- Fencing: Back Yard,Wood
- Has view: Yes
- View description: None
- Waterfront features: None
- Frontage type: See Remarks
Lot
- Size: 0.67 Acres
- Dimensions: 33 x 370 x 283 x 170
- Features: Cul-De-Sac
Details
- Additional structures: Workshop
- Parcel number: 338c182
- Zoning: RSF-7
- Special conditions: Standard
Construction
Type & style
- Home type: SingleFamily
- Property subtype: Single Family Residence
Materials
- Stone, Vinyl Siding, Wood Frame
- Foundation: Slab
- Roof: Architectural Shingle
Condition
- New construction: No
- Year built: 2009
Utilities & green energy
- Water: Public
- Utilities for property: Water Available
Community & HOA
Community
- Security: Security Lights, Smoke Detector(s)
- Subdivision: Carolina Forest
HOA
- Has HOA: Yes
- Amenities included: Maintenance Common Areas, Management, Street Lights
- HOA fee: $450 annually
- HOA name: Advantage Gold Realty
- HOA phone: 910-353-2001
Location
- Region: Jacksonville
Financial & listing details
- Price per square foot: $167/sqft
- Tax assessed value: $268,761
- Annual tax amount: $3,372
- Date on market: 6/5/2026
- Cumulative days on market: 86 days
- Listing agreement: Exclusive Right To Sell
- Listing terms: Conventional,FHA,USDA Loan,VA Loan
- Road surface type: Paved
Estimated market value
$344,200
$327,000 - $361,000
$2,098/mo
Price history
| Date | Event | Price |
|---|---|---|
| 8/13/2026 | Price change | $344,999-1.4%$167/sqft |
Source:  Hive MLS #100579220 Report a problem Hive MLS #100579220 Report a problem | ||
| 7/2/2026 | Price change | $349,999-1.4%$170/sqft |
Source: Hive MLS #100579220 Report a problem | ||
| 6/5/2026 | Listed for sale | $355,000+14.5%$172/sqft |
Source: Hive MLS #100579220 Report a problem | ||
| 1/12/2023 | Sold | $310,000-1.6%$150/sqft |
Source: Hive MLS #100357270 Report a problem | ||
| 11/30/2022 | Pending sale | $315,000$153/sqft |
Source: Hive MLS #100357270 Report a problem | ||
| 11/8/2022 | Listed for sale | $315,000+34%$153/sqft |
Source: Hive MLS #100357270 Report a problem | ||
| 11/23/2020 | Sold | $235,000-1.7%$114/sqft |
Source: Hive MLS #100240457 Report a problem | ||
| 10/10/2020 | Pending sale | $239,000$116/sqft |
Source: Coldwell Banker Sea Coast Advantage - Jacksonville #100240457 Report a problem | ||
| 10/8/2020 | Listed for sale | $239,000+8.6%$116/sqft |
Source: Coldwell Banker Sea Coast Advantage - Jacksonville #100240457 Report a problem | ||
| 8/2/2019 | Sold | $220,000+0%$107/sqft |
Source: Public Record Report a problem | ||
| 6/20/2019 | Pending sale | $219,900$107/sqft |
Source: Coldwell Banker Sea Coast Advantage #100170802 Report a problem | ||
| 6/15/2019 | Listed for sale | $219,900+7.3%$107/sqft |
Source: Coldwell Banker Sea Coast Advantage - Jacksonville #100170802 Report a problem | ||
| 12/16/2016 | Sold | $205,000-2.4%$99/sqft |
Source: Public Record Report a problem | ||
| 9/29/2016 | Pending sale | $210,000$102/sqft |
Source: CENTURY 21 Champion Real Estate #100030216 Report a problem | ||
| 9/16/2016 | Listed for sale | $210,000-11.6%$102/sqft |
Source: CENTURY 21 Champion Real Estate #100030216 Report a problem | ||
| 7/15/2010 | Sold | $237,500$115/sqft |
Source: Public Record Report a problem | ||
Public tax history
| Year | Property taxes | Tax assessment |
|---|---|---|
| 2025 | $3,372 | $268,761 |
| 2024 | $3,372 | $268,761 |
| 2023 | $3,372 0% | $268,761 |
| 2022 | $3,373 +21.3% | $268,761 +30.2% |
| 2021 | $2,781 | $206,490 |
| 2020 | $2,781 | $206,490 |
| 2019 | $2,781 | $206,490 |
| 2018 | $2,781 -2% | $206,490 -4.2% |
| 2017 | $2,839 | $215,530 |
| 2016 | $2,839 | $215,530 |
| 2015 | $2,839 | $215,530 |
| 2014 | $2,839 -3.7% | $215,530 -17.9% |
| 2011 | $2,947 +3.7% | $262,400 +3.7% |
| 2010 | $2,842 | $253,070 |
Find assessor info on the county website
Monthly payment
Est. payment
Payment breakdown
Explore the cost of this home by adjusting the details. Changes won't be saved.Climate risks
Neighborhood: 28546
Nearby schools
Schools provided by the listing agent
- Elementary: Carolina Forest
- Middle: Jacksonville Commons
- High: Northside
Source: Hive MLS. This data may not be complete. We recommend contacting the local school district to confirm school assignments for this home.

Similar homes
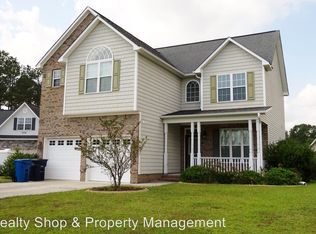
- $354,9003 bd3 ba2.3k sqft300 Walkens Woods Lane, Jacksonville, NC 28546For Sale
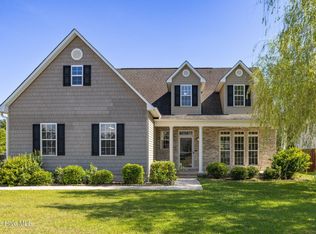
 MLS ID #100577476, Carisa R Walcott, Redfin Corporation. Hive MLS
 - $339,9003 bd3 ba2.3k sqft220 Edgewood Drive, Jacksonville, NC 28546For Sale
 MLS ID #100585035, Karen Stewart, NextHome Cape Fear - Jacksonville. Hive MLS
 - $355,0004 bd3 ba2.2k sqft840 Dynasty Drive, Jacksonville, NC 28546For Sale
 MLS ID #100587429, Patience Swamotz, Keller Williams Innovate - Jax. Hive MLS
 - $307,0003 bd2 ba1.5k sqft302 Wynbrookee Lane, Jacksonville, NC 28546For Sale
 MLS ID #100582314, Mary Lorencz, Century 21 Coastal Advantage. Hive MLS
 - $324,9004 bd3 ba1.8k sqft184 Audubon Drive, Jacksonville, NC 28546For SaleMLS ID #100593653, Lisa H Myers, Century 21 Vanguard. Hive MLS
- $342,0003 bd3 ba2.2k sqft201 Bridlewood Drive, Jacksonville, NC 28540For SaleMLS ID #100591620, Mandy Mowery, RE/MAX Executive. Hive MLS
- $289,9003 bd2 ba1.8k sqft330 Providence Drive, Jacksonville, NC 28546For SaleMLS ID #100597847, Cecilia Bridges, Carolina Real Estate Group. Hive MLS
- $339,9004 bd3 ba2k sqft125 Dockside Drive, Jacksonville, NC 28546For SaleMLS ID #100577391, Rachel Love, Coldwell Banker Sea Coast Advantage. Hive MLS
- $355,0003 bd2 ba1.9k sqft812 Gemini Court, Jacksonville, NC 28546For SaleMLS ID #100598395, Tiffany Housel, Landmark Sotheby's International Realty. Hive MLS
- $310,0003 bd2 ba1.5k sqft101 Belwood Court, Jacksonville, NC 28540For SaleMLS ID #100594588, Bryce Evans, Carolina Real Estate Group. Hive MLS
- $305,0003 bd3 ba1.7k sqft231 Silver Hills Drive, Jacksonville, NC 28546For SaleMLS ID #100596200, Bradley Calderwood, eXp Realty. Hive MLS
- $369,0004 bd3 ba2.2k sqft101 Ellington Place, Jacksonville, NC 28540For SaleMLS ID #100587378, Cecilia Bridges, Carolina Real Estate Group. Hive MLS
- $275,0003 bd2 ba1.2k sqft710 Savannah Drive, Jacksonville, NC 28546For SaleMLS ID #100563048, Marci Bocanegra, Coldwell Banker Sea Coast Advantage - Jacksonville. Hive MLS
- $295,0003 bd3 ba1.8k sqft305 Providence Drive, Jacksonville, NC 28546For SaleMLS ID #100593447, Shane Register Team, Coldwell Banker Sea Coast Advantage-Midtown. Hive MLS
- $374,9004 bd3 ba2.6k sqft319 Doris Avenue E, Jacksonville, NC 28540For SaleMLS ID #100595352, Lisa H Myers, Century 21 Vanguard. Hive MLS
- $415,0005 bd3 ba2.9k sqft524 Sonoma Road, Jacksonville, NC 28546For SaleMLS ID #100595741, Diane M Castro-Perez, Coldwell Banker Sea Coast Advantage-Hampstead. Hive MLS
- $315,0004 bd3 ba1.8k sqft902 Huff Drive, Jacksonville, NC 28546For SaleMLS ID #100576971, Mandy Mowery, RE/MAX Executive. Hive MLS
- $300,0003 bd2 ba2.4k sqft102 Winfall Court, Jacksonville, NC 28546For SaleMLS ID #100591483, Malissa Lorson, HomeSmart Connections. Hive MLS
- $348,0003 bd3 ba2.3k sqft257 Wagonwheel Lane, Richlands, NC 28574For SaleMLS ID #100570764, Ashley M Henderson, The Oceanaire Realty. Hive MLS
