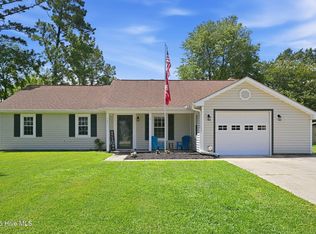
This thoughtfully designed home blends functionality and comfort across two levels. The main level is built for effortless living and entertaining, featuring a formal dining room that flows seamlessly into the heart of the home. The living room offers a cozy corner fireplace and opens directly into the kitchen and breakfast nook.
Upstairs you will discover the private quarters, starting with a spacious primary suite featuring a walk-in closet and an ensuite bath. Two additional well-appointed bedrooms share a full hall bath, while the versatile FROG provides endless possibilities. Complete with an attached garage and back patio, this home has everything you need.
For sale
$295,000
305 Providence Drive, Jacksonville, NC 28546
3beds
1,870sqft
:
Get pre-qualified$1,754/mo
Single Family Residence
Built in 2002
6,970 Square Feet Lot
$293,500 Zestimate®
$158/sqft
$21/mo HOA
What's special
- 12 days |
- 287 |
- 39 |
Likely to sell faster than
Zillow last checked:
Listing updated:
Listed by:
Shane Register Team 910-791-5222,
Coldwell Banker Sea Coast Advantage-Midtown,
Shannon D Hines 910-473-0716,
Coldwell Banker Sea Coast Advantage-Leland
Source: Hive MLS,MLS#: 100593447 Originating MLS: Cape Fear Realtors MLS, Inc.
Originating MLS: Cape Fear Realtors MLS, Inc.Facts & features
Interior
Bedrooms & bathrooms
- Bedrooms: 3
- Bathrooms: 3
- Full bathrooms: 2
- 1/2 bathrooms: 1
Rooms
- Room types: Master Bedroom, Bedroom 2, Bedroom 3, Living Room, Dining Room, Breakfast Nook, Bonus Room
Primary bedroom
- Level: Second
- Dimensions: 13 x 12
Bedroom 2
- Level: Second
- Dimensions: 11 x 11
Bedroom 3
- Level: Second
- Dimensions: 11 x 11
Bonus room
- Level: Second
- Dimensions: 11 x 11
Breakfast nook
- Level: First
- Dimensions: 10 x 10
Dining room
- Level: First
- Dimensions: 12 x 12
Kitchen
- Level: First
- Dimensions: 11 x 10
Living room
- Level: First
- Dimensions: 15 x 15
Heating
- Electric, Heat Pump
Cooling
- Central Air
Appliances
- Included: Built-In Microwave, Dishwasher, Electric Range
- Laundry: In Hall
Features
- Walk-in Closet(s), Ceiling Fan(s), Pantry, Blinds/Shades, Walk-In Closet(s)
- Flooring: LVT/LVP, Carpet
- Attic: Access Only
Interior area
- Total structure area: 1,870
- Total interior livable area: 1,870 sqft
Property
Parking
- Total spaces: 1
- Parking features: Paved
- Attached garage spaces: 1
Features
- Levels: Two
- Patio & porch: Covered, Patio, Porch
- Fencing: Back Yard,Wood
- Has view: Yes
- View description: None
- Frontage type: See Remarks
Lot
- Size: 6,970 Square Feet
- Dimensions: 60 x 123 x 60 x 123
Details
- Parcel number: 345k61
- Zoning: RSF-7
- Special conditions: Standard
Construction
Type & style
- Home type: SingleFamily
- Property subtype: Single Family Residence
Materials
- Vinyl Siding, Wood Frame
- Foundation: Slab
- Roof: Shingle
Condition
- New construction: No
- Year built: 2002
Utilities & green energy
- Sewer: Public Sewer
- Water: Public
- Utilities for property: Sewer Connected, Water Connected
Community & HOA
Community
- Security: Smoke Detector(s)
- Subdivision: Commons@Ashcrof
HOA
- Has HOA: Yes
- Amenities included: Maintenance Common Areas, Management, Sidewalks, None
- HOA fee: $250 annually
- HOA name: IPS
- HOA phone: 910-333-9820
Location
- Region: Jacksonville
Financial & listing details
- Price per square foot: $158/sqft
- Tax assessed value: $213,961
- Annual tax amount: $2,685
- Date on market: 8/3/2026
- Cumulative days on market: 13 days
- Listing agreement: Exclusive Right To Sell
- Listing terms: Cash,Conventional,FHA,VA Loan
- Road surface type: Paved
Estimated market value
$293,500
$279,000 - $308,000
$1,808/mo
Price history
| Date | Event | Price |
|---|---|---|
| 8/3/2026 | Listed for sale | $295,000+23.7%$158/sqft |
Source:  Hive MLS #100593447 Report a problem Hive MLS #100593447 Report a problem | ||
| 2/2/2022 | Sold | $238,500$128/sqft |
Source: Hive MLS #100301814 Report a problem | ||
| 11/23/2021 | Pending sale | $238,500$128/sqft |
Source: Hive MLS #100301814 Report a problem | ||
| 11/19/2021 | Listed for sale | $238,500+30.7%$128/sqft |
Source: Hive MLS #100301814 Report a problem | ||
| 7/9/2020 | Listing removed | $1,300$1/sqft |
Source: CRI Properties #100225438 Report a problem | ||
| 7/6/2020 | Listed for rent | $1,300+10.6%$1/sqft |
Source: CRI Properties #100225438 Report a problem | ||
| 6/13/2018 | Listing removed | $1,175$1/sqft |
Source: CRI Properties #100098143 Report a problem | ||
| 5/31/2018 | Listed for rent | $1,175$1/sqft |
Source: CRI Properties #100098143 Report a problem | ||
| 3/21/2018 | Listing removed | $1,175$1/sqft |
Source: CRI Properties #100098143 Report a problem | ||
| 1/30/2018 | Listed for rent | $1,175$1/sqft |
Source: CRI Properties #100098143 Report a problem | ||
| 11/4/2013 | Listing removed | $1,175$1/sqft |
Source: CRI Properties #122984 Report a problem | ||
| 9/4/2013 | Listed for rent | $1,175+4.4%$1/sqft |
Source: CRI Properties #122984 Report a problem | ||
| 10/13/2012 | Listing removed | $1,125$1/sqft |
Source: Listhub #122984 Report a problem | ||
| 8/30/2012 | Listed for rent | $1,125-11.8%$1/sqft |
Source: Listhub #122984 Report a problem | ||
| 12/8/2011 | Listing removed | $1,275$1/sqft |
Source: For Rent by Owner, Inc. Report a problem | ||
| 11/9/2011 | Listed for rent | $1,275$1/sqft |
Source: For Rent by Owner, Inc. Report a problem | ||
| 10/7/2011 | Listing removed | $1,275$1/sqft |
Source: Listhub #122984 Report a problem | ||
| 8/19/2011 | Price change | $1,275-1.9%$1/sqft |
Source: Listhub #122984 Report a problem | ||
| 8/6/2011 | Price change | $1,300-3.7%$1/sqft |
Source: Listhub #122984 Report a problem | ||
| 7/2/2011 | Listed for rent | $1,350$1/sqft |
Source: Listhub #122984 Report a problem | ||
| 9/15/2006 | Sold | $182,500+7.7%$98/sqft |
Source: Public Record Report a problem | ||
| 2/6/2006 | Sold | $169,500$91/sqft |
Source: Public Record Report a problem | ||
Public tax history
| Year | Property taxes | Tax assessment |
|---|---|---|
| 2025 | $2,685 | $213,961 |
| 2024 | $2,685 +0% | $213,961 |
| 2023 | $2,684 0% | $213,961 |
| 2022 | $2,685 +33.2% | $213,961 +42.9% |
| 2021 | $2,016 | $149,700 |
| 2020 | $2,016 +5.6% | $149,700 +5.6% |
| 2019 | $1,910 -5.3% | $141,780 -5.3% |
| 2018 | $2,016 -1.3% | $149,700 -3.5% |
| 2017 | $2,043 | $155,150 |
| 2016 | $2,043 | $155,150 |
| 2015 | $2,043 | $155,150 |
| 2014 | $2,043 -1.4% | $155,150 -15.9% |
| 2013 | $2,073 | $184,580 |
| 2012 | $2,073 | $184,580 |
| 2011 | $2,073 | $184,580 |
| 2010 | $2,073 +3% | $184,580 +11.5% |
| 2009 | $2,013 +7.7% | $165,522 |
| 2008 | $1,869 | $165,522 |
| 2007 | $1,869 +9.1% | $165,522 |
| 2006 | $1,713 +10% | $165,522 +33.9% |
| 2005 | $1,557 | $123,595 |
| 2004 | -- | $123,595 +58.6% |
| 2003 | -- | $77,936 |
Find assessor info on the county website
Monthly payment
Est. payment
Payment breakdown
Explore the cost of this home by adjusting the details. Changes won't be saved.Climate risks
Neighborhood: 28546
Nearby schools
GreatSchools rating
- 3/10Jacksonville Commons ElementaryGrades: K-5Distance: 0.6 mi
- 3/10Jacksonville Commons MiddleGrades: 6-8Distance: 0.3 mi
- 4/10Northside HighGrades: 9-12Distance: 0.3 mi
Schools provided by the listing agent
- Elementary: Jacksonville Commons
- Middle: Jacksonville Commons
- High: Jacksonville
Source: Hive MLS. This data may not be complete. We recommend contacting the local school district to confirm school assignments for this home.
- $291,7004 bd3 ba1.8k sqft307 Providence Dr, Jacksonville, NC 28546Off Market

- $272,6003 bd2 ba1.7k sqft303 Providence Dr, Jacksonville, NC 28546Off Market
- $299,9004 bd3 ba1.9k sqft309 Providence Dr, Jacksonville, NC 28546Sold

- $286,6004 bd3 ba1.8k sqft301 Providence Dr, Jacksonville, NC 28546Off Market
- $295,0004 bd3 ba1.8k sqft302 Providence Dr, Jacksonville, NC 28546Sold
- $288,0003 bd3 ba1.8k sqft311 Providence Dr, Jacksonville, NC 28546Off Market
- $276,8003 bd2 ba1.7k sqft304 Providence Dr, Jacksonville, NC 28546Off Market
- $285,3004 bd2 ba1.8k sqft207 Providence Dr, Jacksonville, NC 28546Off Market
A local agent can set up tours, give advice and negotiate with sellers.
A local lender can help you make sure your offer is ready when you are.
Similar homes
- $324,9004 bd3 ba1.8k sqft184 Audubon Drive, Jacksonville, NC 28546For Sale

 MLS ID #100593653, Lisa H Myers, Century 21 Vanguard. Hive MLS
 - $315,0003 bd2 ba1.8k sqft183 Ramsey Road, Jacksonville, NC 28546For Sale
 MLS ID #100587476, Team Gale, Coldwell Banker Sea Coast Advantage. Hive MLS
 - $265,0003 bd2 ba1.3k sqft105 Cherrywood Court, Jacksonville, NC 28546For Sale
 MLS ID #100595142, Heather Rossiter, eXp Realty. Hive MLS
 - $286,0003 bd2 ba1.4k sqft206 Dairyfarm Road, Jacksonville, NC 28546For Sale
 MLS ID #100594344, Andrew Claveau, Coldwell Banker Sea Coast Advantage-Hampstead. Hive MLS
 - $327,5004 bd3 ba1.7k sqft400 Brunswick Drive, Jacksonville, NC 28546For SaleMLS ID #100594920, Gabriella Riffle-Gonzalez, LPT Realty. Hive MLS
- $305,0004 bd3 ba1.8k sqft210 Cypress Bay Drive, Jacksonville, NC 28546For SaleMLS ID #100587828, Kevin Boggs, List at Ease LLC. Hive MLS
- $289,9003 bd3 ba1.5k sqft130 Tanbark Drive, Jacksonville, NC 28546For SaleMLS ID #100579503, Marci Bocanegra, Coldwell Banker Sea Coast Advantage - Jacksonville. Hive MLS
- $307,0003 bd2 ba1.5k sqft302 Wynbrookee Lane, Jacksonville, NC 28546For SaleMLS ID #100582314, Mary Lorencz, Century 21 Coastal Advantage. Hive MLS
- $309,9005 bd2 ba2k sqft120 Silver Leaf Drive, Jacksonville, NC 28546For SaleMLS ID #100592467, Kamila Swinson, Terri Alphin Smith & Co. Hive MLS
- $315,0004 bd3 ba1.8k sqft902 Huff Drive, Jacksonville, NC 28546For SaleMLS ID #100576971, Mandy Mowery, RE/MAX Executive. Hive MLS
- $305,0004 bd3 ba1.9k sqft111 Baldwin Court, Jacksonville, NC 28546For SaleMLS ID #100569818, Angela Felix, Skyline Realty Group, LLC. Hive MLS
- $249,9004 bd2 ba1.3k sqft3110 Gaitway Court, Jacksonville, NC 28540For SaleMLS ID #100581514, Raquel Hettinger, Coldwell Banker Sea Coast Advantage. Hive MLS
- $311,0004 bd3 ba1.7k sqft108 Yellowwood Drive, Jacksonville, NC 28546For SaleMLS ID #100593904, Kimberly Le Estrada, REAL Broker LLC. Hive MLS
- $323,0004 bd3 ba1.8k sqft906 Savannah Drive, Jacksonville, NC 28546For SaleMLS ID #100582693, Nataly Romero, Terri Alphin Smith & Co. Hive MLS
- $328,0003 bd2 ba2.3k sqft301 King Richard Court, Jacksonville, NC 28546For SaleMLS ID #100573655, Tonya Better, Coldwell Banker Sea Coast Advantage - Jacksonville. Hive MLS
- $310,0003 bd2 ba1.5k sqft101 Belwood Court, Jacksonville, NC 28540For SaleMLS ID #100594588, Bryce Evans, Carolina Real Estate Group. Hive MLS
- $340,0004 bd3 ba2.5k sqft206 Pactolous Drive, Jacksonville, NC 28546For SaleMLS ID #100583831, Robyn Gilmore, 1st Class Real Estate Coastal Choice. Hive MLS
- $267,0003 bd2 ba1.5k sqft423 Jasmine Lane, Jacksonville, NC 28546For SaleMLS ID #100565637, Alexis Sypniewski, Realty One Group Affinity. Hive MLS
- $270,0003 bd2 ba1.7k sqft631 Duke Court, Jacksonville, NC 28546For SaleMLS ID #100588522, Ryan Hall, Hall Property Specialists, INC. Hive MLS
- $344,9993 bd2 ba2k sqft102 Kingswood Court, Jacksonville, NC 28546For SaleMLS ID #100579220, Adam Manuel Laurio, RE/MAX Executive. Hive MLS
