Welcome Home!
Tucked into the sought-after Williamsburg Plantations subdivision in Jacksonville, NC, this charming 3-bedroom, 2-bath home offers a beautiful, move-in ready living space.
Step inside and you're greeted by rich hardwood floors that flow throughout the main living space. A formal dining room impresses with soaring vaulted ceilings, an elegant chandelier, and classic chair rail detailing -- the perfect setting for hosting dinners and holiday gatherings. Just off the kitchen, a cozy eating nook is ideal for casual breakfasts and everyday meals.
The inviting living room offers plenty of space to relax or entertain, with a sliding glass door leading out to the sunroom -- a wonderful bonus space for enjoying the outdoors in comfort.
The primary suite is a true highlight, featuring a beautifully updated bathroom with brand-new tile that brings a fresh, modern touch to your daily routine.
With its versatile living spaces, timeless character, and unbeatable location in one of Jacksonville's favorite neighborhoods, this home is ready to welcome you. Schedule your showing today -- this one won't last long!
For sale
$310,000
101 Belwood Court, Jacksonville, NC 28540
3beds
1,576sqft
Single Family Residence
Built in 1999
0.29 Acres Lot
$307,700 Zestimate®
$197/sqft
$23/mo HOA
What's special
Soaring vaulted ceilingsClassic chair rail detailingCozy eating nookVersatile living spacesFormal dining roomElegant chandelier
- 18 days |
- 389 |
- 26 |
Likely to sell faster than
Zillow last checked:
Listing updated:
Listed by:
Bryce Evans 317-480-0844,
Carolina Real Estate Group
Source: Hive MLS,MLS#: 100594588 Originating MLS: Jacksonville Board of Realtors
Originating MLS: Jacksonville Board of RealtorsFacts & features
Interior
Bedrooms & bathrooms
- Bedrooms: 3
- Bathrooms: 2
- Full bathrooms: 2
Rooms
- Room types: Master Bedroom, Bedroom 1, Bedroom 2, Living Room, Dining Room, Sunroom
Heating
- Forced Air, Natural Gas
Cooling
- Central Air
Appliances
- Included: Built-In Microwave, Washer, Refrigerator, Dryer, Dishwasher, Electric Range
- Laundry: Laundry Room
Features
- Vaulted Ceiling(s), Walk-in Shower
- Flooring: Carpet, Hardwood
- Number of fireplaces: 1
Interior area
- Total structure area: 1,576
- Total interior livable area: 1,576 sqft
Video & virtual tour
Property
Parking
- Total spaces: 2
- Parking features: Attached, Paved, Garage
- Attached garage spaces: 2
Features
- Levels: One
- Patio & porch: Glass Enclosed
- Fencing: Other,Back Yard
- Has view: Yes
- View description: None
- Frontage type: See Remarks
Lot
- Size: 0.29 Acres
- Dimensions: .29
- Features: Cul-De-Sac, Corner Lot
Details
- Parcel number: 339a176
- Zoning: Rmf-Ld
- Special conditions: Standard
Construction
Type & style
- Home type: SingleFamily
- Property subtype: Single Family Residence
Materials
- Brick, Vinyl Siding, Wood Frame
- Foundation: Slab
- Roof: Shingle
Condition
- New construction: No
- Year built: 1999
Utilities & green energy
- Sewer: Public Sewer
- Water: Public
- Utilities for property: Natural Gas Connected, Sewer Connected, Water Connected
Community & HOA
Community
- Subdivision: Williamsburg Plantation
HOA
- Has HOA: Yes
- Amenities included: Maintenance Common Areas, Maintenance Grounds
- HOA fee: $275 annually
- HOA name: Williamsburg Plantation
Location
- Region: Jacksonville
Financial & listing details
- Price per square foot: $197/sqft
- Tax assessed value: $278,232
- Annual tax amount: $3,575
- Date on market: 8/7/2026
- Cumulative days on market: 18 days
- Listing agreement: Exclusive Right To Sell
- Listing terms: Cash,Conventional,FHA,VA Loan
- Road surface type: Paved
Estimated market value
$307,700
$292,000 - $323,000
$1,830/mo
Price history
| Date | Event | Price |
|---|---|---|
| 8/7/2026 | Listed for sale | $310,000+55%$197/sqft |
Source:  Hive MLS #100594588 Report a problem Hive MLS #100594588 Report a problem | ||
| 8/1/2007 | Sold | $200,000$127/sqft |
Source: Public Record Report a problem | ||
Public tax history
Tax history is unavailable.
Find assessor info on the county website
Monthly payment
Est. payment
Payment breakdown
Explore the cost of this home by adjusting the details. Changes won't be saved.Climate risks
Neighborhood: 28540
Nearby schools
GreatSchools rating
- 8/10Parkwood ElementaryGrades: K-5Distance: 0.8 mi
- 6/10Northwoods Park MiddleGrades: 6-8Distance: 1.4 mi
- 6/10Jacksonville HighGrades: 9-12Distance: 1 mi
Schools provided by the listing agent
- Elementary: Parkwood
- Middle: Northwoods Park
- High: Jacksonville
Source: Hive MLS. This data may not be complete. We recommend contacting the local school district to confirm school assignments for this home.
- $308,2003 bd2 ba1.6k sqft101 Albany Dr, Jacksonville, NC 28540Off Market
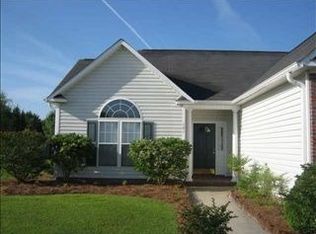
- $303,7003 bd2 ba1.7k sqft103 Belwood Ct, Jacksonville, NC 28540Off Market

- $295,1003 bd2 ba1.5k sqft100 Belwood Ct, Jacksonville, NC 28540Off Market
- $292,0003 bd2 ba1.5k sqft104 Albany Dr, Jacksonville, NC 28540Off Market
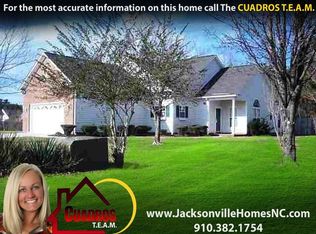
- $275,3003 bd2 ba1.4k sqft102 Albany Dr, Jacksonville, NC 28540Off Market
- $311,1003 bd2 ba1.7k sqft102 Belwood Ct, Jacksonville, NC 28540Off Market
- $308,3003 bd2 ba1.7k sqft105 Belwood Ct, Jacksonville, NC 28540Off Market
- $315,2003 bd2 ba1.7k sqft104 Belwood Ct, Jacksonville, NC 28540Off Market
A local agent can set up tours, give advice and negotiate with sellers.
Similar homes
- $289,0003 bd2 ba1.3k sqft1121 Hendricks Avenue, Jacksonville, NC 28540For Sale

 MLS ID #100596550, The Christi Hill Real Estate Team, Keller Williams Innovate. Hive MLS
 - $320,0004 bd2 ba2k sqft131 Bosco Court, Jacksonville, NC 28540For Sale
 MLS ID #100579845, Tiffany & Crew Coastal Real Estate, Keller Williams Innovate - Jax. Hive MLS
 - $342,0003 bd3 ba2.2k sqft201 Bridlewood Drive, Jacksonville, NC 28540For Sale
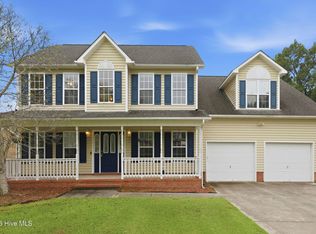 MLS ID #100591620, Mandy Mowery, RE/MAX Executive. Hive MLS
 - $307,0003 bd2 ba1.5k sqft302 Wynbrookee Lane, Jacksonville, NC 28546For Sale
 MLS ID #100582314, Mary Lorencz, Century 21 Coastal Advantage. Hive MLS
 - $324,9004 bd3 ba1.8k sqft184 Audubon Drive, Jacksonville, NC 28546For SaleMLS ID #100593653, Lisa H Myers, Century 21 Vanguard. Hive MLS
- $287,0003 bd2 ba1.4k sqft102 Laredo Drive, Jacksonville, NC 28540For SaleMLS ID #100594716, Gabrielle Harvey, RE/MAX Elite Realty Group. Hive MLS
- $305,0004 bd3 ba1.8k sqft210 Cypress Bay Drive, Jacksonville, NC 28546For SaleMLS ID #100587828, Kevin Boggs, List at Ease LLC. Hive MLS
- $295,0003 bd3 ba1.8k sqft305 Providence Drive, Jacksonville, NC 28546For SaleMLS ID #100593447, Shane Register Team, Coldwell Banker Sea Coast Advantage-Midtown. Hive MLS
- $305,0003 bd3 ba1.7k sqft231 Silver Hills Drive, Jacksonville, NC 28546For SaleMLS ID #100596200, Bradley Calderwood, eXp Realty. Hive MLS
- $235,0003 bd2 ba1.5k sqft1020 Furia Drive, Jacksonville, NC 28540For SaleMLS ID #100593544, Tanya Maldonado, eXp Realty. Hive MLS
- $285,0004 bd3 ba1.5k sqft210 Druid Court, Jacksonville, NC 28546For SaleMLS ID #100595887, Marie Elstad, Tellers Truss Realty. Hive MLS
- $280,0003 bd2 ba1.4k sqft246 Ernest Gurganus Road, Jacksonville, NC 28540For SaleMLS ID #100576307, Buy the Beach Realty, Keller Williams Crystal Coast. Hive MLS
- $369,9003 bd3 ba1.9k sqft1100 Westmoreland Drive, Jacksonville, NC 28546For SaleMLS ID #100598659, The Christi Hill Real Estate Team, Keller Williams Innovate. Hive MLS
- $344,9993 bd2 ba2k sqft102 Kingswood Court, Jacksonville, NC 28546For SaleMLS ID #100579220, Adam Manuel Laurio, RE/MAX Executive. Hive MLS
- $254,9003 bd2 ba2.1k sqft4701 Gum Branch Road, Jacksonville, NC 28540For SaleMLS ID #100588150, Jennifer Burkett, 360 REALTY. Hive MLS
- $254,0002 bd2 ba1.2k sqft126 Baysden Drive, Jacksonville, NC 28540For SaleMLS ID #100590566, Tiffany & Crew Coastal Real Estate, Keller Williams Innovate - Jax. Hive MLS
- $315,0004 bd3 ba1.8k sqft902 Huff Drive, Jacksonville, NC 28546For SaleMLS ID #100576971, Mandy Mowery, RE/MAX Executive. Hive MLS
- $309,9005 bd2 ba2k sqft120 Silver Leaf Drive, Jacksonville, NC 28546For SaleMLS ID #100592467, Kamila Swinson, Terri Alphin Smith & Co. Hive MLS
- $233,0003 bd2 ba1.2k sqft402 Clyde Drive, Jacksonville, NC 28540For SaleMLS ID #100580564, Tanya Maldonado, eXp Realty. Hive MLS
- $245,0003 bd2 ba1.3k sqft209 Rawls Court, Jacksonville, NC 28540For SaleMLS ID #100590941, Suzanne Barber, ERA Live Moore - Jacksonville. Hive MLS
