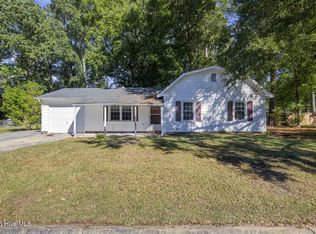
Rare opportunities like this are becoming increasingly difficult to find. Perfectly positioned on nearly an acre across two adjoining parcels, this beautifully updated property offers an exceptional blend of modern comfort, flexibility, and long-term potential--all without the restrictions of an HOA.
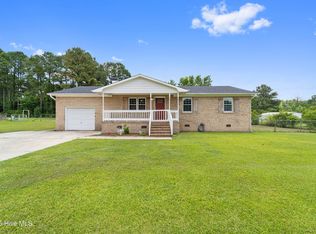
From the moment you arrive, you'll appreciate the pride of ownership reflected throughout this thoughtfully renovated three-bedroom, two-bath home. The beautifully updated kitchen serves as the heart of the home, complemented by renovated bathrooms, inviting living spaces, and a bright enclosed sunroom--the perfect place to enjoy your morning coffee, entertain guests, or unwind year-round.
Adding to the home's versatility is a spacious bonus room that easily adapts to your lifestyle as a home office, fitness room, media space, guest retreat, or creative studio. Outside, the expansive grounds provide ample room for gardening, outdoor entertaining, recreational vehicles, and enjoying the privacy that comes with nearly an acre of land.
What truly sets this property apart is the second adjoining parcel, which conveys with the sale and is home to a detached workshop--ideal for hobbies, storage, or projects. Beyond its immediate functionality, the additional parcel presents a compelling opportunity for the future. Subject to zoning, permitting, utility availability, subdivision requirements, and all applicable governmental approvals, a future owner may choose to retain the parcel for added privacy, explore the possibility of constructing an additional residence, or potentially separate and sell the lot, creating both flexibility and long-term value.
Beautifully balancing lifestyle and investment potential, this is far more than a move-in-ready home--it's a rare opportunity to own a property with room to grow, adapt, and appreciate over time. Ideally located just minutes from Camp Lejeune, MCAS New River, shopping, dining, schools, medical facilities, and Jacksonville's everyday conveniences, this distinctive offering delivers the perfect combination of privacy, accessibility, and future possibilities.
Properties offering beautifully remodeled interiors, two conveying parcels, a detached workshop, and exceptional future potential are seldom available. Experience everything this remarkable property has to offer by scheduling your private showing today.
Under contract
Price cut: $5K (9/18)
$265,000
246 Ernest Gurganus Road, Jacksonville, NC 28540
3beds
1,400sqft
Single Family Residence
Built in 1987
0.89 Acres Lot
$-- Zestimate®
$189/sqft
$-- HOA
What's special
Detached workshopSpacious bonus roomBeautifully updated kitchenBright enclosed sunroomInviting living spacesAmple room for gardeningRenovated bathrooms
- 156 days
- 71
- 1
Zillow last checked:
Listing updated:
Listed by:
Buy the Beach Realty 252-342-8248,
Keller Williams Crystal Coast
Source: Hive MLS,MLS#: 100576307 Originating MLS: Carteret County Association of Realtors
Facts & features
Interior
Bedrooms & bathrooms
- Bedrooms: 3
- Bathrooms: 2
- Full bathrooms: 2
Rooms
- Room types: Bedroom 1, Bedroom 2, Bedroom 3, Bathroom 1, Bathroom 2, Living Room
Bedroom 1
- Level: Main
Bedroom 2
- Level: Main
Bedroom 3
- Level: Main
Bathroom 1
- Level: Main
Bathroom 2
- Level: Main
Kitchen
- Level: Main
Living room
- Level: Main
Heating
- Electric, Heat Pump
Cooling
- Central Air
Appliances
- Included: Electric Oven, Built-In Microwave, Refrigerator, Dishwasher
- Laundry: Dryer Hookup, Washer Hookup, In Garage
Features
- Master Downstairs, Ceiling Fan(s)
- Flooring: Carpet
- Basement: Crawl Space
- Attic: Access Only
- Has fireplace: No
Interior area
- Total structure area: 1,400
- Total interior livable area: 1,400 sqft
Property
Parking
- Parking features: Paved
Features
- Levels: One
- Patio & porch: Deck, Enclosed, Porch
- Fencing: Partial
- Has view: Yes
- View description: See Remarks
- Frontage type: See Remarks
Lot
- Size: 0.89 Acres
Details
- Additional structures: Workshop
- Parcel number: 316a4
- Zoning: RA
- Special conditions: Standard
Construction
Type & style
- Home type: SingleFamily
- Property subtype: Single Family Residence
Materials
- Brick, Wood Frame
- Foundation: Crawl Space
- Roof: Architectural Shingle
Condition
- New construction: No
- Year built: 1987
Utilities & green energy
- Sewer: Septic Tank
- Water: Public
- Utilities for property: Water Available
Community & HOA
Community
- Subdivision: Quail Hollow
HOA
- Has HOA: No
Location
- Region: Jacksonville
Financial & listing details
- Price per square foot: $189/sqft
- Tax assessed value: $164,659
- Annual tax amount: $1,078
- Date on market: 6/20/2026
- Cumulative days on market: 157 days
- Listing agreement: Exclusive Right To Sell
- Listing terms: Cash,Conventional,FHA,USDA Loan,VA Loan
Estimated market value
Not available
Estimated sales range
Not available
$1,676/mo
Price history
| Date | Event | Price |
|---|---|---|
| 9/24/2026 | Contingent | $265,000$189/sqft |
Source:  Hive MLS #100576307 Report a problem | ||
| 9/18/2026 | Price change | $265,000-1.9%$189/sqft |
Source: Hive MLS #100576307 Report a problem | ||
| 9/2/2026 | Price change | $270,000-3.6%$193/sqft |
Source: Hive MLS #100576307 Report a problem | ||
| 8/20/2026 | Price change | $280,000-5.4%$200/sqft |
Source: Hive MLS #100576307 Report a problem | ||
| 7/14/2026 | Price change | $296,000-3.3%$211/sqft |
Source: Hive MLS #100576307 Report a problem | ||
| 6/20/2026 | Listed for sale | $306,000+95.2%$219/sqft |
Source: Hive MLS #100576307 Report a problem | ||
| 4/4/2009 | Listing removed | $156,750$112/sqft |
Source: Point2 #97500 Report a problem | ||
| 1/29/2009 | Price change | $156,750-10.4%$112/sqft |
Source: Point2 #97500 Report a problem | ||
| 9/3/2008 | Listed for sale | $174,900$125/sqft |
Source: Century 21 #94005 Report a problem | ||
Public tax history
| Year | Property taxes | Tax assessment |
|---|---|---|
| 2025 | $1,078 | $164,659 |
| 2024 | $1,078 | $164,659 |
| 2023 | $1,078 0% | $164,659 |
| 2022 | $1,079 +24.6% | $164,659 +34.1% |
| 2021 | $866 | $122,770 |
| 2020 | $866 | $122,770 |
| 2019 | $866 | $122,770 |
| 2018 | $866 -0.4% | $122,770 -4.6% |
| 2017 | $869 | $128,720 |
| 2016 | $869 | $128,720 |
| 2015 | $869 | $128,720 |
| 2014 | $869 +15.2% | $128,720 -0.1% |
| 2013 | $754 | $128,910 |
| 2012 | $754 | $128,910 |
| 2011 | $754 | $128,910 |
| 2010 | $754 +24.8% | $128,910 +25.9% |
| 2009 | $604 +17.3% | $102,402 |
| 2008 | $515 | $102,402 |
| 2007 | $515 | $102,402 |
| 2006 | $515 -2.2% | $102,402 +30.3% |
| 2005 | $526 | $78,579 |
| 2004 | -- | $78,579 |
| 2003 | -- | $78,579 |
| 2002 | -- | $78,579 |
| 2001 | -- | $78,579 |
Find assessor info on the county website
Monthly payment
Est. payment
Payment breakdown
Explore the cost of this home by adjusting the details. Changes won't be saved.Climate risks
Neighborhood: 28540
Nearby schools
Schools provided by the listing agent
- Elementary: Meadow View
- Middle: Southwest
- High: Southwest
Source: Hive MLS. This data may not be complete. We recommend contacting the local school district to confirm school assignments for this home.

Similar homes
- $270,0003 bd2 ba1.2k sqft2910 Dawson Cabin Road, Jacksonville, NC 28540For Sale
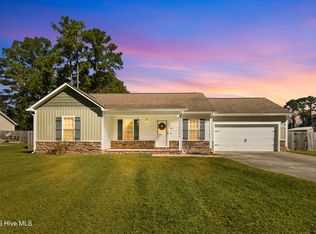
 MLS ID #100611595, Chasity A Debarber, Realty One Group Affinity. Hive MLS
- $249,9003 bd2 ba1.6k sqft702 Stonewall Avenue, Jacksonville, NC 28540For Sale
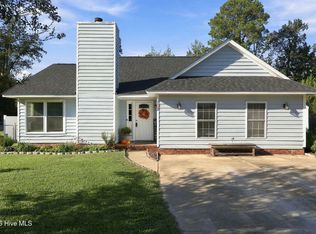 MLS ID #100609026, Tonya Poole, RE/MAX Elite Realty Group. Hive MLS
- $260,0003 bd2 ba1k sqft259 S Creek Drive, Jacksonville, NC 28540For Sale
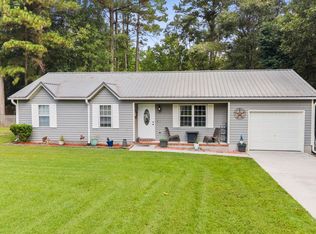 MLS ID #100611221, Jenna Morton, Coldwell Banker Sea Coast Advantage. Hive MLS
- $209,9993 bd1 ba1k sqft309 Kenwood Drive, Jacksonville, NC 28540For Sale
 MLS ID #100613249, Brittany Silance, HomeSmart Connections. Hive MLS
- $274,9003 bd2 ba1.4k sqft262 S Creek Drive, Jacksonville, NC 28540For SaleMLS ID #100606991, Daniel Gallen, Coldwell Banker Sea Coast Advantage - Jacksonville. Hive MLS
- $260,0004 bd2 ba1.6k sqft104 Allison Lane, Jacksonville, NC 28540For SaleMLS ID #100611365, Diane M Castro-Perez, Coldwell Banker Sea Coast Advantage-Hampstead. Hive MLS
- $255,0003 bd2 ba1.2k sqft216 S Creek Drive, Jacksonville, NC 28540For SaleMLS ID #100602758, Kimberly Le Estrada, REAL Broker LLC. Hive MLS
- $235,0003 bd2 ba1.2k sqft1204 Spring Villa Court, Jacksonville, NC 28540For SaleMLS ID #100608365, Susanne Figueroa, Coldwell Banker Sea Coast Advantage - Jacksonville. Hive MLS
- $299,9003 bd3 ba1.7k sqft238 Bishop Drive, Jacksonville, NC 28540For SaleMLS ID #100600811, Carrie Norris, Coldwell Banker Sea Coast Advantage - Jacksonville. Hive MLS
- $272,0003 bd2 ba1.3k sqft126 Forest Bluff Drive, Jacksonville, NC 28540For SaleMLS ID #100609266, Melissa Russell, CENTURY 21 Champion Real Estate. Hive MLS
- $250,0003 bd2 ba1.4k sqft185 Liberty Park Road, Jacksonville, NC 28540For SaleMLS ID #100580106, Carrie Cook, RE/MAX Executive. Hive MLS
- $225,0003 bd2 ba1.5k sqft1020 Furia Drive, Jacksonville, NC 28540For SaleMLS ID #100593544, Tanya Maldonado, eXp Realty. Hive MLS
- $270,0004 bd3 ba1.7k sqft3104 Northwoods Drive, Jacksonville, NC 28540For SaleMLS ID #100590468, Lori K Smith, Coldwell Banker Sea Coast Advantage. Hive MLS
- $259,0004 bd3 ba1.9k sqft106 Broken Oak Court, Jacksonville, NC 28540For SaleMLS ID #100585183, Ryan Kephas, Terri Alphin Smith & Co. Hive MLS
- $245,0003 bd2 ba1.7k sqft205 Shamrock Drive, Jacksonville, NC 28540For SaleMLS ID #100608775, Tanya Maldonado, eXp Realty. Hive MLS
- $330,0003 bd3 ba1.7k sqft522 Shelmore Lane, Jacksonville, NC 28540For SaleMLS ID #100608763, Eleanor Thomas, CENTURY 21 Champion Real Estate. Hive MLS
- $265,0003 bd2 ba1.5k sqft423 Jasmine Lane, Jacksonville, NC 28546For SaleMLS ID #100565637, Alexis Sypniewski, Realty One Group Affinity. Hive MLS
- $317,9003 bd2 ba1.5k sqft439 Candlewood Drive, Jacksonville, NC 28540For SaleMLS ID #100607236, R&R Realty Group NC, Coldwell Banker Sea Coast Advantage. Hive MLS
- $209,0003 bd1 ba1k sqft436 Kenwood Drive, Jacksonville, NC 28540For SaleMLS ID #100607668, Jonathan E Strader, RE/MAX Elite Realty Group. Hive MLS
