**Property subject to short sale** This incredibly spacious home is in prime location in the Raintree subdivision, offering quick access to shopping, dining, and other conveniences without the city taxes! Located at the end of a cul-de-sac, you also avoid excess traffic and noise. Upon entry you're greeted by the foyer, with wainscoting and low maintenance plank flooring. To your right, the wainscoting continues into the spacious living room with laminate flooring. The updated kitchen provides plenty of space for storage and entertaining, featuring bar seating, stainless appliances, apron sink, tile backsplash, and solid surface countertops. Two dining spaces, a breakfast nook and formal dining area, provide the perfect spaces for all occasions. Upstairs you'll find four bedrooms and two full bathrooms. The master bedroom is more than spacious enough to fit a king size bed, and it boasts a private full bath with double vanity, walk-in closet, and separate room for toilet and shower. A large fourth bedroom offers another large space full of possible uses! The back yard is the real star of the property, featuring a partially covered two-tiered deck perfect for entertaining guests or enjoying a Eastern Carolina night with the family. Schedule your showing today and don't miss this gem! **Property subject to short sale**
For sale
$290,000
106 Broken Oak Court, Jacksonville, NC 28540
4beds
1,946sqft
:
Get pre-qualified$1,722/mo
Single Family Residence
Built in 1991
0.39 Acres Lot
$288,100 Zestimate®
$149/sqft
$-- HOA
What's special
Breakfast nookLow maintenance plank flooringSolid surface countertopsStainless appliancesTile backsplashApron sinkWalk-in closet
- 44 days |
- 2,297 |
- 322 |
Likely to sell faster than
Zillow last checked:
Listing updated:
Listed by:
Ryan Kephas 808-218-5927,
Terri Alphin Smith & Co
Source: Hive MLS,MLS#: 100585183 Originating MLS: Jacksonville Board of Realtors
Originating MLS: Jacksonville Board of RealtorsFacts & features
Interior
Bedrooms & bathrooms
- Bedrooms: 4
- Bathrooms: 3
- Full bathrooms: 2
- 1/2 bathrooms: 1
Rooms
- Room types: Living Room, Dining Room, Master Bedroom, Bedroom 1, Bedroom 2, Bedroom 3
Primary bedroom
- Level: Second
Bedroom 1
- Level: Second
Bedroom 2
- Level: Second
Bedroom 3
- Level: Second
Dining room
- Level: First
Kitchen
- Level: First
Living room
- Level: First
Heating
- Electric, Heat Pump
Cooling
- Central Air
Appliances
- Included: Electric Oven, Built-In Microwave, Refrigerator, Dishwasher
- Laundry: Laundry Closet
Features
- Walk-in Closet(s), Solid Surface, Ceiling Fan(s), Blinds/Shades, Walk-In Closet(s)
- Flooring: Carpet, Laminate, Vinyl
Interior area
- Total structure area: 1,946
- Total interior livable area: 1,946 sqft
Property
Parking
- Total spaces: 2
- Parking features: On Site, Paved
- Attached garage spaces: 2
Features
- Levels: Two
- Patio & porch: Open, Covered, Deck, Patio, Porch
- Fencing: Partial,Back Yard
- Has view: Yes
- View description: None
- Frontage type: See Remarks
Lot
- Size: 0.39 Acres
- Features: Cul-De-Sac, See Remarks
Details
- Parcel number: 329g265
- Zoning: R-10
- Special conditions: Short Sale
Construction
Type & style
- Home type: SingleFamily
- Property subtype: Single Family Residence
Materials
- Wood Siding, Wood Frame
- Foundation: Crawl Space
- Roof: Architectural Shingle
Condition
- New construction: No
- Year built: 1991
Utilities & green energy
- Sewer: Public Sewer, Scientific Sewer
- Water: Public
- Utilities for property: Sewer Available, Water Available
Community & HOA
Community
- Security: Smoke Detector(s)
- Subdivision: Raintree
HOA
- Has HOA: No
Location
- Region: Jacksonville
Financial & listing details
- Price per square foot: $149/sqft
- Tax assessed value: $218,726
- Annual tax amount: $1,432
- Date on market: 6/29/2026
- Cumulative days on market: 44 days
- Listing agreement: Exclusive Right To Sell
- Listing terms: Cash,FHA,USDA Loan,VA Loan,See Remarks
Estimated market value
$288,100
$274,000 - $303,000
$1,884/mo
Price history
| Date | Event | Price |
|---|---|---|
| 6/29/2026 | Listed for sale | $290,000-3.3%$149/sqft |
Source:  Hive MLS #100585183 Report a problem Hive MLS #100585183 Report a problem | ||
| 4/30/2025 | Sold | $300,000+1%$154/sqft |
Source: Hive MLS #100496485 Report a problem | ||
| 3/31/2025 | Contingent | $297,000$153/sqft |
Source: Hive MLS #100496485 Report a problem | ||
| 3/25/2025 | Listed for sale | $297,000+66.9%$153/sqft |
Source: Hive MLS #100496485 Report a problem | ||
| 6/19/2019 | Sold | $177,900$91/sqft |
Source: Hive MLS #100166331 Report a problem | ||
| 5/22/2019 | Pending sale | $177,900$91/sqft |
Source: Premier Properties Real Estate Agency #100166331 Report a problem | ||
| 5/20/2019 | Listed for sale | $177,900$91/sqft |
Source: Premier Properties Real Estate Agency #100166331 Report a problem | ||
Public tax history
| Year | Property taxes | Tax assessment |
|---|---|---|
| 2025 | $1,432 | $218,726 |
| 2024 | $1,432 | $218,726 |
| 2023 | $1,432 0% | $218,726 |
| 2022 | $1,433 | $218,726 +53.2% |
| 2021 | -- | $142,790 |
| 2020 | $1,007 | $142,790 |
| 2019 | $1,007 | $142,790 |
| 2018 | $1,007 -1.3% | $142,790 -5.5% |
| 2017 | $1,020 | $151,050 |
| 2016 | $1,020 | $151,050 |
| 2015 | $1,020 | $151,050 |
| 2014 | $1,020 -4% | $151,050 -16.8% |
| 2013 | $1,063 | $181,630 |
| 2012 | $1,063 | $181,630 |
| 2011 | $1,063 | $181,630 |
| 2010 | $1,063 +14.6% | $181,630 +15.6% |
| 2009 | $927 +17.3% | $157,117 |
| 2008 | $790 | $157,117 |
| 2007 | $790 | $157,117 |
| 2006 | $790 -4.1% | $157,117 +27.8% |
| 2005 | $824 | $122,982 +0.4% |
| 2004 | -- | $122,504 |
| 2003 | -- | $122,504 |
| 2002 | -- | $122,504 |
| 2001 | -- | $122,504 |
Find assessor info on the county website
Monthly payment
Est. payment
Payment breakdown
Explore the cost of this home by adjusting the details. Changes won't be saved.Climate risks
Neighborhood: 28540
Nearby schools
GreatSchools rating
- 5/10Summersill ElementaryGrades: PK-5Distance: 0.6 mi
- 6/10Northwoods Park MiddleGrades: 6-8Distance: 2.7 mi
- 6/10Jacksonville HighGrades: 9-12Distance: 2.4 mi
Schools provided by the listing agent
- Elementary: Summersill
- Middle: Northwoods Park
- High: Jacksonville
Source: Hive MLS. This data may not be complete. We recommend contacting the local school district to confirm school assignments for this home.
- $328,2004 bd3 ba2.1k sqft104 Broken Oak Ct, Jacksonville, NC 28540Off Market
- $318,8003 bd2 ba2.3k sqft108 Broken Oak Ct, Jacksonville, NC 28540Off Market
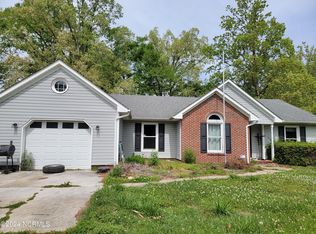
- $176,0003 bd2 ba1.5k sqft159 Raintree Cir, Jacksonville, NC 28540Sold

- $262,0003 bd2 ba1.4k sqft161 Raintree Cir, Jacksonville, NC 28540Sold
- $274,4003 bd2 ba1.7k sqft157 Raintree Cir, Jacksonville, NC 28540Off Market
- $257,6003 bd2 ba1.5k sqft163 Raintree Cir, Jacksonville, NC 28540Off Market
- $285,5003 bd2 ba1.8k sqft109 Broken Oak Ct, Jacksonville, NC 28540Off Market
- $254,7003 bd2 ba1.5k sqft155 Raintree Cir, Jacksonville, NC 28540Off Market
A local agent can set up tours, give advice and negotiate with sellers.
A local lender can help you make sure your offer is ready when you are.
Similar homes
- $262,4994 bd2 ba1.4k sqft200 Dale Drive, Jacksonville, NC 28540For Sale
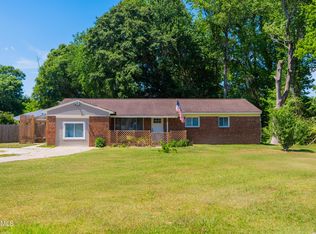
 MLS ID #100564007, Jeremy Thrane, Realty One Group Affinity. Hive MLS
 - $285,8004 bd3 ba1.7k sqft100 W Cameron Court, Jacksonville, NC 28546For Sale
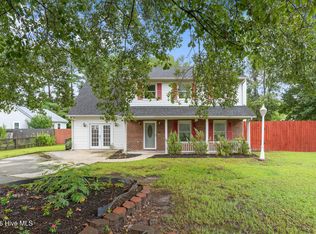 MLS ID #100594482, Darsha Funk, HomeSmart Connections. Hive MLS
 - $320,0004 bd2 ba2k sqft131 Bosco Court, Jacksonville, NC 28540For Sale
 MLS ID #100579845, Tiffany & Crew Coastal Real Estate, Keller Williams Innovate - Jax. Hive MLS
 - $287,0003 bd2 ba1.4k sqft102 Laredo Drive, Jacksonville, NC 28540For Sale
 MLS ID #100594716, Gabrielle Harvey, RE/MAX Elite Realty Group. Hive MLS
 - $250,0004 bd2 ba1.5k sqft205 Jupiter Court, Jacksonville, NC 28546For SaleMLS ID #100592486, Wesley D Hart, Century 21 Coastal Advantage. Hive MLS
- $342,0003 bd3 ba2.2k sqft201 Bridlewood Drive, Jacksonville, NC 28540For SaleMLS ID #100591620, Mandy Mowery, RE/MAX Executive. Hive MLS
- $295,0003 bd3 ba1.6k sqft206 Buff Court, Jacksonville, NC 28540For SaleMLS ID #100587447, William B Sanders, William Sanders Realty. Hive MLS
- $250,0004 bd2 ba1.5k sqft225 Lakewood Drive, Jacksonville, NC 28546For SaleMLS ID #100594024, Mary Skipper, eXp Realty. Hive MLS
- $289,9003 bd3 ba1.9k sqft120 Jupiter Trail, Jacksonville, NC 28546For SaleMLS ID #100555859, Carisa R Walcott, Redfin Corporation. Hive MLS
- $275,7003 bd3 ba1.6k sqft408 Estate Drive, Jacksonville, NC 28540For SaleMLS ID #100573669, Fay Riedl, 360 REALTY. Hive MLS
- $324,9004 bd3 ba1.8k sqft184 Audubon Drive, Jacksonville, NC 28546For SaleMLS ID #100593653, Lisa H Myers, Century 21 Vanguard. Hive MLS
- $305,0004 bd3 ba1.8k sqft210 Cypress Bay Drive, Jacksonville, NC 28546For SaleMLS ID #100587828, Kevin Boggs, List at Ease LLC. Hive MLS
- $295,0003 bd3 ba1.8k sqft305 Providence Drive, Jacksonville, NC 28546For SaleMLS ID #100593447, Shane Register Team, Coldwell Banker Sea Coast Advantage-Midtown. Hive MLS
- $295,0004 bd3 ba1.8k sqft113 Ronny Court, Jacksonville, NC 28546For SaleMLS ID #100593401, Erin Clark, eXp Realty. Hive MLS
- $259,0003 bd2 ba1.4k sqft185 Liberty Park Road, Jacksonville, NC 28540For SaleMLS ID #100580106, Carrie Cook, RE/MAX Executive. Hive MLS
- $255,0003 bd2 ba1.2k sqft232 Liberty Park Road, Jacksonville, NC 28540For SaleMLS ID #100590841, Brittany Silance, HomeSmart Connections. Hive MLS
- $355,0004 bd3 ba2.2k sqft930 Commons Drive N, Jacksonville, NC 28546For SaleMLS ID #100594641, Shannon Damiano, Carolina Real Estate Group. Hive MLS
- $323,0004 bd3 ba1.8k sqft906 Savannah Drive, Jacksonville, NC 28546For SaleMLS ID #100582693, Nataly Romero, Terri Alphin Smith & Co. Hive MLS
- $320,0003 bd2 ba1.8k sqft183 Ramsey Road, Jacksonville, NC 28546For SaleMLS ID #100587476, Team Gale, Coldwell Banker Sea Coast Advantage. Hive MLS
- $314,9784 bd2 ba1.7k sqft231 English Walnut Drive, Richlands, NC 28574For SaleMLS ID #100594967, Amber Johnson, Carolina Real Estate Group. Hive MLS
