NEW PRICE -- $344,000 | $10,000 SELLER CONCESSION TOWARD RATE BUYDOWN/CLOSING COSTS | 4 BED | 2.5 BATH | 2,205 SQ FT | 0.35-ACRE LOT | NO HOA
Make your move with a lower monthly payment in mind! The sellers are now offering $10,000 toward an eligible buyer's closing costs and/or interest-rate buydown, giving you the opportunity to make today's financing more affordable.
This inviting 4-bedroom, 2.5-bath home in Northside Commons offers 2,205 square feet of living space on a spacious 0.35-acre lot. The thoughtfully designed floor plan provides plenty of room for everyone, with a comfortable living room featuring a fireplace, a formal dining room, and a versatile flex space that can easily serve as a home office, playroom, hobby room, or additional living space.
Step outside to the large fenced backyard and deck, perfect for weekend cookouts, entertaining friends and family, letting the kids or pets enjoy the outdoors, or simply relaxing at the end of the day.
You'll also enjoy the benefit of NO HOA, along with access to the Northside Commons neighborhood recreation area.
Conveniently located near Camp Lejeune, shopping, dining, schools, and everything Jacksonville has to offer, this home combines space, flexibility, and convenience in one great location.
Pending
Price cut: $1K (10/2)
$344,000
930 Commons Drive N, Jacksonville, NC 28546
4beds
2,205sqft
Single Family Residence
Built in 1998
0.35 Acres Lot
$343,500 Zestimate®
$156/sqft
$-- HOA
What's special
Versatile flex spaceFormal dining room
- 72 days
- 638
- 89
Zillow last checked:
Listing updated:
Listed by:
Shannon Damiano 609-251-1822,
Carolina Real Estate Group
Source: Hive MLS,MLS#: 100594641 Originating MLS: Jacksonville Board of Realtors
Originating MLS: Jacksonville Board of RealtorsFacts & features
Interior
Bedrooms & bathrooms
- Bedrooms: 4
- Bathrooms: 3
- Full bathrooms: 2
- 1/2 bathrooms: 1
Rooms
- Room types: Bedroom 1, Bedroom 2, Bedroom 3, Bedroom 4, Living Room, Dining Room, Office
Bedroom 1
- Level: Second
Bedroom 2
- Level: Second
Bedroom 3
- Level: Second
Bedroom 4
- Level: Second
Dining room
- Level: First
Kitchen
- Level: First
Living room
- Level: First
Office
- Level: First
Heating
- Electric, Forced Air
Cooling
- Central Air
Appliances
- Included: Electric Oven, Refrigerator, Dishwasher
- Laundry: Laundry Room
Features
- Walk-in Closet(s), Entrance Foyer, Ceiling Fan(s), Pantry, Walk-In Closet(s)
- Flooring: LVT/LVP, Carpet
- Basement: None
- Number of fireplaces: 1
Interior area
- Total structure area: 2,205
- Total interior livable area: 2,205 sqft
Property
Parking
- Total spaces: 2
- Parking features: Off Street, On Site, Paved
- Attached garage spaces: 2
Features
- Levels: Two
- Patio & porch: Covered, Deck, Front Porch
- Fencing: Back Yard,Wood
- View description: None
- Frontage type: See Remarks
Lot
- Size: 0.35 Acres
- Dimensions: 96 x 180 x 108 x 173
Details
- Parcel number: 345j143
- Zoning: RSF-7
- Special conditions: Standard
Construction
Type & style
- Home type: SingleFamily
- Property subtype: Single Family Residence
Materials
- Vinyl Siding, Wood Frame
- Foundation: Slab
- Roof: Shingle
Condition
- New construction: No
- Year built: 1998
Utilities & green energy
- Water: Public
- Utilities for property: Sewer Available, Water Available
Community & HOA
Community
- Subdivision: Northside Commons
HOA
- Has HOA: No
Location
- Region: Jacksonville
Financial & listing details
- Price per square foot: $156/sqft
- Tax assessed value: $245,290
- Annual tax amount: $3,078
- Date on market: 8/7/2026
- Cumulative days on market: 72 days
- Listing agreement: Exclusive Agency
- Listing terms: Cash,Conventional,FHA,VA Loan
Estimated market value
$343,500
$326,000 - $361,000
$2,193/mo
Price history
| Date | Event | Price |
|---|---|---|
| 10/6/2026 | Pending sale | $344,000$156/sqft |
Source:  Hive MLS #100594641 Report a problem Hive MLS #100594641 Report a problem | ||
| 10/2/2026 | Price change | $344,000-0.3%$156/sqft |
Source: Hive MLS #100594641 Report a problem | ||
| 8/31/2026 | Price change | $345,000-2.8%$156/sqft |
Source: Hive MLS #100594641 Report a problem | ||
| 8/7/2026 | Listed for sale | $355,000+14.5%$161/sqft |
Source: Hive MLS #100594641 Report a problem | ||
| 7/30/2025 | Listing removed | $2,200$1/sqft |
Source: Zillow Rentals Report a problem | ||
| 7/18/2025 | Price change | $2,200-4.3%$1/sqft |
Source: Zillow Rentals Report a problem | ||
| 6/18/2025 | Listed for rent | $2,300$1/sqft |
Source: Zillow Rentals Report a problem | ||
| 6/12/2023 | Listing removed | -- |
Source: Zillow Rentals Report a problem | ||
| 6/7/2023 | Listed for rent | $2,300$1/sqft |
Source: Zillow Rentals Report a problem | ||
| 6/7/2023 | Listing removed | -- |
Source: Hive MLS #100388260 Report a problem | ||
| 6/6/2023 | Listed for rent | $2,300$1/sqft |
Source: Hive MLS #100388260 Report a problem | ||
| 9/9/2022 | Sold | $310,000$141/sqft |
Source: Hive MLS #100339840 Report a problem | ||
| 8/10/2022 | Pending sale | $310,000$141/sqft |
Source: Hive MLS #100339840 Report a problem | ||
| 8/8/2022 | Listed for sale | $310,000+18.8%$141/sqft |
Source: Hive MLS #100339840 Report a problem | ||
| 10/27/2021 | Sold | $261,000+2%$118/sqft |
Source: Hive MLS #100293255 Report a problem | ||
| 10/4/2021 | Pending sale | $256,000$116/sqft |
Source: Hive MLS #100293255 Report a problem | ||
| 10/2/2021 | Listed for sale | $256,000+17.7%$116/sqft |
Source: Hive MLS #100293255 Report a problem | ||
| 7/1/2020 | Sold | $217,500$99/sqft |
Source: Agent Provided Report a problem | ||
| 5/26/2020 | Pending sale | $217,500$99/sqft |
Source: Coldwell Banker Alliance Group Realty #100211073 Report a problem | ||
| 5/20/2020 | Listed for sale | $217,500$99/sqft |
Source: Coldwell Banker Alliance Group Realty #100211073 Report a problem | ||
| 5/13/2020 | Pending sale | $217,500$99/sqft |
Source: Coldwell Banker Alliance Group Realty #100211073 Report a problem | ||
| 5/10/2020 | Listed for sale | $217,500$99/sqft |
Source: Coldwell Banker Alliance Group Realty #100211073 Report a problem | ||
| 5/7/2020 | Pending sale | $217,500$99/sqft |
Source: Coldwell Banker Alliance Group Realty #100211073 Report a problem | ||
| 3/26/2020 | Listed for sale | $217,500+9.8%$99/sqft |
Source: Coldwell Banker Alliance Group Realty #100211073 Report a problem | ||
| 2/9/2011 | Sold | $198,000-12%$90/sqft |
Source: Public Record Report a problem | ||
| 10/20/2010 | Listing removed | $225,000$102/sqft |
Source: ERA Patriot Realty #110418 Report a problem | ||
| 5/1/2010 | Listed for sale | $225,000$102/sqft |
Source: ERA Patriot Realty #110418 Report a problem | ||
| 10/25/2009 | Listing removed | $225,000$102/sqft |
Source: ERA Patriot Realty #100422 Report a problem | ||
Public tax history
| Year | Property taxes | Tax assessment |
|---|---|---|
| 2025 | $3,078 | $245,290 |
| 2024 | $3,078 +0% | $245,290 |
| 2023 | $3,077 0% | $245,290 |
| 2022 | $3,078 +22.7% | $245,290 +31.7% |
| 2021 | $2,509 | $186,240 |
| 2020 | -- | $186,240 |
| 2019 | $2,509 | $186,240 |
| 2018 | $2,509 +8.7% | $186,240 +6.3% |
| 2017 | $2,308 | $175,230 |
| 2016 | $2,308 | $175,230 |
| 2015 | $2,308 | $175,230 |
| 2014 | $2,308 -8.5% | $175,230 -21.9% |
| 2013 | $2,521 | $224,470 |
| 2012 | $2,521 | $224,470 |
| 2011 | $2,521 | $224,470 |
| 2010 | $2,521 -6.7% | $224,470 +1% |
| 2009 | $2,702 +7.7% | $222,217 |
| 2008 | $2,509 | $222,217 |
| 2007 | $2,509 +9.1% | $222,217 |
| 2006 | $2,299 +14.2% | $222,217 +39% |
| 2005 | $2,014 | $159,837 |
| 2004 | -- | $159,837 |
| 2003 | -- | $159,837 |
| 2002 | -- | $159,837 |
| 2001 | -- | $159,837 |
Find assessor info on the county website
Monthly payment
Est. payment
Payment breakdown
Explore the cost of this home by adjusting the details. Changes won't be saved.Climate risks
Neighborhood: 28546
Nearby schools
Schools provided by the listing agent
- Elementary: Jacksonville Commons
- Middle: Jacksonville Commons
- High: Northside
Source: Hive MLS. This data may not be complete. We recommend contacting the local school district to confirm school assignments for this home.

Similar homes
- $345,0004 bd3 ba1.8k sqft804 Oleander Street, Jacksonville, NC 28540For Sale
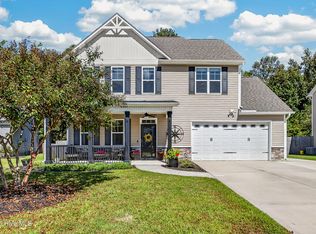
 MLS ID #100609117, Alex M Johns, Century 21 Coastal Advantage. Hive MLS
 - $323,9004 bd3 ba1.8k sqft184 Audubon Drive, Jacksonville, NC 28546For Sale
 MLS ID #100593653, Lisa H Myers, Century 21 Vanguard. Hive MLS
 - $350,0004 bd3 ba2.3k sqft300 Walkens Woods Lane, Jacksonville, NC 28546For Sale
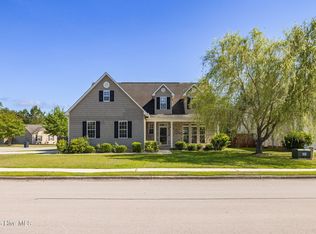 MLS ID #100609262, Arlene D Bethell, Redfin Corporation. Hive MLS
 - $319,0004 bd3 ba1.8k sqft906 Savannah Drive, Jacksonville, NC 28546For Sale
 MLS ID #100607658, Nataly Romero, Coldwell Banker Sea Coast Advantage - Jacksonville. Hive MLS
 - $374,5004 bd3 ba2.6k sqft1112 Huff Drive, Jacksonville, NC 28546For SaleMLS ID #100603438, Jason Bryan, Terri Alphin Smith & Co. Hive MLS
- $329,9004 bd3 ba2k sqft710 Radiant Drive, Jacksonville, NC 28546For SaleMLS ID #100598914, Jared Raisor, Terri Alphin Smith & Co. Hive MLS
- $343,0003 bd3 ba2.3k sqft1102 Farmhouse Lane, Jacksonville, NC 28546For SaleMLS ID #100601077, Jenna Morton, Coldwell Banker Sea Coast Advantage. Hive MLS
- $365,0004 bd3 ba2.2k sqft101 Ellington Place, Jacksonville, NC 28540For SaleMLS ID #100587378, Cecilia Bridges, Carolina Real Estate Group. Hive MLS
- $329,9004 bd3 ba1.9k sqft310 Samuel Run Drive, Jacksonville, NC 28546For SaleMLS ID #100608672, Renee Taylor, HomeSmart Connections. Hive MLS
- $405,0005 bd3 ba2.9k sqft524 Sonoma Road, Jacksonville, NC 28546For SaleMLS ID #100595741, Diane M Castro-Perez, Coldwell Banker Sea Coast Advantage-Hampstead. Hive MLS
- $299,0004 bd3 ba1.7k sqft108 Yellowwood Drive, Jacksonville, NC 28546For SaleMLS ID #100593904, Kimberly Le Estrada, REAL Broker LLC. Hive MLS
- $436,0005 bd3 ba2.6k sqft501 Wythe Grove, Jacksonville, NC 28546For SaleMLS ID #100598328, Malissa Lorson, HomeSmart Connections. Hive MLS
- $370,5004 bd3 ba2.1k sqft125 Navy Blue Drive, Jacksonville, NC 28540For SaleMLS ID #100581686, Stacy L Sparks, HomeSmart Connections. Hive MLS
- $324,5003 bd2 ba1.5k sqft439 Candlewood Drive, Jacksonville, NC 28540For SaleMLS ID #100607236, R&R Realty Group NC, Coldwell Banker Sea Coast Advantage. Hive MLS
- $335,0003 bd2 ba1.9k sqft376 Water Wagon Trail, Jacksonville, NC 28546For SaleMLS ID #100598299, Briana N Chesher, Coldwell Banker Sea Coast Advantage. Hive MLS
- $265,0004 bd2 ba1.7k sqft105 Woodside Court, Jacksonville, NC 28546For SaleMLS ID #100581151, Jennifer Peek, Terri Alphin Smith & Co. Hive MLS
- $345,0003 bd3 ba2.2k sqft704 Ingram Court, Jacksonville, NC 28540For SaleMLS ID #100599739, Steven Wall, Coldwell Banker Sea Coast Advantage - Jacksonville. Hive MLS
- $370,0004 bd3 ba2.4k sqft471 Worsley Way, Jacksonville, NC 28546For SaleMLS ID #100580957, Heidi Davis, Anchor & Co. of Eastern North Carolina. Hive MLS
- $325,0003 bd2 ba1.8k sqft306 Wood House Drive, Jacksonville, NC 28546For SaleMLS ID #100601336, Team KBT Realty, Keller Williams Innovate-KBT. Hive MLS
- $330,0003 bd3 ba1.7k sqft522 Shelmore Lane, Jacksonville, NC 28540For SaleMLS ID #100608763, Eleanor Thomas, CENTURY 21 Champion Real Estate. Hive MLS
