Like New and thoughtfully designed for modern living, this spacious 4-bedroom, 2.5-bath home offers over 2,400 heated square feet of comfortable living space in the desirable Paradise Point at Onslow Bay community.
The main level features a welcoming foyer, dedicated office/flex room, formal dining area, and an open-concept living space anchored by a cozy fireplace. The kitchen offers granite countertops, stainless steel appliances, a center island, pantry, and ample cabinet space, flowing seamlessly into the breakfast nook and living room.
Upstairs, you'll find a versatile loft area, convenient laundry room, and four generously sized bedrooms, including a spacious primary suite with tray ceiling, large walk-in closet, dual vanity, soaking tub, and separate shower.
Step outside to enjoy the covered rear patio overlooking the fully fenced backyard, providing plenty of space for outdoor activities, entertaining, or relaxing.
Additional features include a two-car garage, municipal water and sewer, and access to community amenities including a pool, clubhouse, and common areas. Conveniently located near shopping, dining, schools, and area military installations, this move-in ready home offers the space, flexibility, and amenities today's buyers are looking for.
For sale
Price cut: $5K (7/13)
$375,000
471 Worsley Way, Jacksonville, NC 28546
4beds
2,417sqft
:
Get pre-qualified$2,258/mo
Single Family Residence
Built in 2022
0.25 Acres Lot
$374,400 Zestimate®
$155/sqft
$31/mo HOA
What's special
- 52 days |
- 259 |
- 18 |
Zillow last checked:
Listing updated:
Listed by:
Heidi Turner 910-934-1465,
Anchor & Co. of Eastern North Carolina
Source: Hive MLS,MLS#: 100580957 Originating MLS: Jacksonville Board of Realtors
Originating MLS: Jacksonville Board of RealtorsFacts & features
Interior
Bedrooms & bathrooms
- Bedrooms: 4
- Bathrooms: 3
- Full bathrooms: 2
- 1/2 bathrooms: 1
Rooms
- Room types: Office, Dining Room, Breakfast Nook, Living Room, Bedroom 2, Bathroom 2, Bedroom 3, Loft, Master Bedroom, Bathroom 1, Bedroom 4, Laundry
Primary bedroom
- Level: Upper
Bedroom 2
- Description: WIC
- Level: Upper
Bedroom 3
- Description: WIC
- Level: Upper
Bedroom 4
- Level: Upper
Bathroom 1
- Level: Upper
Bathroom 2
- Level: Upper
Breakfast nook
- Level: Main
Dining room
- Description: dining area
- Level: Main
Kitchen
- Level: Main
Laundry
- Level: Upper
Living room
- Level: Main
Loft
- Level: Upper
Office
- Level: Main
Heating
- Heat Pump, Electric
Cooling
- Heat Pump
Appliances
- Included: Built-In Microwave, Refrigerator, Range, Dishwasher
- Laundry: Laundry Room
Features
- Walk-in Closet(s), Tray Ceiling(s), Solid Surface, Kitchen Island, Ceiling Fan(s), Pantry, Walk-In Closet(s)
- Flooring: LVT/LVP, Carpet
Interior area
- Total structure area: 2,417
- Total interior livable area: 2,417 sqft
Property
Parking
- Total spaces: 2
- Parking features: Paved
- Attached garage spaces: 2
Features
- Levels: Two
- Patio & porch: Covered, Patio, Front Porch
- Exterior features: None
- Fencing: Back Yard
- Has view: Yes
- View description: See Remarks
- Frontage type: See Remarks
Lot
- Size: 0.25 Acres
- Dimensions: 65 x 170 x 65 x 170
Details
- Parcel number: 1127e105
- Zoning: R-10
- Special conditions: Standard
Construction
Type & style
- Home type: SingleFamily
- Property subtype: Single Family Residence
Materials
- Vinyl Siding, Wood Frame
- Foundation: Slab
- Roof: Architectural Shingle
Condition
- New construction: No
- Year built: 2022
Utilities & green energy
- Sewer: Public Sewer
- Water: Public
- Utilities for property: Sewer Connected, Water Connected
Community & HOA
Community
- Security: Smoke Detector(s)
- Subdivision: Onslow Bay
HOA
- Has HOA: Yes
- Amenities included: Clubhouse, Pool, Maintenance Common Areas, Management, Street Lights, Taxes
- HOA fee: $375 annually
- HOA name: Premier Managemet
Location
- Region: Jacksonville
Financial & listing details
- Price per square foot: $155/sqft
- Tax assessed value: $293,777
- Annual tax amount: $1,924
- Date on market: 6/11/2026
- Cumulative days on market: 52 days
- Listing agreement: Exclusive Right To Sell
- Listing terms: Cash,Conventional,FHA,USDA Loan,VA Loan
- Road surface type: Paved
Estimated market value
$374,400
$356,000 - $393,000
$2,382/mo
Price history
| Date | Event | Price |
|---|---|---|
| 7/13/2026 | Price change | $375,000-1.3%$155/sqft |
Source:  Hive MLS #100580957 Report a problem Hive MLS #100580957 Report a problem | ||
| 6/11/2026 | Listed for sale | $380,000+8%$157/sqft |
Source: Hive MLS #100580957 Report a problem | ||
| 9/13/2022 | Sold | $352,000+1.1%$146/sqft |
Source: Hive MLS #100308743 Report a problem | ||
| 5/9/2022 | Pending sale | $348,000$144/sqft |
Source: Hive MLS #100308743 Report a problem | ||
| 3/30/2022 | Price change | $348,000+3.3%$144/sqft |
Source: Hive MLS #100308743 Report a problem | ||
| 2/28/2022 | Price change | $337,000+3.1%$139/sqft |
Source: Hive MLS #100308743 Report a problem | ||
| 1/20/2022 | Listed for sale | $327,000$135/sqft |
Source: Hive MLS #100308743 Report a problem | ||
Public tax history
| Year | Property taxes | Tax assessment |
|---|---|---|
| 2025 | $1,924 | $293,777 |
| 2024 | $1,924 | $293,777 |
| 2023 | $1,924 | $293,777 |
| 2022 | -- | -- |
Find assessor info on the county website
Monthly payment
Est. payment
Payment breakdown
Explore the cost of this home by adjusting the details. Changes won't be saved.Climate risks
Neighborhood: 28546
Nearby schools
GreatSchools rating
- 5/10Silverdale ElementaryGrades: K-5Distance: 5.6 mi
- 7/10Hunters Creek MiddleGrades: 6-8Distance: 2.3 mi
- 4/10White Oak HighGrades: 9-12Distance: 3 mi
Schools provided by the listing agent
- Elementary: Silverdale
- Middle: Hunters Creek
- High: White Oak
Source: Hive MLS. This data may not be complete. We recommend contacting the local school district to confirm school assignments for this home.
- $360,0004 bd3 ba2.2k sqft475 Worsley Way, Jacksonville, NC 28546Sold
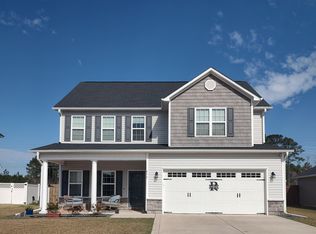
- $353,0004 bd3 ba2.2k sqft479 Worsley Way, Jacksonville, NC 28546Sold

- $335,0003 bd2 ba1.8k sqft103 Jackson Hts, Jacksonville, NC 28546For Sale

- $299,9003 bd2 ba1.5k sqft460 Worsley Way, Jacksonville, NC 28546Sold

- $370,0004 bd3 ba2.3k sqft463 Worsley Way, Jacksonville, NC 28546Off Market
- $370,0004 bd2 ba2.3k sqft461 Worsley Way, Jacksonville, NC 28546Off Market
- $366,100-- bd-- ba-- sqft100 Jackson Ct, Jacksonville, NC 28540Off Market
- $317,6003 bd2 ba1.7k sqft101 Jackson Hts, Jacksonville, NC 28546Off Market
A local agent can set up tours, give advice and negotiate with sellers.
A local lender can help you make sure your offer is ready when you are.
Similar homes
- $365,0004 bd3 ba2.9k sqft903 Courthouse Crossing, Jacksonville, NC 28546For Sale
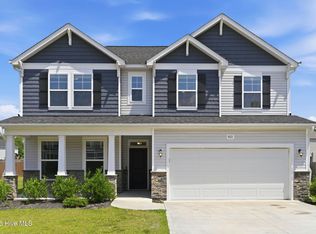
 MLS ID #100574192, John Newton, Better Homes and Gardens Real Estate Treasure 4. Hive MLS
 - $395,0005 bd4 ba2.7k sqft103 Gabriels Way, Jacksonville, NC 28546For Sale
 MLS ID #100575881, Carrie Norris, RE/MAX Executive. Hive MLS
 - $399,0005 bd3 ba3k sqft115 Mittams Point Drive, Jacksonville, NC 28546For Sale
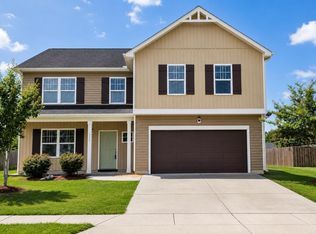 MLS ID #100582220, Tara Macias, Keller Williams Innovate - Jax. Hive MLS
 - $430,0004 bd3 ba3.2k sqft412 Cyrus Thompson Drive, Jacksonville, NC 28546For Sale
 MLS ID #100586186, Vondicia Davis, HomeSmart Connections. Hive MLS
 - $330,0003 bd2 ba2.1k sqft520 New Hanover Trail, Jacksonville, NC 28546For SaleMLS ID #100587452, Ronda Scott, RE/MAX Homestead Swansboro. Hive MLS
- $374,9004 bd3 ba2.4k sqft285 Wood House Drive, Jacksonville, NC 28546For SaleMLS ID #100590692, Jenifer Kiefer, 360 REALTY. Hive MLS
- $349,0004 bd3 ba2.1k sqft1229 Inner Banks Lane, Jacksonville, NC 28546New ConstructionMLS ID #100562805, Stephanie M Osborne, Berkshire Hathaway HomeServices Carolina Premier Properties. Hive MLS
- $325,0003 bd2 ba2.4k sqft102 Winfall Court, Jacksonville, NC 28546For SaleMLS ID #100591483, Malissa Lorson, HomeSmart Connections. Hive MLS
- $315,0004 bd3 ba1.9k sqft308 Hidden Oaks Drive, Jacksonville, NC 28546For SaleMLS ID #100588122, James Arvin, Coldwell Banker Sea Coast Advantage - Jacksonville. Hive MLS
- $460,0005 bd5 ba3.3k sqft734 Atlantic Coast Lane, Jacksonville, NC 28546For SaleMLS ID #100585811, Anna Montanez Lopes, MacDonald Realty Group. Hive MLS
- $315,0003 bd3 ba2k sqft213 Robert Alan Drive, Jacksonville, NC 28546For SaleMLS ID #100583973, Danielle Licavoli, RE/MAX Elite Realty Group. Hive MLS
- $375,0004 bd3 ba2.2k sqft101 Ellington Place, Jacksonville, NC 28540For SaleMLS ID #100587378, Cecilia Bridges, Carolina Real Estate Group. Hive MLS
- $385,0003 bd3 ba2.5k sqft209 Target Lane, Hubert, NC 28539For SaleMLS ID #100585951, Jennifer Rollins, Carolina Real Estate Group. Hive MLS
- $449,9003 bd4 ba3.3k sqft506 Island Branch Road, Jacksonville, NC 28546For SaleMLS ID #100579304, Vance Murphy, eXp Realty. Hive MLS
- $370,5004 bd3 ba2.1k sqft125 Navy Blue Drive, Jacksonville, NC 28540For SaleMLS ID #100581686, Stacy L Sparks, HomeSmart Connections. Hive MLS
- $375,0004 bd3 ba2.3k sqft563 Appalachian Trail N, Jacksonville, NC 28546For SaleMLS ID #100582066, Emily Albertson, Coldwell Banker Sea Coast Advantage - Jacksonville. Hive MLS
- $468,0005 bd5 ba3.3k sqft601 Salty Marsh Lane, Jacksonville, NC 28546New ConstructionMLS ID #100543832, Terri Alphin Smith, Terri Alphin Smith & Co. Hive MLS
- $365,0004 bd4 ba2.2k sqft117 Sparrows Point Lane, Jacksonville, NC 28540For SaleMLS ID #100574392, Lauren Hearn, Berkshire Hathaway HomeServices Carolina Premier Properties. Hive MLS
- $359,9003 bd3 ba2.2k sqft104 Spring Leaf Lane, Jacksonville, NC 28540For SaleMLS ID #100592752, Kim Sunday, Coldwell Banker Sea Coast Advantage - Jacksonville. Hive MLS
- $323,0004 bd3 ba1.8k sqft906 Savannah Drive, Jacksonville, NC 28546For SaleMLS ID #100582693, Nataly Romero, Terri Alphin Smith & Co. Hive MLS
