SELLER OFFERING 10K USE AS YOU CHOOSE! Welcome to 563 Appalachian Trail, located in the highly sought after Stateside community, where residents enjoy fantastic amenities including a neighborhood pool, clubhouse, and miles of sidewalks, all while being conveniently located just 16 miles to Camp Lejeune, 12 miles to New River Air Station, and minutes from area schools, shopping, and dining.
This rare Catalina floor plan offers the space and layout so many buyers are searching for, featuring 4 bedrooms, 2 1/2 bathrooms, and approximately 2,300 square feet of comfortable living space. From the moment you arrive, you'll appreciate the charming curb appeal with mature landscaping and a welcoming covered front porch.
Step inside to an impressive two-story foyer that sets the tone for the spacious design. The main level features a formal dining room and an oversized living room complete with a cozy fireplace, making it the perfect gathering space. The large kitchen is truly the heart of the home, offering beautiful white cabinetry, stainless steel appliances, a center island with additional seating, and an open flow into the breakfast nook and living area, ideal for everyday living and entertaining. A convenient main floor laundry room and a spacious two-car garage complete the first floor.
Upstairs, you'll find all four bedrooms, including a generously sized owner's suite featuring a private en-suite bathroom with a separate shower, oversized soaking tub, and a true walk-in closet.
With its desirable floor plan, beautiful features, and prime location in one of the area's most popular neighborhoods, 563 Appalachian Trail is a home you won't want to miss. Schedule your showing today!
For sale
Price cut: $3K (7/21)
$375,000
563 Appalachian Trail N, Jacksonville, NC 28546
4beds
2,349sqft
Single Family Residence
Built in 2023
8,712 Square Feet Lot
$374,200 Zestimate®
$160/sqft
$31/mo HOA
What's special
Cozy fireplaceWelcoming covered front porchSpacious two-car garageCharming curb appealSeparate showerImpressive two-story foyerLarge kitchen
- 65 days |
- 477 |
- 41 |
Zillow last checked:
Listing updated:
Listed by:
Emily Albertson 910-545-2076,
Coldwell Banker Sea Coast Advantage - Jacksonville
Source: Hive MLS,MLS#: 100582066 Originating MLS: Jacksonville Board of Realtors
Originating MLS: Jacksonville Board of RealtorsFacts & features
Interior
Bedrooms & bathrooms
- Bedrooms: 4
- Bathrooms: 3
- Full bathrooms: 2
- 1/2 bathrooms: 1
Rooms
- Room types: Living Room, Dining Room, Bedroom 1, Bedroom 2, Bathroom 3, Master Bedroom
Primary bedroom
- Level: Second
Bedroom 1
- Level: Second
Bedroom 2
- Level: Second
Bathroom 3
- Level: Second
Dining room
- Level: First
Kitchen
- Level: First
Living room
- Level: First
Heating
- Heat Pump, Electric
Cooling
- Central Air, Heat Pump
Appliances
- Included: Built-In Microwave, Refrigerator, Dishwasher, Electric Range
- Laundry: Laundry Room
Features
- Walk-in Closet(s), Entrance Foyer, Ceiling Fan(s), Pantry, Blinds/Shades, Walk-In Closet(s)
- Number of fireplaces: 1
Interior area
- Total structure area: 2,349
- Total interior livable area: 2,349 sqft
Property
Parking
- Total spaces: 2
- Parking features: On Site, Paved
- Attached garage spaces: 2
Features
- Levels: Two
- Patio & porch: Covered, Patio, Porch
- Fencing: Back Yard,Wood
- Has view: Yes
- View description: None
- Frontage type: See Remarks
Lot
- Size: 8,712 Square Feet
Details
- Parcel number: 62b299
- Zoning: R-8M
- Special conditions: Standard
Construction
Type & style
- Home type: SingleFamily
- Property subtype: Single Family Residence
Materials
- Vinyl Siding, Wood Frame
- Foundation: Slab
- Roof: Shingle
Condition
- New construction: No
- Year built: 2023
Utilities & green energy
- Sewer: Public Sewer
- Water: Public
- Utilities for property: Sewer Connected, Water Connected
Community & HOA
Community
- Subdivision: Stateside
HOA
- Has HOA: Yes
- Amenities included: Clubhouse, Pool, Maintenance Common Areas, Management, Sidewalks
- HOA fee: $375 annually
- HOA name: Premier Management
- HOA phone: 910-793-3012
Location
- Region: Jacksonville
Financial & listing details
- Price per square foot: $160/sqft
- Tax assessed value: $270,857
- Annual tax amount: $1,774
- Date on market: 6/16/2026
- Cumulative days on market: 65 days
- Listing agreement: Exclusive Right To Sell
- Listing terms: Cash,Conventional,FHA,USDA Loan,VA Loan
- Road surface type: Paved
Estimated market value
$374,200
$355,000 - $393,000
$2,251/mo
Price history
| Date | Event | Price |
|---|---|---|
| 7/21/2026 | Price change | $375,000-0.8%$160/sqft |
Source:  Hive MLS #100582066 Report a problem Hive MLS #100582066 Report a problem | ||
| 6/26/2026 | Price change | $378,000-0.5%$161/sqft |
Source: Hive MLS #100582066 Report a problem | ||
| 6/16/2026 | Listed for sale | $380,000+9.2%$162/sqft |
Source: Hive MLS #100582066 Report a problem | ||
| 6/13/2023 | Sold | $348,000$148/sqft |
Source: Hive MLS #100365458 Report a problem | ||
| 4/19/2023 | Pending sale | $348,000$148/sqft |
Source: Hive MLS #100365458 Report a problem | ||
| 1/19/2023 | Listed for sale | $348,000$148/sqft |
Source: Hive MLS #100365458 Report a problem | ||
Public tax history
| Year | Property taxes | Tax assessment |
|---|---|---|
| 2025 | $1,774 | $270,857 |
| 2024 | $1,774 +615.3% | $270,857 +612.8% |
| 2023 | $248 | $38,000 |
Find assessor info on the county website
Monthly payment
Est. payment
Payment breakdown
Explore the cost of this home by adjusting the details. Changes won't be saved.Climate risks
Neighborhood: 28546
Nearby schools
GreatSchools rating
- 7/10Stateside ElementaryGrades: K-5Distance: 1.1 mi
- 4/10Trexler MiddleGrades: 6-8Distance: 3.8 mi
- 5/10Richlands HighGrades: 9-12Distance: 3.7 mi
Schools provided by the listing agent
- Elementary: Stateside
- Middle: Northwoods Park
- High: Jacksonville
Source: Hive MLS. This data may not be complete. We recommend contacting the local school district to confirm school assignments for this home.
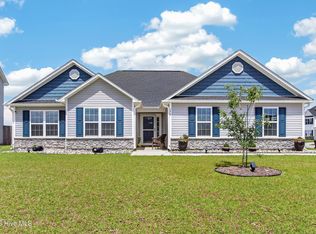
- $306,0003 bd2 ba1.6k sqft372 Water Wagon Trl, Jacksonville, NC 28546Sold
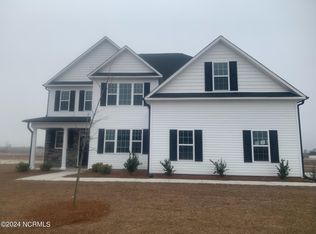
- $455,0005 bd5 ba3.3k sqft338 Water Wagon Trl, Jacksonville, NC 28546Sold
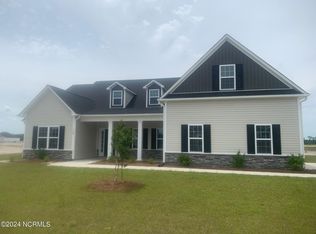
- $460,0004 bd4 ba3.1k sqft342 Water Wagon Trl, Jacksonville, NC 28546Sold
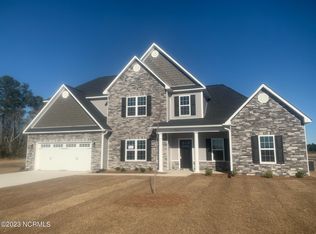
- $489,0005 bd4 ba3.8k sqft329 Water Wagon Trl, Jacksonville, NC 28546Sold
- $412,0004 bd4 ba2.9k sqft349 Water Wagon Trl, Jacksonville, NC 28546Sold
- $349,0004 bd3 ba2.1k sqft561 Appalachian Trl N, Jacksonville, NC 28546Sold
- $365,0003 bd3 ba2.2k sqft366 Water Wagon Trl, Jacksonville, NC 28546Sold
- $318,9004 bd2 ba-- sqft564 Appalachian Trl N, Jacksonville, NC 28546Off Market
A local agent can set up tours, give advice and negotiate with sellers.
A local lender can help you make sure your offer is ready when you are.
Similar homes
- $374,9004 bd3 ba2.4k sqft285 Wood House Drive, Jacksonville, NC 28546For Sale

 MLS ID #100590692, Jenifer Kiefer, 360 REALTY. Hive MLS
 - $375,0004 bd3 ba2.3k sqft111 Cypress Manor Court, Jacksonville, NC 28540For Sale
 MLS ID #100578408, Jennifer Fedele, J&J Realty Group. Hive MLS
 - $389,0004 bd3 ba2.3k sqft108 River Bluff Drive, Jacksonville, NC 28540For Sale
 MLS ID #100582271, Christina De LaCruz, Realty One Group Affinity. Hive MLS
 - $375,0003 bd2 ba2.1k sqft414 Fawns Creek Chase, Jacksonville, NC 28540For Sale
 MLS ID #100583654, Aimee Gendrich, Pier 24 Realty LLC. Hive MLS
 - $377,3405 bd4 ba2.5k sqft534 Barrelwood Drive Lot 84, Jacksonville, NC 28546New ConstructionMLS ID #100592134, Team D.R. Horton, D.R. Horton, Inc. Hive MLS
- $355,0004 bd3 ba2.2k sqft840 Dynasty Drive, Jacksonville, NC 28546For SaleMLS ID #100587429, Patience Swamotz, Keller Williams Innovate - Jax. Hive MLS
- $355,0004 bd3 ba2.2k sqft930 Commons Drive N, Jacksonville, NC 28546For SaleMLS ID #100594641, Shannon Damiano, Carolina Real Estate Group. Hive MLS
- $359,9004 bd3 ba2.2k sqft135 Prelude Drive, Richlands, NC 28574For SaleMLS ID #100579911, Ryan McKelvey, HomeFront Realty Services. Hive MLS
- $358,0003 bd2 ba2k sqft810 Maritime Way, Jacksonville, NC 28546New ConstructionMLS ID #100554425, Terri Alphin Smith, Terri Alphin Smith & Co. Hive MLS
- $425,0005 bd3 ba2.9k sqft524 Sonoma Road, Jacksonville, NC 28546For SaleMLS ID #100595741, Diane M Castro-Perez, Coldwell Banker Sea Coast Advantage-Hampstead. Hive MLS
- $370,5004 bd3 ba2.1k sqft125 Navy Blue Drive, Jacksonville, NC 28540For SaleMLS ID #100581686, Stacy L Sparks, HomeSmart Connections. Hive MLS
- $327,5004 bd3 ba1.7k sqft400 Brunswick Drive, Jacksonville, NC 28546For SaleMLS ID #100594920, Gabriella Riffle-Gonzalez, LPT Realty. Hive MLS
- $334,9004 bd3 ba1.8k sqft410 Cattle Ranch Lane, Jacksonville, NC 28546For SaleMLS ID #100595587, Alexis K Pierson, RE/MAX Executive. Hive MLS
- $372,0004 bd3 ba2.4k sqft1139 Carteret Manor Drive, Jacksonville, NC 28546For SaleMLS ID #100566530, R&R Realty Group NC, Coldwell Banker Sea Coast Advantage. Hive MLS
- $399,9003 bd3 ba2.3k sqft305 W Howard Drive, Jacksonville, NC 28540For SaleMLS ID #100577403, Marvelous Realty LLC, Coldwell Banker Sea Coast Advantage. Hive MLS
- $369,9994 bd3 ba2.4k sqft124 Braeburn Boulevard, Richlands, NC 28574For SaleMLS ID #100581475, Jessica Wesolowski, Grifaldo Properties, INC. Hive MLS
- $344,9993 bd2 ba2k sqft102 Kingswood Court, Jacksonville, NC 28546For SaleMLS ID #100579220, Adam Manuel Laurio, RE/MAX Executive. Hive MLS
- $355,0004 bd3 ba2k sqft401 Ragged Point Court, Jacksonville, NC 28546For SaleMLS ID #100593615, Pamela M Trafton, Terri Alphin Smith & Co. Hive MLS
- $375,0004 bd3 ba2.4k sqft471 Worsley Way, Jacksonville, NC 28546For SaleMLS ID #100580957, Heidi Davis, Anchor & Co. of Eastern North Carolina. Hive MLS
- $365,0004 bd4 ba2.2k sqft117 Sparrows Point Lane, Jacksonville, NC 28540For SaleMLS ID #100574392, Lauren Hearn, Berkshire Hathaway HomeServices Carolina Premier Properties. Hive MLS
