Welcome to this beautifully designed home nestled in the highly sought-after Wantlands Ferry at Towne Pointe community--where comfort, style, and modern convenience come together effortlessly.
The popular Galen floor plan offers 4 spacious bedrooms and 2.5 baths, thoughtfully designed with an open-concept layout that creates the perfect flow for both everyday living and entertaining. Natural light fills the main living areas, enhancing the inviting atmosphere and making the space feel warm and welcoming from the moment you step inside.
At the heart of the home, the kitchen is both functional and stylish, featuring laminate countertops, stainless steel appliances including a range, dishwasher, microwave, and refrigerator, along with ample cabinetry and workspace--ideal for preparing meals, hosting gatherings, or simply enjoying your morning coffee.
Upstairs, the generously sized bedrooms provide comfort and privacy, while the primary suite offers a peaceful retreat to unwind at the end of the day.
Step outside and enjoy all that the community has to offer, including a resort-style pool and a beautifully designed pavilion complete with a kitchen--perfect for social gatherings, summer days, and making lasting memories.
Conveniently located near shopping, dining, and area bases, this home offers the ideal combination of location, lifestyle, and livability.
Don't miss your opportunity to make this exceptional home yours--schedule your showing today!
For sale
$372,000
1139 Carteret Manor Drive, Jacksonville, NC 28546
4beds
2,456sqft
Single Family Residence
Built in 2022
0.6 Acres Lot
$371,400 Zestimate®
$151/sqft
$31/mo HOA
What's special
- 135 days |
- 147 |
- 12 |
Zillow last checked:
Listing updated:
Listed by:
R&R Realty Group NC 910-548-5516,
Coldwell Banker Sea Coast Advantage,
Raquel Hettinger 910-382-4199,
Coldwell Banker Sea Coast Advantage
Source: Hive MLS,MLS#: 100566530 Originating MLS: Jacksonville Board of Realtors
Originating MLS: Jacksonville Board of RealtorsFacts & features
Interior
Bedrooms & bathrooms
- Bedrooms: 4
- Bathrooms: 3
- Full bathrooms: 2
- 1/2 bathrooms: 1
Rooms
- Room types: Dining Room, Bathroom 1, Living Room, Utility Room, Master Bedroom, Bathroom 2, Other, Laundry, Bedroom 1, Bedroom 2, Bedroom 3, Bathroom 3
Primary bedroom
- Level: Second
- Dimensions: 200 x 173
Bedroom 1
- Level: Second
- Dimensions: 1011 x 137
Bedroom 2
- Level: Second
- Dimensions: 1010 x 1110
Bedroom 3
- Level: Second
- Dimensions: 120 x 1110
Bathroom 1
- Level: First
- Dimensions: 47 x 510
Bathroom 2
- Level: Second
- Dimensions: 166 x 130
Bathroom 3
- Level: Second
- Dimensions: 62 x 103
Dining room
- Level: First
- Dimensions: 119 x 116
Kitchen
- Level: First
- Dimensions: 121 x 1411
Laundry
- Level: Second
- Dimensions: 74 x 63
Living room
- Level: First
- Dimensions: 249 x 192
Other
- Description: Primary WIC
- Level: Second
- Dimensions: 95 x 69
Utility room
- Description: Pantry
- Level: First
- Dimensions: 610 x 510
Heating
- Electric, Heat Pump
Cooling
- Central Air
Appliances
- Included: Electric Oven, Built-In Microwave, Refrigerator, Dishwasher
Features
- Ceiling Fan(s), Blinds/Shades
- Number of fireplaces: 1
Interior area
- Total structure area: 2,456
- Total interior livable area: 2,456 sqft
Property
Parking
- Total spaces: 2
- Parking features: Paved
- Attached garage spaces: 2
Features
- Levels: Two
- Patio & porch: Patio
- Fencing: None
- Has view: Yes
- View description: None
- Frontage type: See Remarks
Lot
- Size: 0.6 Acres
- Dimensions: 32 x 86 x 311 x 95 x 258
Details
- Parcel number: 1127d139
- Zoning: R-10
- Special conditions: Standard
Construction
Type & style
- Home type: SingleFamily
- Property subtype: Single Family Residence
Materials
- Vinyl Siding, Wood Frame
- Foundation: Slab
- Roof: Shingle
Condition
- New construction: No
- Year built: 2022
Utilities & green energy
- Utilities for property: Sewer Connected, Water Connected
Community & HOA
Community
- Subdivision: Wantland's Ferry @ Towne Pointe
HOA
- Has HOA: Yes
- Amenities included: Maintenance Common Areas
- HOA fee: $375 annually
- HOA name: Premier Management
- HOA phone: 910-577-1441
Location
- Region: Jacksonville
Financial & listing details
- Price per square foot: $151/sqft
- Tax assessed value: $299,467
- Annual tax amount: $1,961
- Date on market: 4/13/2026
- Cumulative days on market: 136 days
- Listing agreement: Exclusive Right To Sell
- Listing terms: Cash,Conventional,FHA,USDA Loan,VA Loan
- Road surface type: Paved
Estimated market value
$371,400
$353,000 - $390,000
$2,287/mo
Price history
| Date | Event | Price |
|---|---|---|
| 5/2/2026 | Price change | $372,000-0.1%$151/sqft |
Source:  Hive MLS #100566530 Report a problem Hive MLS #100566530 Report a problem | ||
| 4/13/2026 | Listed for sale | $372,550+8.6%$152/sqft |
Source: Hive MLS #100566530 Report a problem | ||
| 8/5/2022 | Sold | $343,000$140/sqft |
Source: Public Record Report a problem | ||
Public tax history
| Year | Property taxes | Tax assessment |
|---|---|---|
| 2025 | $1,961 | $299,467 |
| 2024 | $1,961 | $299,467 |
| 2023 | $1,961 +565.3% | $299,467 +565.5% |
| 2022 | $295 | $45,000 |
Find assessor info on the county website
Monthly payment
Est. payment
Payment breakdown
Explore the cost of this home by adjusting the details. Changes won't be saved.Climate risks
Neighborhood: 28546
Nearby schools
GreatSchools rating
- 8/10Hunters Creek ElementaryGrades: PK-5Distance: 1.9 mi
- 7/10Hunters Creek MiddleGrades: 6-8Distance: 1.8 mi
- 4/10White Oak HighGrades: 9-12Distance: 3.4 mi
Schools provided by the listing agent
- Elementary: Woodland Elementary School
- Middle: Hunters Creek
- High: White Oak
Source: Hive MLS. This data may not be complete. We recommend contacting the local school district to confirm school assignments for this home.
- $321,7004 bd2 ba1.7k sqft628 Drummond Grove Ln, Jacksonville, NC 28546Off Market
- $399,0006 bd4 ba2.9k sqft900 Freewoods Ct, Jacksonville, NC 28546Sold
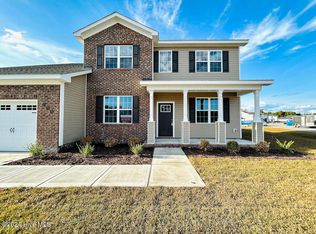
- $325,0004 bd3 ba1.9k sqft1115 Carteret Manor Dr, Jacksonville, NC 28546Sold
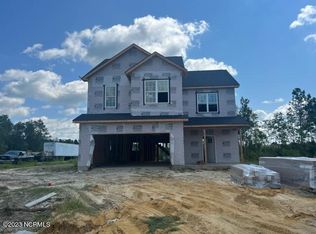
- $310,0003 bd3 ba1.8k sqft1109 Carteret Manor Dr, Jacksonville, NC 28546Sold
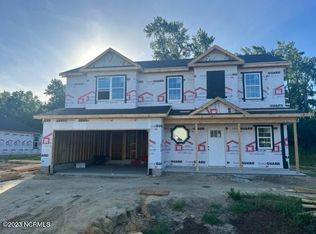
- $359,0004 bd3 ba2.3k sqft1111 Carteret Manor Dr, Jacksonville, NC 28546Sold
- $299,0003 bd2 ba1.7k sqft1107 Carteret Manor Dr, Jacksonville, NC 28546Sold
- $340,5004 bd3 ba2.1k sqft1105 Carteret Manor Dr, Jacksonville, NC 28546Sold
- $325,0004 bd3 ba1.9k sqft1101 Carteret Manor Dr, Jacksonville, NC 28546Sold
A local agent can set up tours, give advice and negotiate with sellers.
Similar homes
- $324,9004 bd2 ba1.7k sqft849 Tuscarora Trail, Jacksonville, NC 28546For Sale

 MLS ID #100574524, Brittany Largent, Anchor & Co. of Eastern North Carolina. Hive MLS
 - $333,9954 bd3 ba1.9k sqft600 Ranch Hand Ln, Jacksonville, NC 28546For Sale
 MLS ID #11922818, Deborah Love, Your Home Sold Guaranteed Realty. My State MLS
 - $330,0003 bd2 ba2.1k sqft520 New Hanover Trail, Jacksonville, NC 28546For Sale
 MLS ID #100587452, Ronda Scott, RE/MAX Homestead Swansboro. Hive MLS
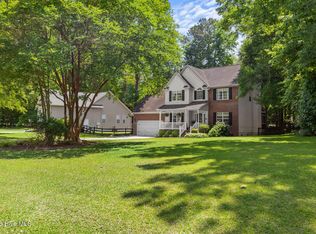
 - $339,9004 bd3 ba2k sqft125 Dockside Drive, Jacksonville, NC 28546For Sale
 MLS ID #100577391, Rachel Love, Coldwell Banker Sea Coast Advantage. Hive MLS
 - $420,0004 bd3 ba3.2k sqft412 Cyrus Thompson Drive, Jacksonville, NC 28546For SaleMLS ID #100586186, Vondicia Davis, HomeSmart Connections. Hive MLS
- $305,0003 bd3 ba1.7k sqft231 Silver Hills Drive, Jacksonville, NC 28546For SaleMLS ID #100596200, Bradley Calderwood, eXp Realty. Hive MLS
- $374,9004 bd3 ba2.6k sqft319 Doris Avenue E, Jacksonville, NC 28540For SaleMLS ID #100595352, Lisa H Myers, Century 21 Vanguard. Hive MLS
- $449,9003 bd4 ba3.3k sqft506 Island Branch Road, Jacksonville, NC 28546For SaleMLS ID #100579304, Vance Murphy, eXp Realty. Hive MLS
- $309,9005 bd2 ba2k sqft120 Silver Leaf Drive, Jacksonville, NC 28546For SaleMLS ID #100592467, Kamila Swinson, Terri Alphin Smith & Co. Hive MLS
- $355,0004 bd3 ba2.2k sqft840 Dynasty Drive, Jacksonville, NC 28546For SaleMLS ID #100587429, Patience Swamotz, Keller Williams Innovate - Jax. Hive MLS
- $310,0003 bd3 ba2k sqft213 Robert Alan Drive, Jacksonville, NC 28546For SaleMLS ID #100583973, Danielle Licavoli, RE/MAX Elite Realty Group. Hive MLS
- $344,9993 bd2 ba2k sqft102 Kingswood Court, Jacksonville, NC 28546For SaleMLS ID #100579220, Adam Manuel Laurio, RE/MAX Executive. Hive MLS
- $328,0003 bd2 ba2.3k sqft301 King Richard Court, Jacksonville, NC 28546For SaleMLS ID #100573655, Tonya Better, Coldwell Banker Sea Coast Advantage - Jacksonville. Hive MLS
- $355,0003 bd2 ba1.9k sqft812 Gemini Court, Jacksonville, NC 28546For SaleMLS ID #100598395, Tiffany Housel, Landmark Sotheby's International Realty. Hive MLS
- $375,0003 bd3 ba2.1k sqft284 E Ivybridge Drive, Hubert, NC 28539For SaleMLS ID #100595009, Ken L Fitzpatrick, Jason Mitchell Real Estate. Hive MLS
- $375,0004 bd3 ba2.3k sqft563 Appalachian Trail N, Jacksonville, NC 28546For SaleMLS ID #100582066, Emily Albertson, Coldwell Banker Sea Coast Advantage - Jacksonville. Hive MLS
- $289,9003 bd3 ba1.5k sqft130 Tanbark Drive, Jacksonville, NC 28546For SaleMLS ID #100579503, Marci Bocanegra, Coldwell Banker Sea Coast Advantage - Jacksonville. Hive MLS
- $369,9003 bd2 ba1.9k sqft138 Heron Watch Drive, Hubert, NC 28539For SaleMLS ID #100592400, Kamila Swinson, Terri Alphin Smith & Co. Hive MLS
- $380,9003 bd3 ba2.5k sqft203 Honey Court E, Jacksonville, NC 28540For SaleMLS ID #100580109, Kylie Uzzell Parkhurst, Better Homes and Gardens Real Estate Treasure. Hive MLS
- $375,0003 bd2 ba2.1k sqft414 Fawns Creek Chase, Jacksonville, NC 28540For SaleMLS ID #100583654, Aimee Gendrich, Pier 24 Realty LLC. Hive MLS
