Welcome to 412 Cyrus Thompson Dr.--where timeless style, generous living space, and everyday functionality come together in one exceptional home. Offering 4 bedrooms, 2.5 bathrooms, plus a dedicated office, this thoughtfully designed floor plan provides the flexibility today's buyers are looking for.
The main level features a formal dining room, spacious living room with a cozy fireplace, and an eat-in kitchen complete with granite countertops, stainless steel appliances, and abundant cabinet and counter space. A versatile flex room offers endless possibilities as a playroom, media room, home gym, or second living area to fit your lifestyle.
Upstairs, the expansive primary suite serves as a true retreat with two walk-in closets and a spa-inspired ensuite featuring a soaking tub, separate walk-in shower, and dual vanity. The conveniently located upstairs laundry room makes daily living even easier.
Step outside to enjoy the inviting half wraparound covered front porch or relax in the fully fenced backyard, perfect for entertaining, pets, and outdoor living. A brand-new 7' x 12' storage shed conveys with the home, providing valuable extra storage, while the attached two-car garage adds even more convenience.
Additional features include blinds and window screens throughout, spacious secondary bedrooms, and a layout designed for both comfortable everyday living and effortless entertaining.
**As an added bonus, the seller is offering an $8,000 buyer allowance** that can be used toward closing costs, a rate buy-down, or updates (subject to lender approval), giving buyers added flexibility and value.
Ideally located just minutes from Camp Lejeune, shopping, dining, and schools, this move-in-ready home offers the space, style, and versatility you've been searching for. Schedule your private showing today and discover all that 412 Cyrus Thompson Dr. has to offer!
For sale
$430,000
412 Cyrus Thompson Drive, Jacksonville, NC 28546
4beds
3,243sqft
:
Get pre-qualified$2,556/mo
Single Family Residence
Built in 2012
0.25 Acres Lot
$428,600 Zestimate®
$133/sqft
$30/mo HOA
What's special
Cozy fireplaceDedicated officeSeparate walk-in showerVersatile flex roomEat-in kitchenFully fenced backyardGranite countertops
- 40 days |
- 188 |
- 12 |
Zillow last checked:
Listing updated:
Listed by:
Vondicia Davis 318-470-3775,
HomeSmart Connections
Source: Hive MLS,MLS#: 100586186 Originating MLS: Jacksonville Board of Realtors
Originating MLS: Jacksonville Board of RealtorsFacts & features
Interior
Bedrooms & bathrooms
- Bedrooms: 4
- Bathrooms: 3
- Full bathrooms: 2
- 1/2 bathrooms: 1
Rooms
- Room types: Living Room, Breakfast Nook, Dining Room, Family Room, Office, Bathroom 1, Master Bedroom, Bathroom 2, Laundry, Bedroom 2, Bedroom 3, Bedroom 4
Primary bedroom
- Level: Second
- Dimensions: 142 x 29
Bedroom 2
- Level: Second
- Dimensions: 1411 x 135
Bedroom 3
- Level: Second
- Dimensions: 131 x 116
Bedroom 4
- Level: Second
- Dimensions: 111 x 137
Bathroom 1
- Level: First
- Dimensions: 54 x 63
Bathroom 2
- Level: Second
- Dimensions: 153 x 216
Breakfast nook
- Level: First
- Dimensions: 76 x 153
Dining room
- Level: First
- Dimensions: 142 x 118
Family room
- Level: First
- Dimensions: 1411 x 136
Kitchen
- Level: First
- Dimensions: 164 x 174
Laundry
- Level: Second
- Dimensions: 56 x 62
Living room
- Level: First
- Dimensions: 19 x 153
Office
- Level: First
- Dimensions: 111 x 137
Heating
- Heat Pump, Electric, Forced Air
Cooling
- Central Air, Heat Pump
Appliances
- Included: Electric Oven, Electric Cooktop, Built-In Microwave, Refrigerator, Dishwasher
- Laundry: Dryer Hookup, Washer Hookup, Laundry Room
Features
- Walk-in Closet(s), Vaulted Ceiling(s), Entrance Foyer, Solid Surface, Ceiling Fan(s), Pantry, Walk-in Shower, Blinds/Shades, Walk-In Closet(s)
- Flooring: LVT/LVP, Carpet, Laminate
- Basement: None
- Attic: Access Only,Partially Floored,Pull Down Stairs,Storage
Interior area
- Total structure area: 3,243
- Total interior livable area: 3,243 sqft
Property
Parking
- Total spaces: 4
- Parking features: Attached, Concrete, Garage Door Opener, On Site, Paved, Garage
- Attached garage spaces: 4
Accessibility
- Accessibility features: None
Features
- Levels: Two
- Patio & porch: Open, Covered, Patio, Porch, See Remarks
- Exterior features: None
- Pool features: None
- Fencing: Full,Back Yard,Wood
- Has view: Yes
- View description: None
- Waterfront features: None
- Frontage type: See Remarks
Lot
- Size: 0.25 Acres
- Dimensions: 9 x 120 x 90 x 120
- Features: Corner Lot
Details
- Additional structures: Shed(s)
- Parcel number: 1127c45
- Zoning: RA
- Special conditions: Standard
Construction
Type & style
- Home type: SingleFamily
- Property subtype: Single Family Residence
Materials
- Stone, Vinyl Siding, Wood Frame
- Foundation: Slab
- Roof: Architectural Shingle
Condition
- New construction: No
- Year built: 2012
Utilities & green energy
- Water: Public
- Utilities for property: Water Available
Green energy
- Green verification: None
Community & HOA
Community
- Security: Smoke Detector(s)
- Subdivision: Towne Pointe
HOA
- Has HOA: Yes
- Amenities included: Pool, Maintenance Common Areas, Sidewalks
- HOA fee: $365 annually
- HOA name: Premier Management Company
- HOA phone: 910-679-3012
Location
- Region: Jacksonville
Financial & listing details
- Price per square foot: $133/sqft
- Tax assessed value: $362,524
- Annual tax amount: $2,374
- Date on market: 7/2/2026
- Cumulative days on market: 40 days
- Listing agreement: Exclusive Right To Sell
- Listing terms: Cash,Conventional,FHA,USDA Loan,VA Loan
- Road surface type: Paved
Estimated market value
$428,600
$407,000 - $450,000
$2,386/mo
Price history
| Date | Event | Price |
|---|---|---|
| 7/2/2026 | Listed for sale | $430,000+48.3%$133/sqft |
Source:  Hive MLS #100586186 Report a problem Hive MLS #100586186 Report a problem | ||
| 10/10/2019 | Sold | $289,900$89/sqft |
Source: Hive MLS #100181429 Report a problem | ||
| 9/19/2019 | Pending sale | $289,900$89/sqft |
Source: Coldwell Banker Sea Coast Advantage #100181429 Report a problem | ||
| 9/7/2019 | Price change | $289,900-1%$89/sqft |
Source: Coldwell Banker Sea Coast Advantage #100181429 Report a problem | ||
| 8/22/2019 | Listed for sale | $292,900+11%$90/sqft |
Source: Coldwell Banker Sea Coast Advantage - Jacksonville #100181429 Report a problem | ||
| 8/31/2015 | Listing removed | $263,900$81/sqft |
Source: BlueCoast Realty Jacksonville #164813 Report a problem | ||
| 6/8/2015 | Price change | $263,900-0.4%$81/sqft |
Source: BlueCoast Realty Jacksonville #164813 Report a problem | ||
| 5/2/2015 | Listed for sale | $264,900+6.8%$82/sqft |
Source: BlueCoast Realty Jacksonville #164813 Report a problem | ||
| 12/7/2012 | Sold | $248,000$76/sqft |
Source: Public Record Report a problem | ||
Public tax history
| Year | Property taxes | Tax assessment |
|---|---|---|
| 2025 | $2,374 | $362,524 |
| 2024 | $2,374 | $362,524 |
| 2023 | $2,374 0% | $362,524 |
| 2022 | $2,375 +34.5% | $362,524 +44.8% |
| 2021 | $1,766 | $250,430 |
| 2020 | $1,766 | $250,430 |
| 2019 | $1,766 | $250,430 |
| 2018 | $1,766 +3.5% | $250,430 -0.9% |
| 2017 | $1,706 | $252,750 |
| 2016 | $1,706 | $252,750 |
| 2015 | $1,706 | $252,750 |
| 2014 | $1,706 -3.3% | $252,750 -16.2% |
| 2013 | $1,764 | $301,500 |
Find assessor info on the county website
Monthly payment
Est. payment
Payment breakdown
Explore the cost of this home by adjusting the details. Changes won't be saved.Climate risks
Neighborhood: 28546
Getting around
0 / 100
Car-DependentNearby schools
GreatSchools rating
- 5/10Silverdale ElementaryGrades: K-5Distance: 6.3 mi
- 7/10Hunters Creek MiddleGrades: 6-8Distance: 1.6 mi
- 4/10White Oak HighGrades: 9-12Distance: 2.7 mi
Schools provided by the listing agent
- Elementary: Silverdale
- Middle: Hunters Creek
- High: White Oak
Source: Hive MLS. This data may not be complete. We recommend contacting the local school district to confirm school assignments for this home.
- $434,8005 bd4 ba3.4k sqft410 Cyrus Thompson Dr, Jacksonville, NC 28546Off Market
- $437,5004 bd3 ba3.1k sqft500 Paderick Ct, Jacksonville, NC 28546Sold

- $323,0004 bd3 ba1.8k sqft502 Paderick Ct, Jacksonville, NC 28546Off Market
- $427,2006 bd3 ba3.3k sqft504 Paderick Ct, Jacksonville, NC 28546Off Market
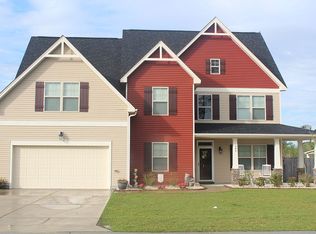
- $443,6005 bd3 ba3.1k sqft413 Cyrus Thompson Dr, Jacksonville, NC 28546Off Market
- $395,0005 bd4 ba3k sqft408 Cyrus Thompson Dr, Jacksonville, NC 28546Sold
- $387,500-- bd4 ba-- sqft408 Cyrus Thompson Rd, Jacksonville, NC 28546Off Market
- $2,3004 bd4 ba3.4k sqft411 Cyrus Thompson Dr, Jacksonville, NC 28546For Rent
A local agent can set up tours, give advice and negotiate with sellers.
A local lender can help you make sure your offer is ready when you are.
Similar homes
- $355,0004 bd3 ba2k sqft401 Ragged Point Court, Jacksonville, NC 28546For Sale

 MLS ID #100593615, Pamela M Trafton, Terri Alphin Smith & Co. Hive MLS
 - $390,0005 bd4 ba2.7k sqft103 Gabriels Way, Jacksonville, NC 28546For Sale
 MLS ID #100575881, Carrie Norris, RE/MAX Executive. Hive MLS
 - $449,9003 bd4 ba3.3k sqft506 Island Branch Road, Jacksonville, NC 28546For Sale
 MLS ID #100579304, Vance Murphy, eXp Realty. Hive MLS
 - $460,0005 bd5 ba3.3k sqft734 Atlantic Coast Lane, Jacksonville, NC 28546For Sale
 MLS ID #100585811, Anna Montanez Lopes, MacDonald Realty Group. Hive MLS
 - $372,0004 bd3 ba2.4k sqft1139 Carteret Manor Drive, Jacksonville, NC 28546For SaleMLS ID #100566530, R&R Realty Group NC, Coldwell Banker Sea Coast Advantage. Hive MLS
- $333,9954 bd3 ba1.9k sqft600 Ranch Hand Ln, Jacksonville, NC 28546For SaleMLS ID #11922818, Deborah Love, Your Home Sold Guaranteed Realty. My State MLS
- $330,0003 bd2 ba2.1k sqft520 New Hanover Trail, Jacksonville, NC 28546For SaleMLS ID #100587452, Ronda Scott, RE/MAX Homestead Swansboro. Hive MLS
- $383,4904 bd3 ba2.2k sqft396 Anchorline Way Lot 19, Jacksonville, NC 28546New ConstructionMLS ID #100571179, Team D.R. Horton, D.R. Horton, Inc. Hive MLS
- $460,0004 bd4 ba3.5k sqft447 Oldtowne Street, Jacksonville, NC 28546For SaleMLS ID #100580558, Angela Austin, Century 21 Coastal Advantage. Hive MLS
- $474,9954 bd4 ba3k sqft402 King Richard Court, Jacksonville, NC 28546For SaleMLS ID #100578525, Christopher Boulet, Realty One Group Affinity. Hive MLS
- $409,9003 bd3 ba1.8k sqft314 Trappers Road, Hubert, NC 28539For SaleMLS ID #100593161, Gabrielle Harvey, RE/MAX Elite Realty Group. Hive MLS
- $450,0005 bd4 ba3.7k sqft206 Hemming Way, Jacksonville, NC 28546For SaleMLS ID #100573139, Rebecca L Powell, Welcome Home Real Estate. Hive MLS
- $285,8004 bd3 ba1.7k sqft100 W Cameron Court, Jacksonville, NC 28546For SaleMLS ID #100594482, Darsha Funk, HomeSmart Connections. Hive MLS
- $409,9004 bd3 ba2.4k sqft227 S River Drive, Jacksonville, NC 28540For SaleMLS ID #100594854, The Christi Hill Real Estate Team, Keller Williams Innovate. Hive MLS
- $311,0004 bd3 ba1.7k sqft108 Yellowwood Drive, Jacksonville, NC 28546For SaleMLS ID #100593904, Kimberly Le Estrada, REAL Broker LLC. Hive MLS
- $484,9004 bd4 ba3.2k sqft1312 Fairbanks Court #117, Jacksonville, NC 28546New ConstructionMLS ID #100585208, Scott J Morrison, eXp Realty. Hive MLS
- $489,0004 bd4 ba2.6k sqft729 Aria Lane, Hubert, NC 28539For SaleMLS ID #100594577, Kaitlyn Burnett, High Tide Property Group Too, LLC. Hive MLS
- $324,9004 bd2 ba1.7k sqft849 Tuscarora Trail, Jacksonville, NC 28546For SaleMLS ID #100574524, Brittany Largent, eXp Realty. Hive MLS
- $350,0004 bd3 ba2.2k sqft508 Louvre Lane, Jacksonville, NC 28546For SaleMLS ID #100591899, Rebecca L Powell, Welcome Home Real Estate. Hive MLS
- $315,0004 bd3 ba1.8k sqft902 Huff Drive, Jacksonville, NC 28546For SaleMLS ID #100576971, Mandy Mowery, RE/MAX Executive. Hive MLS
