Rare opportunity for single-story living in Peyton's Ridge, situated on a sprawling 2.2-acre corner lot! From the moment you arrive, the pride of ownership is undeniable. Thoughtfully designed landscaping, exceptional curb appeal, and an inviting front porch create a picture-perfect welcome and reflect the care poured into every detail of this home.
Inside, the spacious open-concept living areas are enhanced by vaulted ceilings, stunning LVP flooring, and thoughtfully selected finishes and décor. An electric fireplace anchors the living room, while the beautifully appointed kitchen features granite countertops, a contrasting backsplash, an oversized island with seating, generous cabinetry, and a walk-in pantry. The kitchen flows effortlessly into a light-filled dining area with plenty of room for a large table, additional seating, and accent furniture. The laundry room is located between the kitchen and garage and includes extra storage, plus a separate pantry room with endless possibilities.
Three of the home's four bedrooms are located on the main level. The primary suite is a true retreat with tray ceilings, peaceful backyard views, a spacious ensuite bath, and an expansive walk-in closet. Two additional bedrooms share a convenient Jack-and-Jill bathroom and offer large closets.
Upstairs, the fourth bedroom features its own private bathroom, making it ideal for guests, a home office, gym, playroom, or private bonus space.
The outdoor living spaces are every bit as special as the interior. Relax year-round on the screened porch, unwind in the hot tub, or enjoy the privacy of the generously sized fenced portion of the backyard. The expansive acreage offers endless opportunities to create a truly special outdoor retreat.
Located outside city limits and not in a flood zone, this meticulously maintained home also includes a one-year home warranty for added peace of mind. Convenient to downtown Swansboro and both the Piney Green and Main Gates of Camp Lejeune, this is a rare opportunity to experience coastal living on one of Peyton's Ridge's most impressive homesites. Schedule your private tour today!
Pending
$489,000
729 Aria Lane, Hubert, NC 28539
4beds
2,651sqft
Single Family Residence
Built in 2023
2.2 Acres Lot
$485,900 Zestimate®
$184/sqft
$26/mo HOA
What's special
Electric fireplaceHot tubInviting front porchVaulted ceilingsExceptional curb appealPeaceful backyard viewsOversized island with seating
- 37 days
- 67
- 3
Likely to sell faster than
Zillow last checked:
Listing updated:
Listed by:
Kaitlyn Burnett 252-558-2779,
High Tide Property Group Too, LLC
Source: Hive MLS,MLS#: 100594577 Originating MLS: Carteret County Association of Realtors
Originating MLS: Carteret County Association of RealtorsFacts & features
Interior
Bedrooms & bathrooms
- Bedrooms: 4
- Bathrooms: 4
- Full bathrooms: 3
- 1/2 bathrooms: 1
Rooms
- Room types: Living Room, Dining Room, Master Bedroom, Bedroom 2, Bedroom 3, Bedroom 4
Primary bedroom
- Level: First
Bedroom 2
- Level: First
Bedroom 3
- Level: First
Bedroom 4
- Level: Second
Dining room
- Level: First
Kitchen
- Level: First
Living room
- Level: First
Heating
- Electric, Heat Pump
Cooling
- Central Air
Appliances
- Included: Electric Oven, Built-In Microwave, Refrigerator, Dishwasher
Features
- Master Downstairs, Walk-in Closet(s), Tray Ceiling(s), High Ceilings, Entrance Foyer, Mud Room, Ceiling Fan(s), Pantry, Walk-In Closet(s)
- Flooring: LVT/LVP, Carpet, Tile
- Number of fireplaces: 1
Interior area
- Total structure area: 2,651
- Total interior livable area: 2,651 sqft
Property
Parking
- Total spaces: 2
- Parking features: Garage Door Opener, Paved, Garage
- Attached garage spaces: 2
Features
- Levels: One and One Half
- Patio & porch: Covered, Screened, Front Porch, Rear Porch
- Exterior features: None
- Pool features: Pool/Spa Combo
- Fencing: Wood,Fenced
- Has view: Yes
- View description: See Remarks
- Frontage type: See Remarks
Lot
- Size: 2.2 Acres
- Features: Corner Lot
Details
- Parcel number: 1306e377
- Zoning: R-15
- Special conditions: Standard
Construction
Type & style
- Home type: SingleFamily
- Property subtype: Single Family Residence
Materials
- Vinyl Siding, Wood Frame
- Foundation: Slab
- Roof: Shingle
Condition
- New construction: No
- Year built: 2023
Utilities & green energy
- Sewer: Septic Tank
- Water: Public
- Utilities for property: Water Connected
Community & HOA
Community
- Subdivision: Peyton's Ridge
HOA
- Has HOA: Yes
- Amenities included: Maintenance Common Areas, Management
- HOA fee: $311 annually
- HOA name: IPS
- HOA phone: 910-333-9820
Location
- Region: Hubert
Financial & listing details
- Price per square foot: $184/sqft
- Tax assessed value: $451,977
- Annual tax amount: $2,960
- Date on market: 8/7/2026
- Cumulative days on market: 37 days
- Listing agreement: Exclusive Right To Sell
- Listing terms: Cash,Conventional,FHA,VA Loan
- Road surface type: Paved
Estimated market value
$485,900
$462,000 - $510,000
$2,847/mo
Price history
| Date | Event | Price |
|---|---|---|
| 8/27/2026 | Pending sale | $489,000$184/sqft |
Source:  Hive MLS #100594577 Report a problem Hive MLS #100594577 Report a problem | ||
| 8/7/2026 | Listed for sale | $489,000+5.2%$184/sqft |
Source: Hive MLS #100594577 Report a problem | ||
| 6/12/2024 | Sold | $465,000-2.1%$175/sqft |
Source: Hive MLS #100379157 Report a problem | ||
| 4/11/2024 | Pending sale | $474,900$179/sqft |
Source: Hive MLS #100379157 Report a problem | ||
| 3/15/2024 | Listed for sale | $474,900$179/sqft |
Source: Hive MLS #100379157 Report a problem | ||
| 2/29/2024 | Pending sale | $474,900$179/sqft |
Source: Hive MLS #100379157 Report a problem | ||
| 1/25/2024 | Listed for sale | $474,900-2.9%$179/sqft |
Source: Hive MLS #100379157 Report a problem | ||
| 4/14/2023 | Listed for sale | $488,900$184/sqft |
Source: Hive MLS #100379157 Report a problem | ||
Public tax history
| Year | Property taxes | Tax assessment |
|---|---|---|
| 2025 | $2,560 | $390,937 |
| 2024 | $2,560 +1665.5% | $390,937 +712.8% |
| 2023 | $145 | $48,100 |
Find assessor info on the county website
Monthly payment
Est. payment
Payment breakdown
Explore the cost of this home by adjusting the details. Changes won't be saved.Climate risks
Neighborhood: 28539
Nearby schools
Schools provided by the listing agent
- Elementary: Swansboro
- Middle: Swansboro
- High: Swansboro
Source: Hive MLS. This data may not be complete. We recommend contacting the local school district to confirm school assignments for this home.

Similar homes
- $480,0004 bd3 ba2.9k sqft156 Peytons Ridge Drive, Hubert, NC 28539For Sale
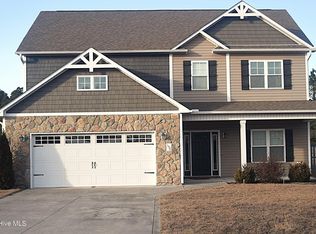
 MLS ID #100565261, Craig Tribus, Beycome Brokerage Realty LLC. Hive MLS
 - $492,0004 bd3 ba2.7k sqft209 Middle Ridge Drive, Hubert, NC 28539For Sale
 MLS ID #100579605, Kristen Shank, Carolina Real Estate Group. Hive MLS
 - $454,0004 bd3 ba2.8k sqft100 Summer Rest Trail, Hubert, NC 28539For Sale
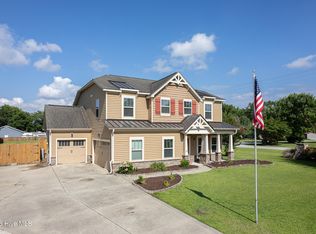 MLS ID #100585731, Candy Brown Thompson, CENTURY 21 Champion Real Estate. Hive MLS
 - $385,0004 bd3 ba2.5k sqft102 Beaver Trail, Hubert, NC 28539For Sale
 MLS ID #100577424, Tania M Higgins, Coldwell Banker Sea Coast Adv EI. Hive MLS
 - $370,0003 bd3 ba2.1k sqft284 E Ivybridge Drive, Hubert, NC 28539For SaleMLS ID #100595009, Ken L Fitzpatrick, Jason Mitchell Real Estate. Hive MLS
- $339,9003 bd3 ba2.1k sqft440 Elgin Road, Hubert, NC 28539For SaleMLS ID #100580759, Tracey Loughner, Coldwell Banker Sea Coast Advantage Rlty. Hive MLS
- $515,0004 bd2 ba2.5k sqft515 Shipyard Court, Swansboro, NC 28584For SaleMLS ID #100584075, Rebecca Hieter, Great Moves Realty. Hive MLS
- $669,0004 bd4 ba2.8k sqft101 Brandon Avenue, Hubert, NC 28539For SaleMLS ID #100603026, Carla F Buckhold, Bogue Banks Realty, Inc. Hive MLS
- $330,0003 bd3 ba2.2k sqft412 Elgin Road, Hubert, NC 28539For SaleMLS ID #100569243, Emily Albertson, Coldwell Banker Sea Coast Advantage - Jacksonville. Hive MLS
- $299,9003 bd2 ba1.6k sqft227 Queens Haven Road, Hubert, NC 28539For SaleMLS ID #100604065, Greg Keen, Coldwell Banker Sea Coast Adv EI. Hive MLS
- $348,5004 bd3 ba2k sqft213 Rudolph Lane, Hubert, NC 28539For SaleMLS ID #100593405, Gayle R Riggs, Hurst Realty LLC. Hive MLS
- $520,0005 bd5 ba3.4k sqft318 Naval Store Drive, Jacksonville, NC 28546For SaleMLS ID #100604052, Mark Ezio Carlton, RE/MAX Executive. Hive MLS
- $440,0004 bd3 ba3.2k sqft209 Gilliken Court, Jacksonville, NC 28546For SaleMLS ID #100607109, Nataly Romero, Coldwell Banker Sea Coast Advantage - Jacksonville. Hive MLS
- $309,9993 bd3 ba1.6k sqft111 Chasity Way, Hubert, NC 28539For SaleMLS ID #100586155, Kristi Hayden, Hurst Realty LLC. Hive MLS
- $424,9994 bd3 ba2.2k sqft274 Norris Landing Road, Peletier, NC 28584For SaleMLS ID #100571643, Richard Allan Farrington III, Bluewater Real Estate - EI. Hive MLS
- $280,0003 bd2 ba1.4k sqft803 Wood Creek Drive, Hubert, NC 28539For SaleMLS ID #100594562, Kaitlyn Burnett, High Tide Property Group Too, LLC. Hive MLS
- $250,0003 bd2 ba1.3k sqft519 Sand Ridge Road, Hubert, NC 28539For SaleMLS ID #100585373, Alexis Sypniewski, Realty One Group Affinity. Hive MLS
- $449,9003 bd3 ba3k sqft406 Country Club Drive, Jacksonville, NC 28546For SaleMLS ID #100590378, John Newton, Better Homes and Gardens Real Estate Treasure 4. Hive MLS
- $420,0004 bd3 ba3.2k sqft412 Cyrus Thompson Drive, Jacksonville, NC 28546For SaleMLS ID #100586186, Vondicia Davis, HomeSmart Connections. Hive MLS
- $365,0003 bd2 ba1.9k sqft134 Longwood Drive, Stella, NC 28582For SaleMLS ID #100595992, Donald A Whiteside, Emerald Isle Realty. Hive MLS
