Skip main navigation
Sold for $377,400
  • $377,400

    540 Misty Pond Drive, Hubert, NC 28539

    4beds
    2,270sqft
    Single Family Residence
    Built in 2022
    1.01 Acres Lot
    $379,400 Zestimate®
    $166/sqft
    $2,541 Estimated rent

    Home value

    $379,400

    $349,000 - $414,000

    $2,541/mo

    Zestimate® history
    Loading
    Loading...

    Owner options

    List your home for rent

    $2,541/mo

    Rent Zestimate®

    Find your next renter with Zillow Rental Manager. Plus, with online applications, you can quickly screen prospective tenants – for free.

    Learn more

    $2,541/mo

    Rent Zestimate®

    Refinance and save

    $2,263/mo

    Est. payment

    Refinancing to a lower rate could help reduce your monthly payments and save thousands over the life of the loan.

    See today's rates

    $2,263/mo

    Est. payment

    Explore your selling options

    Work with a Zillow partner agent

    Leverage their expertise and Zillow's premium Showcase listings to get your home seen by more buyers.

    Get started

    List with your own agent

    Get your home in front of millions of buyers by listing it on Zillow.

    Learn how to do it

    Sell it yourself

    Take full control of how buyers see your home on Zillow by listing For Sale by Owner (FSBO).

    List your home

    What's special

    Oversized showerOpen floor planPartially fenced backyardGorgeous granite countertopsLarge walk in closetSubway tile backsplashLinen closet
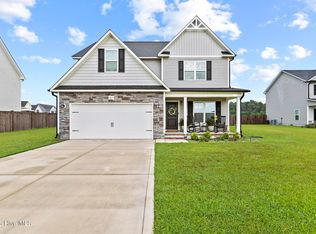
    **SELLER OFFERING $5,000 USE AS YOU CHOOSE ALLOWANCE** Better than new, this stunner has EVERYTHING!!! Check out this meticulously maintained home in desirable Peyton's Ridge. Inside, this 3 year old home includes blinds throughout and the matching refrigerator stays. Outside on the 1 acre lot, the partially fenced backyard includes a gorgeous fire pit and a shed and the house has gutters, a deck and extended concrete patio; You'll love the whole house water filtration system with saltless water filter, all the things you want in a new home are already in place. Come on inside and you'll see the dining room currently used as a play room with coffered ceiling and trimwork. Just passed the pantry you'll enter the bright airy kitchen. Fully equipped with stainless steel appliances, gorgeous granite countertops, and subway tile backsplash. The kitchen opens to the family room complete with fireplace. This open floor plan is perfect for for family gatherings or entertaining. Upstairs are 4 generously sized bedrooms with roomy closets. The primary suite features a tray ceiling, large walk in closet and en suite bathroom with dual sinks, oversized shower and linen closet. With all the extras, the only thing missing is you!!!

    Zillow last checked:

    Listing updated:

    Listed by:

    Jennifer Burkett 910-539-5042,

    360 REALTY

    Bought with:

    Alexander Mason, 311752

    Coldwell Banker Sea Coast Advantage - Jacksonville

    Source: Hive MLS,MLS#: 100506616MLS LogoOriginating MLS: Jacksonville Board of Realtors

    Facts & features

    Interior

    Bedrooms & bathrooms
    • Bedrooms: 4
    • Bathrooms: 3
    • Full bathrooms: 2
    • 1/2 bathrooms: 1
    Rooms
    • Room types: Dining Room
    Primary bedroom
    • Level: Non Primary Living Area
    Dining room
    • Features: Formal, Eat-in Kitchen
    Heating
    • Heat Pump, Electric
    Cooling
    • Central Air
    Appliances
    • Included: Electric Oven, Built-In Microwave, Refrigerator, Dishwasher
    • Laundry: Laundry Room
    Features
    • Walk-in Closet(s), Tray Ceiling(s), High Ceilings, Entrance Foyer, Kitchen Island, Ceiling Fan(s), Pantry, Walk-in Shower, Blinds/Shades, Walk-In Closet(s)
    • Flooring: Carpet, LVT/LVP
    Interior area
    • Total structure area: 2,270
    • Total interior livable area: 2,270 sqft

    Property

    Parking
    • Total spaces: 2
    • Parking features: Attached
    • Has attached garage: Yes
    Features
    • Levels: Two
    • Stories: 2
    • Patio & porch: Deck, Patio, Porch
    • Fencing: Back Yard,Wood
    Lot
    • Size: 1.01 Acres
    Details
    • Additional structures: Shed(s)
    • Parcel number: 1306e375
    • Zoning: R-15
    • Special conditions: Standard

    Construction

    Type & style
    • Home type: SingleFamily
    • Property subtype: Single Family Residence
    Materials
    • Stone, Vinyl Siding
    • Foundation: Slab
    • Roof: Architectural Shingle
    Condition
    • New construction: No
    • Year built: 2022

    Utilities & green energy

    • Sewer: Septic Tank
    • Utilities for property: Water Connected

    Community & HOA

    Community
    • Security: Smoke Detector(s)
    • Subdivision: Peyton's Ridge
    HOA
    • Has HOA: Yes
    • Amenities included: Maintenance Common Areas, Maintenance Roads
    • HOA fee: $259 monthly
    • HOA name: Advantage Gold Realty
    • HOA phone: 910-353-2001
    Location
    • Region: Hubert

    Financial & listing details

    • Price per square foot: $166/sqft
    • Tax assessed value: $296,046
    • Annual tax amount: $1,939
    • Date on market: 7/25/2025
    • Cumulative days on market: 84 days
    • Listing agreement: Exclusive Right To Sell
    • Listing terms: Cash,Conventional,FHA,USDA Loan,VA Loan
    • Road surface type: Paved

    Price history

    DateEventPrice
    9/10/2025Sold$377,400$166/sqft
    Source: Hive MLS #100506616 Report a problem
    8/1/2025Pending sale$377,400$166/sqft
    Source: Hive MLS #100506616 Report a problem
    7/16/2025Price change$377,400-0.7%$166/sqft
    Source: Hive MLS #100506616 Report a problem
    6/27/2025Price change$379,900-1.3%$167/sqft
    Source: Hive MLS #100506616 Report a problem
    5/9/2025Listed for sale$384,900+11.6%$170/sqft
    Source: Hive MLS #100506616 Report a problem
    8/5/2022Sold$345,000+1.8%$152/sqft
    Source: Hive MLS #100324852 Report a problem
    5/2/2022Pending sale$338,900$149/sqft
    Source: Hive MLS #100324852 Report a problem
    4/28/2022Listed for sale$338,900$149/sqft
    Source: Hive MLS #100324852 Report a problem

    Public tax history

    YearProperty taxesTax assessment
    2025$1,965 +1.3%$337,858 +12.6%
    2024$1,939 $300,067 +1.4%
    2023$1,939 +515.4%$296,046 +515.5%
    2022$315 $48,100
    Find assessor info on the county website

    Neighborhood: 28539

    Nearby schools

    GreatSchools rating
    Schools provided by the listing agent
    • Elementary: Swansboro
    • Middle: Swansboro
    • High: Swansboro

    Source: Hive MLS. This data may not be complete. We recommend contacting the local school district to confirm school assignments for this home.

    Get a cash offer in 3 minutes
    Find out how much your home could sell for in as little as 3 minutes with a no-obligation cash offer.
    Estimated market value
    $379,400
    Get a cash offer in 3 minutes
    Find out how much your home could sell for in as little as 3 minutes with a no-obligation cash offer.
    Estimated market value
    $379,400