If you've been waiting for the right combination of space, location, and value, this is a home you need to see. Whether you're looking for room to grow, a convenient location near Camp Lejeune, or a place close to the beaches, 603 Sweet Broom Court offers the space and lifestyle you've been searching for.
Boasting a spacious floor plan, and a community designed for comfortable everyday living. This beautifully maintained 4 bedroom, 2.5 bath home offers plenty of space and flexibility, with the primary suite conveniently located on the main floor and featuring a private en suite bath what's not to love?
Step inside to an inviting open floor plan where the vaulted living room ceiling and fireplace create a warm and welcoming gathering space. The kitchen is designed with both everyday living and entertaining in mind, featuring granite countertops, a center island, breakfast bar, rich cabinetry, and plenty of workspace.
Need a little extra flexibility? The bonus room/study can easily adapt to your lifestyle as a home office, playroom, media room, hobby space, or whatever you need it to be.
The main floor primary suite provides a retreat with its own private bath, while the additional bedrooms offer plenty of room for family, guests, or hobbies. Throughout the home, you'll find smooth finish ceilings, oil rubbed bronze hardware, premium flooring, ceiling fans, and thoughtful details designed for comfortable living.
Outside, beautifully maintained landscaping, carriage style garage doors, stone accents, and attractive architectural details add to the home's curb appeal. Peyton's Ridge also offers amenities residents can enjoy, including a community pond, dog park, and playground.
And the location is hard to beat! You're just minutes from downtown Swansboro, the beautiful North Carolina beaches and the back gate of Camp Lejeune, making it convenient for both work and play. Plus, **NO CITY TAXES**!
Families will appreciate the convenience to the Swansboro school district, including Swansboro Elementary School, Swansboro Middle School, and Swansboro High School.
Don't just scroll past this one! Schedule your private showing today, walk through the home for yourself, and see if 603 Sweet Broom Court is the place you've been waiting to call home.
For sale
$424,900
603 Sweet Broom Court, Hubert, NC 28539
4beds
2,394sqft
Single Family Residence
Built in 2021
0.45 Acres Lot
$422,100 Zestimate®
$177/sqft
$26/mo HOA
What's special
Breakfast barSmooth finish ceilingsCeiling fansOil rubbed bronze hardwarePlenty of workspaceStone accentsAttractive architectural details
- 32 days
- 387
- 13
Zillow last checked:
Listing updated:
Listed by:
April L Landin 910-581-7566,
CENTURY 21 Champion Real Estate
Source: Hive MLS,MLS#: 100606060 Originating MLS: Jacksonville Board of Realtors
Originating MLS: Jacksonville Board of RealtorsFacts & features
Interior
Bedrooms & bathrooms
- Bedrooms: 4
- Bathrooms: 3
- Full bathrooms: 2
- 1/2 bathrooms: 1
Rooms
- Room types: Living Room, Dining Room, Bedroom 1, Bedroom 2, Bedroom 3, Bedroom 4, Office
Heating
- Heat Pump, Electric
Cooling
- Heat Pump
Appliances
- Included: Built-In Microwave, Dishwasher, Electric Range
- Laundry: Laundry Room
Features
- Master Downstairs, Walk-in Closet(s), High Ceilings, Entrance Foyer, Solid Surface, Ceiling Fan(s), Blinds/Shades, Built-in Features, Walk-In Closet(s)
- Flooring: LVT/LVP, Carpet
- Windows: Thermal Windows
- Has fireplace: Yes
Interior area
- Total structure area: 2,394
- Total interior livable area: 2,394 sqft
Property
Parking
- Total spaces: 2
- Parking features: On Site, Garage
- Attached garage spaces: 2
Features
- Levels: Two
- Patio & porch: Covered, Patio, Front Porch
- Fencing: Privacy,Full
- View description: None
- Frontage type: See Remarks
Lot
- Size: 0.45 Acres
- Dimensions: 85 x 230.3 x 85 x 230.3
Details
- Parcel number: 1306e356
- Zoning: R-15
- Special conditions: Standard
Construction
Type & style
- Home type: SingleFamily
- Property subtype: Single Family Residence
Materials
- Vinyl Siding, Wood Frame
- Foundation: Slab
- Roof: Architectural Shingle
Condition
- New construction: No
- Year built: 2021
Utilities & green energy
- Sewer: Septic Tank
- Utilities for property: Water Connected
Community & HOA
Community
- Security: Smoke Detector(s)
- Subdivision: Peyton's Ridge
HOA
- Has HOA: Yes
- Amenities included: Maintenance Common Areas, Maintenance Roads
- HOA fee: $311 annually
- HOA name: Peytons Ridge HOA
- HOA phone: 910-333-9820
Location
- Region: Hubert
Financial & listing details
- Price per square foot: $177/sqft
- Tax assessed value: $385,837
- Annual tax amount: $2,527
- Date on market: 9/24/2026
- Cumulative days on market: 32 days
- Listing agreement: Exclusive Right To Sell
- Listing terms: Cash,Conventional,FHA,USDA Loan,VA Loan
Estimated market value
$422,100
$401,000 - $443,000
$2,560/mo
Price history
| Date | Event | Price |
|---|---|---|
| 9/24/2026 | Listed for sale | $424,900+13.3%$177/sqft |
Source:  Hive MLS #100606060 Report a problem Hive MLS #100606060 Report a problem | ||
| 6/7/2022 | Sold | $375,000+3.3%$157/sqft |
Source: Hive MLS #100317322 Report a problem | ||
| 3/23/2022 | Pending sale | $362,900$152/sqft |
Source: Hive MLS #100317322 Report a problem | ||
| 3/17/2022 | Listed for sale | $362,900-26.7%$152/sqft |
Source: Hive MLS #100317322 Report a problem | ||
| 6/18/2020 | Sold | $495,000$207/sqft |
Source: Public Record Report a problem | ||
Public tax history
| Year | Property taxes | Tax assessment |
|---|---|---|
| 2025 | $2,244 | $342,688 |
| 2024 | $2,244 | $342,688 |
| 2023 | $2,244 +42.2% | $342,688 +42.2% |
| 2022 | $1,578 | $240,916 |
| 2021 | -- | -- |
Find assessor info on the county website
Monthly payment
Est. payment
Payment breakdown
Explore the cost of this home by adjusting the details. Changes won't be saved.Climate risks
Neighborhood: 28539
Nearby schools
Schools provided by the listing agent
- Elementary: Swansboro
- Middle: Swansboro
- High: Swansboro
Source: Hive MLS. This data may not be complete. We recommend contacting the local school district to confirm school assignments for this home.
Similar homes
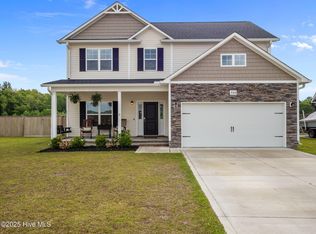
- $425,0004 bd3 ba2.3k sqft753 Aria Lane, Hubert, NC 28539New Construction
 Hive MLS
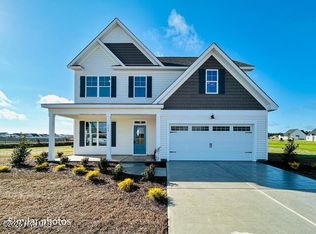
 - $388,7504 bd3 ba1.9k sqft819 Cooke Drive, Hubert, NC 28539For Sale
 MLS ID #100610812, LightHouse Realty Team, Keller Williams Crystal Coast. Hive MLS
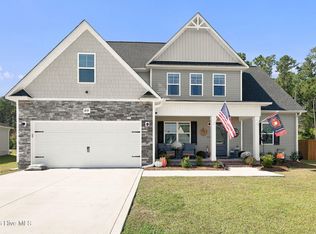
 - $444,9004 bd3 ba2.6k sqft816 Tupelo Tree Drive, Hubert, NC 28539New Construction
 Hive MLS
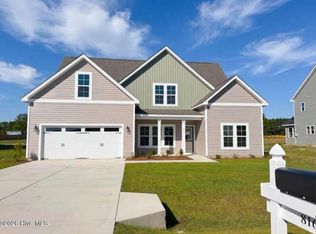
 - $399,0003 bd3 ba2.7k sqft402 Kinroff Drive, Hubert, NC 28539For Sale
 MLS ID #100609540, Sandra Pearson, eXp Realty. Hive MLS
 - $449,9004 bd4 ba2.9k sqft760 Aria Lane, Hubert, NC 28539New ConstructionHive MLS
- $480,0004 bd3 ba2.9k sqft156 Peytons Ridge Drive, Hubert, NC 28539For SaleMLS ID #100565261, Craig Tribus, Beycome Brokerage Realty LLC. Hive MLS
- $485,0004 bd3 ba2.7k sqft814 Tupelo Tree Drive, Hubert, NC 28539New ConstructionHive MLS
- $459,9003 bd3 ba2.8k sqft279 E Ivybridge Drive, Hubert, NC 28539For SaleMLS ID #100597680, John Matthew Cole, Legacy Real Estate Group. Hive MLS
- $360,0004 bd3 ba2.2k sqft205 Bell Ridge Lane, Hubert, NC 28539For SaleMLS ID #100607809, Eleanor Thomas, CENTURY 21 Champion Real Estate. Hive MLS
- $476,0004 bd3 ba2.7k sqft209 Middle Ridge Drive, Hubert, NC 28539For SaleMLS ID #100579605, Kristen Shank, Carolina Real Estate Group. Hive MLS
- $439,9993 bd4 ba2.8k sqft221 Lee Rogers Road, Hubert, NC 28539For SaleMLS ID #100591718, Jennifer Mullen, REAL Broker LLC. Hive MLS
- $374,9004 bd3 ba2k sqft774 Aria Lane, Hubert, NC 28539New ConstructionHive MLS
- $374,9004 bd3 ba2k sqft775 Aria Lane, Hubert, NC 28539New ConstructionHive MLS
- $495,0004 bd3 ba2.9k sqft812 Tupelo Tree Drive, Hubert, NC 28539New ConstructionHive MLS
- $384,9004 bd3 ba2.3k sqft909 Wild Azalea Way, Hubert, NC 28539New ConstructionHive MLS
- $500,0004 bd3 ba2.9k sqft819 Tupelo Tree Drive, Hubert, NC 28539New ConstructionHive MLS
- $384,5004 bd2 ba1.7k sqft822 Cooke Drive, Hubert, NC 28539For SaleMLS ID #100608931, Heidi Barlow, Emerald Isle Realty. Hive MLS
- $365,0003 bd3 ba2.1k sqft284 E Ivybridge Drive, Hubert, NC 28539For SaleMLS ID #100595009, Ken L Fitzpatrick, Jason Mitchell Real Estate. Hive MLS
