Rare Hubert find on over an acre of land! This beautiful two-story home sits on a spacious, private lot just minutes from the gates of Camp Lejeune, local beaches, and shopping. The home has a rare layout featuring two complete primary suites, each outfitted with its own dedicated full bathroom and expansive walk-in closet. The downstairs is designed for modern living with 100% waterproof flooring. Upstairs, you will find good sized bedrooms, including an additional large owner's suite and a bathroom accented with premium marble tile. Unwind on the relaxing, covered porch or utilize the attached two-car garage, which includes a bonus refrigerator and freezer! This beautiful two-story home is situated on a spacious lot, offering peace and privacy just minutes from the gates of Camp Lejeune, local beaches, and shopping.
This home has two master bedrooms with bathrooms
Upstairs, you will find three bedrooms, including a spacious owner's suite. The exterior is complete with a covered porch, ideal for relaxing, and an attached two-car garage.
For sale
Price cut: $25K (9/1)
$449,999
221 Lee Rogers Road, Hubert, NC 28539
3beds
2,809sqft
Single Family Residence
Built in 2004
1.08 Acres Lot
$445,700 Zestimate®
$160/sqft
$-- HOA
What's special
Relaxing covered porchSpacious private lotAttached two-car garageGood sized bedroomsTwo complete primary suitesExpansive walk-in closet
- 67 days
- 635
- 53
Zillow last checked:
Listing updated:
Listed by:
Jennifer Mullen 252-470-6749,
REAL Broker LLC,
Kimberly Le Estrada 314-337-3490,
REAL Broker LLC
Source: Hive MLS,MLS#: 100591718 Originating MLS: Cape Fear Realtors MLS, Inc.
Originating MLS: Cape Fear Realtors MLS, Inc.Facts & features
Interior
Bedrooms & bathrooms
- Bedrooms: 3
- Bathrooms: 4
- Full bathrooms: 3
- 1/2 bathrooms: 1
Rooms
- Room types: Living Room, Dining Room, Bathroom 1, Master Bedroom, Bedroom 1, Bedroom 2
Primary bedroom
- Level: Second
- Dimensions: 18 x 12
Bedroom 1
- Level: First
- Dimensions: 11 x 13
Bedroom 2
- Level: Second
- Dimensions: 10 x 12
Bathroom 1
- Level: Second
- Dimensions: 18 x 11
Dining room
- Level: First
- Dimensions: 11 x 12
Kitchen
- Level: First
- Dimensions: 18 x 12
Living room
- Level: First
- Dimensions: 20 x 13
Heating
- Electric, Heat Pump
Cooling
- Central Air
Appliances
- Included: Built-In Microwave, Washer, Refrigerator, Dryer, Dishwasher, Electric Range
- Laundry: Laundry Room
Features
- Walk-in Closet(s), Tray Ceiling(s), Ceiling Fan(s), Pantry, Walk-in Shower, Blinds/Shades, Walk-In Closet(s)
- Flooring: Carpet
- Basement: None
- Attic: Access Only
- Number of fireplaces: 1
Interior area
- Total structure area: 2,809
- Total interior livable area: 2,809 sqft
Property
Parking
- Total spaces: 2
- Parking features: On Site, Paved, Garage
- Attached garage spaces: 2
Features
- Levels: Two
- Patio & porch: Covered, Porch, Screened
- Exterior features: None
- Fencing: Wood,Fenced
- Has view: Yes
- View description: See Remarks
- Waterfront features: None
- Frontage type: See Remarks
Lot
- Size: 1.08 Acres
Details
- Parcel number: 1306a67
- Zoning: R-15
- Special conditions: Standard
Construction
Type & style
- Home type: SingleFamily
- Property subtype: Single Family Residence
Materials
- Vinyl Siding, Wood Frame
- Foundation: Slab
- Roof: Shingle
Condition
- New construction: No
- Year built: 2004
Utilities & green energy
- Sewer: Septic Tank
- Water: Public
- Utilities for property: Water Connected
Community & HOA
Community
- Security: Smoke Detector(s)
- Subdivision: Trailwood
HOA
- Has HOA: No
Location
- Region: Hubert
Financial & listing details
- Price per square foot: $160/sqft
- Tax assessed value: $258,998
- Annual tax amount: $1,696
- Date on market: 7/27/2026
- Cumulative days on market: 67 days
- Listing agreement: Exclusive Right To Sell
- Listing terms: Cash,Conventional,FHA,USDA Loan,VA Loan
- Road surface type: Paved
Estimated market value
$445,700
$423,000 - $468,000
$2,455/mo
Price history
| Date | Event | Price |
|---|---|---|
| 9/1/2026 | Price change | $449,999-5.3%$160/sqft |
Source:  Hive MLS #100591718 Report a problem Hive MLS #100591718 Report a problem | ||
| 8/19/2026 | Price change | $475,000-2.1%$169/sqft |
Source: Hive MLS #100591718 Report a problem | ||
| 7/27/2026 | Listed for sale | $485,000+102.1%$173/sqft |
Source: Hive MLS #100591718 Report a problem | ||
| 6/10/2021 | Sold | $240,000$85/sqft |
Source: Hive MLS #100266065 Report a problem | ||
| 4/13/2021 | Pending sale | $240,000+24.4%$85/sqft |
Source: Hive MLS #100266065 Report a problem | ||
| 1/13/2017 | Sold | $193,000-1%$69/sqft |
Source: Hive MLS #80167952 Report a problem | ||
| 12/14/2016 | Pending sale | $195,000$69/sqft |
Source: CENTURY 21 American Properties #167952 Report a problem | ||
| 10/20/2016 | Price change | $195,000+4.3%$69/sqft |
Source: CENTURY 21 American Properties #167952 Report a problem | ||
| 9/22/2016 | Price change | $187,000-4.1%$67/sqft |
Source: CENTURY 21 American Properties #167952 Report a problem | ||
| 8/29/2016 | Price change | $195,000+4.3%$69/sqft |
Source: CENTURY 21 American Properties #80167952 Report a problem | ||
| 5/17/2016 | Price change | $187,000-8.8%$67/sqft |
Source: C-21 American Properties #80167952 Report a problem | ||
| 5/1/2016 | Price change | $205,000-10.9%$73/sqft |
Source: C-21 American Properties #80167952 Report a problem | ||
| 2/3/2016 | Price change | $230,000+6.6%$82/sqft |
Source: CENTURY 21 American Properties #167952 Report a problem | ||
| 1/31/2016 | Listed for sale | $215,700-6.2%$77/sqft |
Source: C-21 American Properties #167952 Report a problem | ||
| 7/2/2015 | Listed for sale | $230,000+17.9%$82/sqft |
Source: C-21 American Properties #167952 Report a problem | ||
| 8/16/2012 | Sold | $195,000-2.5%$69/sqft |
Source: Public Record Report a problem | ||
| 7/11/2012 | Pending sale | $200,000$71/sqft |
Source: CENTURY 21 Champion Real Estate #125594 Report a problem | ||
| 2/28/2012 | Listed for sale | $200,000-4.7%$71/sqft |
Source: CENTURY 21 Champion Real Estate #125594 Report a problem | ||
| 4/7/2011 | Listed for sale | $209,900$75/sqft |
Source: Listhub #120447 Report a problem | ||
Public tax history
| Year | Property taxes | Tax assessment |
|---|---|---|
| 2025 | $1,696 | $258,998 |
| 2024 | $1,696 | $258,998 |
| 2023 | $1,696 0% | $258,998 |
| 2022 | $1,696 +30.7% | $258,998 +40.7% |
| 2021 | $1,298 | $184,070 |
| 2020 | $1,298 | $184,070 |
| 2019 | $1,298 | $184,070 |
| 2018 | $1,298 +0.5% | $184,070 -3.8% |
| 2017 | $1,292 | $191,360 |
| 2016 | $1,292 | $191,360 |
| 2015 | $1,292 | $191,360 |
| 2014 | $1,292 +5.2% | $191,360 -8.8% |
| 2013 | $1,227 | $209,810 |
| 2012 | $1,227 | $209,810 |
| 2011 | $1,227 | $209,810 |
| 2010 | $1,227 +9.7% | $209,810 +10.7% |
| 2009 | $1,119 +17.3% | $189,589 |
| 2008 | $954 | $189,589 |
| 2007 | $954 | $189,589 |
| 2006 | $954 -2.3% | $189,589 +30.1% |
| 2005 | $976 | $145,694 |
Find assessor info on the county website
Monthly payment
Est. payment
Payment breakdown
Explore the cost of this home by adjusting the details. Changes won't be saved.Climate risks
Neighborhood: 28539
Nearby schools
Schools provided by the listing agent
- Elementary: Sand Ridge
- Middle: Swansboro
- High: Swansboro
Source: Hive MLS. This data may not be complete. We recommend contacting the local school district to confirm school assignments for this home.
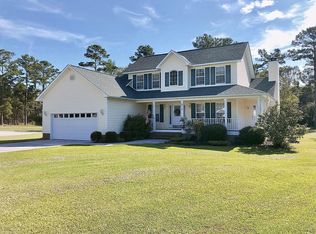
Similar homes
- $492,0004 bd3 ba2.7k sqft209 Middle Ridge Drive, Hubert, NC 28539For Sale

 MLS ID #100579605, Kristen Shank, Carolina Real Estate Group. Hive MLS
 - $480,0004 bd3 ba2.9k sqft156 Peytons Ridge Drive, Hubert, NC 28539For Sale
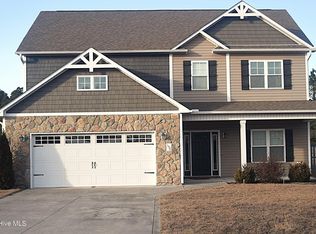 MLS ID #100565261, Craig Tribus, Beycome Brokerage Realty LLC. Hive MLS
 - $454,0004 bd3 ba2.8k sqft100 Summer Rest Trail, Hubert, NC 28539For Sale
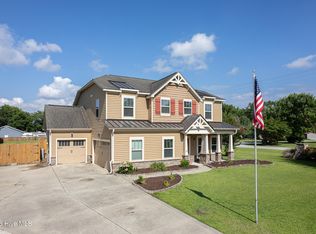 MLS ID #100585731, Candy Brown Thompson, CENTURY 21 Champion Real Estate. Hive MLS
 - $375,0003 bd3 ba2.1k sqft284 E Ivybridge Drive, Hubert, NC 28539For Sale
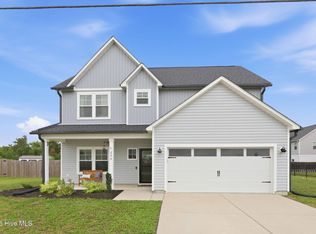 MLS ID #100595009, Ken L Fitzpatrick, Jason Mitchell Real Estate. Hive MLS
 - $285,0003 bd2 ba1.6k sqft202 Hominy Court, Hubert, NC 28539For SaleMLS ID #100604552, Rachel McGuire, Coldwell Banker Sea Coast Advantage - Jacksonville. Hive MLS
- $339,9003 bd3 ba2.2k sqft412 Elgin Road, Hubert, NC 28539For SaleMLS ID #100569243, Emily Albertson, Coldwell Banker Sea Coast Advantage - Jacksonville. Hive MLS
- $307,9003 bd2 ba1.6k sqft227 Queens Haven Road, Hubert, NC 28539For SaleMLS ID #100604065, Greg Keen, Coldwell Banker Sea Coast Adv EI. Hive MLS
- $399,0004 bd3 ba2.5k sqft102 Beaver Trail, Hubert, NC 28539For SaleMLS ID #100577424, Tania M Higgins, Coldwell Banker Sea Coast Adv EI. Hive MLS
- $449,9003 bd3 ba3k sqft406 Country Club Drive, Jacksonville, NC 28546For SaleMLS ID #100590378, John Newton, Better Homes and Gardens Real Estate Treasure 4. Hive MLS
- $390,0004 bd3 ba1.9k sqft204 Mia Court, Maysville, NC 28555For SaleMLS ID #100599839, GREGORY LYNN SMITH, Keller Williams Realty. Hive MLS
- $419,9004 bd3 ba2.2k sqft503 Island Place, Swansboro, NC 28584For SaleMLS ID #100589827, LAURIE LAMOTTE, Home Sweet Home Realty by Laurie LaMotte, LLC. Hive MLS
- $420,0004 bd3 ba3.2k sqft412 Cyrus Thompson Drive, Jacksonville, NC 28546For SaleMLS ID #100586186, Vondicia Davis, HomeSmart Connections. Hive MLS
- $335,0003 bd3 ba1.9k sqft216 Rudolph Lane, Hubert, NC 28539For SaleMLS ID #100583308, Jeff A Price, Swansboro Port Realty. Hive MLS
- $497,0004 bd3 ba2.8k sqft2235 Warrenton Way, Jacksonville, NC 28546For SaleMLS ID #100603369, Kim K Parker, Turn-Key Realty. Hive MLS
- $427,0003 bd3 ba2.2k sqft106 Bobwhite Circle, Cape Carteret, NC 28584For SaleMLS ID #100565984, Carey Otto, Keller Williams Crystal Coast. Hive MLS
- $399,9993 bd3 ba1.9k sqft338 Norris Landing Road, Peletier, NC 28584For SaleMLS ID #100583209, Kristen Dubovec, Keller Williams Realty. Hive MLS
- $464,0003 bd2 ba1.7k sqft245 Barrington Ridge, Bogue, NC 28570For SaleMLS ID #100578961, Roy K Parker, E I Beach Realty, LLC. Hive MLS
- $395,0003 bd3 ba3.3k sqft402 Country Club Drive, Jacksonville, NC 28546For SaleMLS ID #100594706, Stuart P Lanier, Carolina Home Girl Realty. Hive MLS
- $515,0004 bd2 ba2.5k sqft515 Shipyard Court, Swansboro, NC 28584For SaleMLS ID #100584075, Rebecca Hieter, Great Moves Realty. Hive MLS
- $475,0003 bd4 ba3.1k sqft600 Willbrook Circle, Sneads Ferry, NC 28460For SaleMLS ID #100587555, Joann Marie McDermon, Better Homes and Gardens Real Estate Treasure. Hive MLS
