BRAND NEW ROOF INSTALLED!!!
Welcome to Quailwood Village, where space, style, and everyday living come together in this inviting two-story home. With 3 bedrooms plus a versatile bonus room, 2.5 baths, and a two-car garage, this home offers the flexibility today's buyers are looking for.
At the center of the home, the kitchen shines with a light, coastal-inspired feel featuring crisp white cabinetry, stainless appliances, a designer tile backsplash, a spacious pantry, and a large bar perfect for casual dining or gathering with friends. The open layout flows seamlessly into the great room, creating a comfortable space for movie nights, game days, or simply relaxing by the fireplace.
A formal dining room adds even more flexibility -- ideal for hosting holidays or easily used as a home office, playroom, or additional living space. Upstairs, the primary suite offers a private retreat with a walk-in closet, dual vanity, soaking tub, and separate shower. Two additional bedrooms, a full bath, and a conveniently located laundry room complete the second level, along with the bonus room that can serve a variety of needs.
Step outside to a spacious, fenced backyard ready for entertaining, pets, or creating your own outdoor escape.
Located with easy access to Camp Lejeune, Cherry Point, Coast Guard stations, and the Crystal Coast beaches, this home also places you just minutes from downtown Swansboro, parks, boat ramps, shopping, and local dining. Situated in the White Oak, Broad Creek, and Croatan school district, this home offers the perfect balance of convenience and coastal lifestyle.
Come see how this home fits your lifestyle and start making it your own!
For sale
Price cut: $11K (7/18)
$439,000
106 Bobwhite Circle, Cape Carteret, NC 28584
3beds
2,240sqft
:
Get pre-qualified$2,477/mo
Single Family Residence
Built in 2006
0.31 Acres Lot
$-- Zestimate®
$196/sqft
$13/mo HOA
What's special
Separate showerSpacious pantryTwo-car garageConveniently located laundry roomStainless appliancesInviting two-story homeDesigner tile backsplash
- 112 days |
- 693 |
- 47 |
Zillow last checked:
Listing updated:
Listed by:
Carey Otto 919-810-5755,
Keller Williams Crystal Coast
Source: Hive MLS,MLS#: 100565984 Originating MLS: Carteret County Association of Realtors
Originating MLS: Carteret County Association of RealtorsFacts & features
Interior
Bedrooms & bathrooms
- Bedrooms: 3
- Bathrooms: 3
- Full bathrooms: 2
- 1/2 bathrooms: 1
Rooms
- Room types: Living Room, Dining Room, Laundry, Master Bedroom, Bathroom 2, Bedroom 3, Bonus Room
Heating
- Electric, Heat Pump
Cooling
- Central Air
Appliances
- Included: Built-In Microwave, Refrigerator, Dishwasher, Electric Range
- Laundry: Dryer Hookup, Washer Hookup, Laundry Room
Features
- Walk-in Closet(s), Vaulted Ceiling(s), Walk-in Shower, Blinds/Shades, Walk-In Closet(s)
- Flooring: LVT/LVP
- Basement: None
Interior area
- Total structure area: 2,240
- Total interior livable area: 2,240 sqft
Property
Parking
- Total spaces: 2
- Parking features: On Site, Paved
- Attached garage spaces: 2
Features
- Levels: Two
- Patio & porch: Open, Covered, Deck, Porch
- Exterior features: None
- Fencing: Chain Link
- Has view: Yes
- View description: See Remarks
- Frontage type: See Remarks
Lot
- Size: 0.31 Acres
Details
- Parcel number: 538500841532000
- Zoning: Residential
- Special conditions: Standard
Construction
Type & style
- Home type: SingleFamily
- Property subtype: Single Family Residence
Materials
- Vinyl Siding, Wood Frame, Stone Veneer
- Foundation: Slab
- Roof: Shingle
Condition
- New construction: No
- Year built: 2006
Utilities & green energy
- Sewer: Septic Tank
- Water: Public
- Utilities for property: Water Connected
Community & HOA
Community
- Security: Smoke Detector(s)
- Subdivision: Quailwood Village
HOA
- Has HOA: Yes
- Amenities included: None
- HOA fee: $150 annually
- HOA name: Quailwood Village Property Owners Association, Inc
Location
- Region: Cape Carteret
Financial & listing details
- Price per square foot: $196/sqft
- Tax assessed value: $365,353
- Annual tax amount: $1,796
- Date on market: 4/10/2026
- Cumulative days on market: 112 days
- Listing agreement: Exclusive Right To Sell
- Listing terms: Cash,Conventional,FHA,VA Loan
- Road surface type: Paved
Estimated market value
Not available
Estimated sales range
Not available
$2,728/mo
Price history
| Date | Event | Price |
|---|---|---|
| 7/18/2026 | Price change | $439,000-2.4%$196/sqft |
Source:  Hive MLS #100565984 Report a problem Hive MLS #100565984 Report a problem | ||
| 6/2/2026 | Price change | $450,000-0.6%$201/sqft |
Source: Hive MLS #100565984 Report a problem | ||
| 5/21/2026 | Price change | $452,500-2.2%$202/sqft |
Source: Hive MLS #100565984 Report a problem | ||
| 5/14/2026 | Price change | $462,500-0.2%$206/sqft |
Source: Hive MLS #100565984 Report a problem | ||
| 5/8/2026 | Price change | $463,500-0.2%$207/sqft |
Source: Hive MLS #100565984 Report a problem | ||
| 4/10/2026 | Listed for sale | $464,500+30.8%$207/sqft |
Source: Hive MLS #100565984 Report a problem | ||
| 4/8/2026 | Listing removed | $2,600$1/sqft |
Source: Hive MLS #100555173 Report a problem | ||
| 2/19/2026 | Listed for rent | $2,600+10.6%$1/sqft |
Source: Hive MLS #100555173 Report a problem | ||
| 4/5/2023 | Listing removed | -- |
Source: Hive MLS #100351222 Report a problem | ||
| 4/1/2023 | Price change | $2,350-2.1%$1/sqft |
Source: Hive MLS #100351222 Report a problem | ||
| 3/18/2023 | Price change | $2,400-2%$1/sqft |
Source: Hive MLS #100351222 Report a problem | ||
| 3/2/2023 | Price change | $2,450-2%$1/sqft |
Source: Hive MLS #100351222 Report a problem | ||
| 10/11/2022 | Listed for rent | $2,500$1/sqft |
Source: Zillow Rental Network_1 #100351222 Report a problem | ||
| 9/6/2022 | Sold | $355,000-6.6%$158/sqft |
Source: Hive MLS #100341839 Report a problem | ||
| 8/23/2022 | Pending sale | $380,000$170/sqft |
Source: Hive MLS #100341839 Report a problem | ||
| 8/22/2022 | Price change | $380,000-2.3%$170/sqft |
Source: Hive MLS #100341839 Report a problem | ||
| 8/18/2022 | Price change | $389,000-1.5%$174/sqft |
Source: Hive MLS #100341839 Report a problem | ||
| 8/15/2022 | Price change | $395,000-1.3%$176/sqft |
Source: Hive MLS #100341839 Report a problem | ||
| 8/7/2022 | Price change | $400,000-2.4%$179/sqft |
Source: Hive MLS #100341839 Report a problem | ||
| 7/31/2022 | Listed for sale | $410,000+3.8%$183/sqft |
Source: Hive MLS #100341839 Report a problem | ||
| 7/29/2022 | Listing removed | -- |
Source: Hive MLS #100335949 Report a problem | ||
| 7/24/2022 | Price change | $394,9950%$176/sqft |
Source: Hive MLS #100335949 Report a problem | ||
| 7/21/2022 | Price change | $395,000-1%$176/sqft |
Source: Hive MLS #100335949 Report a problem | ||
| 7/17/2022 | Price change | $398,995-0.3%$178/sqft |
Source: Hive MLS #100335949 Report a problem | ||
| 7/9/2022 | Price change | $399,995-3.6%$179/sqft |
Source: Hive MLS #100335949 Report a problem | ||
| 7/8/2022 | Listed for sale | $415,000+86.9%$185/sqft |
Source: Hive MLS #100335949 Report a problem | ||
| 5/17/2018 | Sold | $222,000-3.5%$99/sqft |
Source: Hive MLS #100106765 Report a problem | ||
| 3/26/2008 | Sold | $230,000$103/sqft |
Source: Public Record Report a problem | ||
Public tax history
| Year | Property taxes | Tax assessment |
|---|---|---|
| 2025 | $1,797 +11.2% | $365,353 +63.7% |
| 2024 | $1,616 +5.4% | $223,201 |
| 2023 | $1,533 +4.2% | $223,201 |
| 2022 | $1,471 +0% | $223,201 +3% |
| 2021 | $1,471 | $216,707 -2.9% |
| 2020 | $1,471 +12.4% | $223,201 +9.1% |
| 2019 | $1,309 | $204,611 |
| 2017 | $1,309 +9.4% | $204,611 |
| 2016 | $1,197 | $204,611 |
| 2015 | $1,197 +10.4% | $204,611 -11.1% |
| 2014 | $1,084 | $230,030 |
| 2013 | -- | $230,030 |
| 2012 | -- | -- |
| 2011 | -- | -- |
| 2010 | -- | $307,428 |
| 2009 | -- | $307,428 |
Find assessor info on the county website
Monthly payment
Est. payment
Payment breakdown
Explore the cost of this home by adjusting the details. Changes won't be saved.Climate risks
Neighborhood: 28584
Nearby schools
GreatSchools rating
- 10/10White Oak ElementaryGrades: PK-5Distance: 1.4 mi
- 7/10Broad Creek Middle SchoolGrades: 6-8Distance: 7.5 mi
- 9/10Croatan High SchoolGrades: 9-12Distance: 5.3 mi
Schools provided by the listing agent
- Elementary: White Oak Elementary
- Middle: Broad Creek
- High: Croatan
Source: Hive MLS. This data may not be complete. We recommend contacting the local school district to confirm school assignments for this home.
- $---- bd-- ba-- sqft106 Bobwhite Cir, Swansboro, NC 28584Off Market
- $429,6003 bd3 ba2.2k sqft106 Bob White Circle Cpe, Swansboro, NC 28584Off Market

- $365,0003 bd3 ba2k sqft110 Bobwhite Cir, Cape Carteret, NC 28584Sold

- $418,7003 bd3 ba1.9k sqft102 Bob White Circle Cpe, Swansboro, NC 28584Off Market

- $419,1003 bd3 ba2k sqft102 Bobwhite Cir, Swansboro, NC 28584Off Market
- $380,0003 bd3 ba2k sqft102 Bobwhite Cir, Cape Carteret, NC 28584Sold
- $---- bd-- ba-- sqft110 Bobwhite Cir, Swansboro, NC 28584Off Market
- $428,6003 bd3 ba1.9k sqft110 Bob White Circle Cpe, Swansboro, NC 28584Off Market
A local agent can set up tours, give advice and negotiate with sellers.
A local lender can help you make sure your offer is ready when you are.
Similar homes
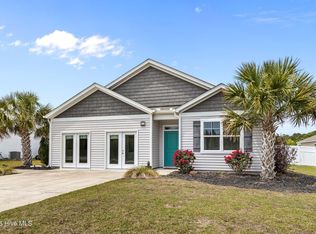
- $424,9994 bd2 ba2.2k sqft274 Norris Landing Road, Peletier, NC 28584For Sale
 MLS ID #100571643, Richard Allan Farrington III, Bluewater Real Estate - EI. Hive MLS
 - $419,0003 bd2 ba1.7k sqft416 Ocean Spray Drive, Cedar Point, NC 28584For Sale
 MLS ID #100580855, John Newton, Better Homes and Gardens Real Estate Treasure 4. Hive MLS
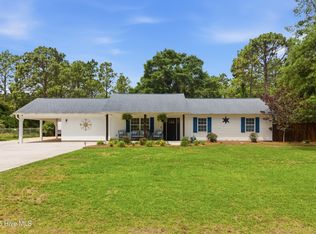
 - $464,0003 bd2 ba1.7k sqft245 Barrington Ridge, Bogue, NC 28570For Sale
 MLS ID #100578961, Roy K Parker, E I Beach Realty, LLC. Hive MLS
 - $445,0003 bd2 ba1.5k sqft209 River Reach Drive, Swansboro, NC 28584For Sale
 MLS ID #100578515, Sandy Ingram, Carolina Real Estate Group. Hive MLS
 - $399,0004 bd3 ba2.2k sqft301 Robert Scott Circle, Swansboro, NC 28584For SaleMLS ID #100583908, Sherry Stanley, Bluewater Real Estate - EI. Hive MLS
- $444,9004 bd3 ba2.3k sqft120 Rolling Water Lane, Peletier, NC 28584New ConstructionHive MLS
- $500,0004 bd4 ba3.1k sqft803 Canvas Court, Swansboro, NC 28584For SaleMLS ID #100568818, Carla F Buckhold, Bogue Banks Realty, Inc. Hive MLS
- $--3 bd2 ba1.3k sqft122 Keith Dr, Havelock, NC 28532AuctionAuction.com 2
- $459,9004 bd3 ba2.6k sqft100 Rolling Water Lane, Peletier, NC 28584New ConstructionHive MLS
- $599,9004 bd3 ba2.2k sqft237 Coastline Circle, Cedar Point, NC 28584For SaleMLS ID #100591015, Rebecca Godissart, CENTURY 21 Champion Real Estate. Hive MLS
- $639,0003 bd3 ba2.1k sqft107 Magens Way, Cedar Point, NC 28584For SaleMLS ID #100528225, Tyler Marcell, Advantage Coastal Properties. Hive MLS
- $415,0003 bd3 ba2.4k sqft113 Casey Lane, Newport, NC 28570For SaleMLS ID #100583635, Mary Cheatham King Real Estate team, Keller Williams Crystal Coast. Hive MLS
- $489,0002 bd2 ba1.5k sqft208 Ward Road, Swansboro, NC 28584For SaleMLS ID #100581616, Charmione Dawn Marcell, Advantage Coastal Properties. Hive MLS
- $430,0004 bd3 ba2.5k sqft102 Beaver Trail, Hubert, NC 28539For SaleMLS ID #100577424, Tania M Higgins, Coldwell Banker Sea Coast Adv EI. Hive MLS
- $425,0003 bd3 ba2k sqft104 Gull Harbor Drive, Newport, NC 28570For SaleMLS ID #100577910, Karen Ahern, RE/MAX Ocean Properties. Hive MLS
- $480,0004 bd3 ba2.9k sqft156 Peytons Ridge Drive, Hubert, NC 28539For SaleMLS ID #100565261, Craig Tribus, Beycome Brokerage Realty LLC. Hive MLS
- $385,0003 bd3 ba2.5k sqft209 Target Lane, Hubert, NC 28539For SaleMLS ID #100585951, Jennifer Rollins, Carolina Real Estate Group. Hive MLS
- $400,0003 bd3 ba2k sqft437 Foxhunt Lane, Havelock, NC 28532For SaleMLS ID #100587344, Amy Logan, COLDWELL BANKER SEA COAST ADVANTAGE. Hive MLS
- $449,9003 bd2 ba1.8k sqft112 Carefree Lane, Morehead City, NC 28557For SaleMLS ID #100569887, Kathy Ann Myers, RE/MAX Homestead Swansboro. Hive MLS
- $449,9003 bd4 ba3.3k sqft506 Island Branch Road, Jacksonville, NC 28546For SaleMLS ID #100579304, Vance Murphy, eXp Realty. Hive MLS
