Welcome to 301 Robert Scott Circle, where coastal charm and everyday comfort come together in the desirable River Reach community of Swansboro. Nestled on a beautifully landscaped half-acre lot, this thoughtfully updated 4-bedroom, 2.5-bath home offers more than 2,000 square feet of inviting living space designed for both relaxation and entertaining.
Inside, you'll find a warm and welcoming interior featuring rich black granite countertops accented by elegant brass finishes in the kitchen, while brand-new carpeting adds a fresh, comfortable touch throughout the home. Major updates provide peace of mind, including a roof, HVAC system, and water heater, all replaced approximately seven years ago.
Step outside and discover a backyard retreat that feels both private and established. Fragrant jasmine lines the fence, blooming seasonally and filling the air with its signature scent. Mature landscaping, a producing fig tree, and a raspberry bush create a setting that is as beautiful as it is enjoyable. A detached shed with electricity offers endless possibilities as a workshop, hobby space, storage area, or home for your coastal toys and gear.
As a resident of River Reach, you'll enjoy access to community waterfront amenities including a fishing dock, boat launch, kayak launch, and kayak storage--making it easy to embrace the coastal lifestyle. Conveniently located just minutes from historic downtown Swansboro, waterfront dining, boutique shopping, local parks, and the beaches of Emerald Isle, this home offers the perfect blend of coastal living, modern updates, and room to grow.
Come experience the lifestyle that makes River Reach one of Swansboro's most sought-after waterfront communities.
For sale
Price cut: $15.9K (7/22)
$399,000
301 Robert Scott Circle, Swansboro, NC 28584
4beds
2,258sqft
:
Get pre-qualified$2,282/mo
Single Family Residence
Built in 2004
0.51 Acres Lot
$390,500 Zestimate®
$177/sqft
$15/mo HOA
What's special
- 31 days |
- 1,684 |
- 138 |
Likely to sell faster than
Zillow last checked:
Listing updated:
Listed by:
Sherry Stanley 919-794-1866,
Bluewater Real Estate - EI
Source: Hive MLS,MLS#: 100583908 Originating MLS: Carteret County Association of Realtors
Originating MLS: Carteret County Association of RealtorsFacts & features
Interior
Bedrooms & bathrooms
- Bedrooms: 4
- Bathrooms: 3
- Full bathrooms: 2
- 1/2 bathrooms: 1
Rooms
- Room types: Dining Room, Living Room, Bedroom 3, Bedroom 2, Bedroom 1, Master Bedroom
Primary bedroom
- Level: Second
Bedroom 1
- Level: Second
Bedroom 2
- Level: Second
Bedroom 3
- Level: Second
Dining room
- Level: First
Kitchen
- Description: Large Master suite
- Level: First
- Dimensions: 19 x 13
Living room
- Level: First
Heating
- Heat Pump, Fireplace(s), Electric
Cooling
- Ceiling Fan(s), Heat Pump
Appliances
- Included: Electric Oven, Built-In Microwave, Refrigerator, Disposal, Dishwasher
- Laundry: Dryer Hookup, Washer Hookup, Laundry Closet
Features
- Walk-in Closet(s), Entrance Foyer, Ceiling Fan(s), Pantry, Eat-in Kitchen, Gas Log, Walk-In Closet(s)
- Flooring: LVT/LVP, Carpet, Tile
- Basement: None
- Has fireplace: Yes
- Fireplace features: Gas Log
Interior area
- Total structure area: 2,258
- Total interior livable area: 2,258 sqft
Property
Parking
- Total spaces: 2
- Parking features: Garage Faces Side, On Site, Paved
- Attached garage spaces: 2
Accessibility
- Accessibility features: None
Features
- Levels: Two
- Patio & porch: Deck, Porch
- Exterior features: None
- Pool features: None
- Fencing: Wood
- Has view: Yes
- View description: See Remarks
- Waterfront features: Boat Ramp, Water Access Comm
- Frontage type: See Remarks
Lot
- Size: 0.51 Acres
- Dimensions: 122.83 x 188.92 x 161.77 x 133.45
- Features: Level, Corner Lot, Boat Dock, Boat Ramp, Water Access Comm
Details
- Additional structures: Shed(s)
- Parcel number: 1323a135
- Zoning: R-20Sf
- Special conditions: Standard
Construction
Type & style
- Home type: SingleFamily
- Property subtype: Single Family Residence
Materials
- Vinyl Siding, Wood Frame
- Foundation: Slab
- Roof: Shingle
Condition
- New construction: No
- Year built: 2004
Utilities & green energy
- Sewer: Public Sewer
- Water: Public
- Utilities for property: Sewer Connected, Water Connected
Green energy
- Green verification: None
Community & HOA
Community
- Subdivision: River Reach West
HOA
- Has HOA: Yes
- Amenities included: Waterfront Community, Boat Dock, Boat Slip, Maintenance Common Areas, Management, Ramp
- HOA fee: $181 annually
- HOA name: River Reach HOA
- HOA phone: 919-357-3572
Location
- Region: Swansboro
Financial & listing details
- Price per square foot: $177/sqft
- Tax assessed value: $296,532
- Annual tax amount: $2,980
- Date on market: 6/24/2026
- Cumulative days on market: 71 days
- Listing agreement: Exclusive Right To Sell
- Listing terms: Cash,Conventional,VA Loan
- Road surface type: Paved
Estimated market value
$390,500
$371,000 - $410,000
$2,393/mo
Price history
| Date | Event | Price |
|---|---|---|
| 7/22/2026 | Price change | $399,000-3.8%$177/sqft |
Source:  Hive MLS #100583908 Report a problem Hive MLS #100583908 Report a problem | ||
| 6/24/2026 | Listed for sale | $414,900$184/sqft |
Source: Hive MLS #100583908 Report a problem | ||
| 6/23/2026 | Listing removed | $414,900$184/sqft |
Source: Hive MLS #100573696 Report a problem | ||
| 6/22/2026 | Price change | $414,900-2.4%$184/sqft |
Source: Hive MLS #100573696 Report a problem | ||
| 5/16/2026 | Listed for sale | $425,000+88.9%$188/sqft |
Source: Hive MLS #100573696 Report a problem | ||
| 5/22/2015 | Listing removed | $225,000$100/sqft |
Source: United Country Report a problem | ||
| 5/19/2015 | Pending sale | $225,000$100/sqft |
Source: United Country Report a problem | ||
| 5/14/2015 | Sold | $225,000$100/sqft |
Source: Hive MLS #11501612 Report a problem | ||
| 4/3/2015 | Listed for sale | $225,000-2.1%$100/sqft |
Source: Pam Marriott Real Estate #15-1612 Report a problem | ||
| 10/1/2013 | Listing removed | $229,900$102/sqft |
Source: Crystal Coast Realty & Home Services, LLC #13-1374 Report a problem | ||
| 4/19/2013 | Price change | $229,900-4.2%$102/sqft |
Source: Crystal Coast Realty & Home Services, LLC #13-1374 Report a problem | ||
| 3/16/2013 | Listed for sale | $239,900-3.7%$106/sqft |
Source: Crystal Coast Realty & Home Services, LLC #13-1374 Report a problem | ||
| 10/21/2011 | Listing removed | $249,000$110/sqft |
Source: C21 American Properties #118802 Report a problem | ||
| 8/11/2011 | Price change | $249,000+1.6%$110/sqft |
Source: C21 American Properties #118802 Report a problem | ||
| 4/17/2011 | Price change | $245,000-1.6%$109/sqft |
Source: American Properties, Inc. #118802 Report a problem | ||
| 2/14/2011 | Listed for sale | $249,000-4.2%$110/sqft |
Source: Listhub #118802 Report a problem | ||
| 9/16/2010 | Listing removed | $259,900$115/sqft |
Source: Waterway Realty #09-3602 Report a problem | ||
| 8/21/2009 | Price change | $259,9000%$115/sqft |
Source: CENTURY 21 Waterway Realty #4437 Report a problem | ||
| 5/23/2009 | Listed for sale | $260,000+12.1%$115/sqft |
Source: Listhub #09-400 Report a problem | ||
| 6/23/2006 | Sold | $232,000$103/sqft |
Source: Public Record Report a problem | ||
Public tax history
| Year | Property taxes | Tax assessment |
|---|---|---|
| 2025 | $2,527 | $296,532 |
| 2024 | $2,527 | $296,532 |
| 2023 | $2,527 0% | $296,532 |
| 2022 | $2,528 +57.2% | $296,532 +50.2% |
| 2021 | $1,608 +17.8% | $197,420 +13.2% |
| 2020 | $1,365 -10.5% | $174,430 +20.6% |
| 2019 | $1,526 -26.5% | $144,600 -26.5% |
| 2018 | $2,075 +1.7% | $196,720 -1.2% |
| 2017 | $2,041 | $199,120 |
| 2016 | $2,041 | $199,120 |
| 2015 | $2,041 | $199,120 |
| 2014 | $2,041 -9.1% | $199,120 -17.1% |
| 2013 | $2,246 -4.4% | $240,180 |
| 2012 | $2,349 | $240,180 |
| 2011 | $2,349 | $240,180 |
| 2010 | $2,349 +12.5% | $240,180 +13.1% |
| 2009 | $2,088 +3.1% | $212,370 +1.3% |
| 2008 | $2,025 +3.8% | $209,665 |
| 2007 | $1,950 +14% | $209,665 |
| 2006 | $1,711 +1% | $209,665 +30% |
| 2005 | $1,694 | $161,302 |
| 2004 | -- | $161,302 |
Find assessor info on the county website
Monthly payment
Est. payment
Payment breakdown
Explore the cost of this home by adjusting the details. Changes won't be saved.Climate risks
Neighborhood: 28584
Nearby schools
GreatSchools rating
- 8/10Swansboro ElementaryGrades: K-5Distance: 1.4 mi
- 6/10Swansboro MiddleGrades: 6-8Distance: 1.7 mi
- 8/10Swansboro HighGrades: 9-12Distance: 2 mi
Schools provided by the listing agent
- Elementary: Swansboro
- Middle: Swansboro
- High: Swansboro
Source: Hive MLS. This data may not be complete. We recommend contacting the local school district to confirm school assignments for this home.
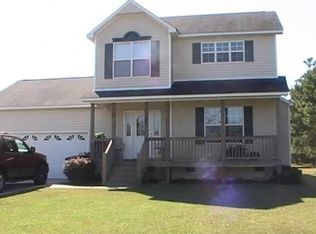
- $352,2003 bd2 ba1.7k sqft122 River Reach Dr W, Swansboro, NC 28584Off Market
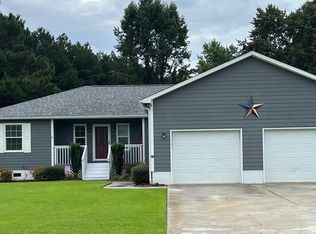
- $383,0003 bd2 ba1.8k sqft303 Robert Scott Cir, Swansboro, NC 28584Sold
- $418,5003 bd2 ba1.7k sqft121 River Reach Dr W, Swansboro, NC 28584Off Market
- $369,4003 bd2 ba1.5k sqft124 River Reach Dr W, Swansboro, NC 28584Off Market
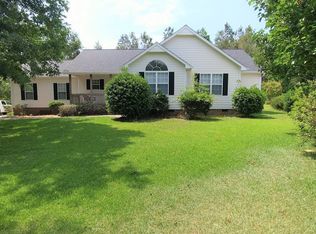
- $466,0005 bd4 ba2.4k sqft119 River Reach Dr W, Swansboro, NC 28584Off Market
- $364,8003 bd2 ba1.7k sqft302 Robert Scott Cir, Swansboro, NC 28584Off Market
- $466,6004 bd2 ba2.6k sqft118 River Reach Dr W, Swansboro, NC 28584Off Market
- $85,0000.65 Acres125 River Reach Dr W, Swansboro, NC 28584Lot/Land
A local agent can set up tours, give advice and negotiate with sellers.
A local lender can help you make sure your offer is ready when you are.
Similar homes
- $420,0003 bd3 ba2k sqft306 Oak Ridge Court, Swansboro, NC 28584For Sale

 MLS ID #100585244, Nancy Harris, RE/MAX Ocean Properties EI. Hive MLS
 - $445,0004 bd3 ba2.5k sqft220 Pigeon Lane, Swansboro, NC 28584For Sale
 MLS ID #100582860, Taylor Bishop Mackey, Advantage Gold Realty. Hive MLS
 - $450,0003 bd2 ba1.5k sqft209 River Reach Drive, Swansboro, NC 28584For Sale
 MLS ID #100578515, Sandy Ingram, Carolina Real Estate Group. Hive MLS
 - $424,9994 bd2 ba2.2k sqft274 Norris Landing Road, Peletier, NC 28584For Sale
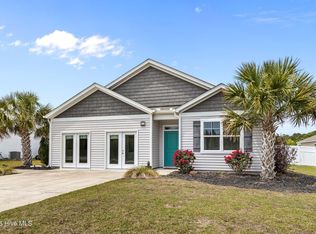 MLS ID #100571643, Richard Allan Farrington III, Bluewater Real Estate - EI. Hive MLS
 - $419,0003 bd2 ba1.7k sqft416 Ocean Spray Drive, Cedar Point, NC 28584For SaleMLS ID #100580855, John Newton, Better Homes and Gardens Real Estate Treasure 4. Hive MLS
- $439,0003 bd3 ba2.2k sqft106 Bobwhite Circle, Cape Carteret, NC 28584For SaleMLS ID #100565984, Carey Otto, Keller Williams Crystal Coast. Hive MLS
- $500,0004 bd4 ba3.1k sqft803 Canvas Court, Swansboro, NC 28584For SaleMLS ID #100568818, Carla F Buckhold, Bogue Banks Realty, Inc. Hive MLS
- $395,0004 bd3 ba2.1k sqft821 Cooke Drive, Hubert, NC 28539For SaleMLS ID #100586423, Marci Bocanegra, Coldwell Banker Sea Coast Advantage - Jacksonville. Hive MLS
- $385,0003 bd3 ba2.5k sqft209 Target Lane, Hubert, NC 28539For SaleMLS ID #100585951, Jennifer Rollins, Carolina Real Estate Group. Hive MLS
- $430,0004 bd3 ba2.5k sqft102 Beaver Trail, Hubert, NC 28539For SaleMLS ID #100577424, Tania M Higgins, Coldwell Banker Sea Coast Adv EI. Hive MLS
- $400,0003 bd3 ba2k sqft437 Foxhunt Lane, Havelock, NC 28532For SaleMLS ID #100587344, Amy Logan, COLDWELL BANKER SEA COAST ADVANTAGE. Hive MLS
- $315,0002 bd2 ba1.5k sqft901 Meadowbrook S Unit 901, Swansboro, NC 28584For SaleMLS ID #100573975, Gina Carey, LPT Realty. Hive MLS
- $279,9002 bd2 ba1.3k sqft702 Hummingbird S, Swansboro, NC 28584For SaleMLS ID #100584487, Crystal Coast Home Finders Team, Realty One Group Navigate. Hive MLS
- $300,0005 bd3 ba2.2k sqft126 Parkertown Road, Hubert, NC 28539For SaleMLS ID #100588824, Stuart P Lanier, Carolina Home Girl Realty. Hive MLS
- $415,0003 bd3 ba2.4k sqft113 Casey Lane, Newport, NC 28570For SaleMLS ID #100583635, Mary Cheatham King Real Estate team, Keller Williams Crystal Coast. Hive MLS
- $395,0003 bd3 ba2.2k sqft145 Alston Avenue, Newport, NC 28570For SaleMLS ID #100555593, Crystal Coast Home Finders Team, Realty One Group Navigate. Hive MLS
- $325,0003 bd3 ba1.6k sqft111 Chasity Way, Hubert, NC 28539For SaleMLS ID #100586155, Kristi Hayden, Hurst Realty LLC. Hive MLS
- $395,0005 bd4 ba2.7k sqft103 Gabriels Way, Jacksonville, NC 28546For SaleMLS ID #100575881, Carrie Norris, RE/MAX Executive. Hive MLS
- $339,0003 bd3 ba1.8k sqft106 Gillcrest Lane, Hubert, NC 28539For SaleMLS ID #100580878, Gentry Property Group, Keller Williams Realty. Hive MLS
- $369,9003 bd3 ba1.6k sqft400 Garland Shores Drive, Hubert, NC 28539For SaleMLS ID #100568824, Gayle R Riggs, Hurst Realty LLC. Hive MLS
