Skip main navigation
For sale
  • $395,000

    821 Cooke Drive, Hubert, NC 28539

    4beds
    2,125sqft
    : 
    Loading
    Get pre-qualified
    Single Family Residence
    Built in 2023
    0.3 Acres Lot
    $393,500 Zestimate®
    $186/sqft
    $59/mo HOA

    What's special

    Modern smart-home featuresSeparate walk-in showerSpacious formal dining roomAdorable breakfast nookCordless blinds throughoutSmart touch kitchen faucetBeautifully appointed kitchen
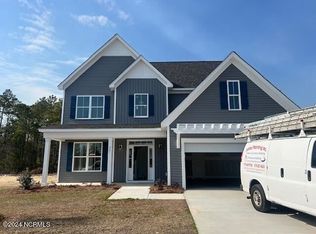
    Welcome to this better than new home, offering 4 spacious bedrooms, 2.5 bathrooms, and a thoughtfully designed open-concept layout that's perfect for both everyday living and entertaining. The heart of the home is the beautifully appointed kitchen, featuring stainless steel appliances, an LG Smart French Door Refrigerator with Mirror InstaView, a smart touch kitchen faucet, an adorable breakfast nook, and a generous walk-in pantry. The kitchen flows seamlessly into the expansive living room, creating the ideal gathering space. Just off the living room, step outside to the extended concrete patio featuring a built-in outdoor fireplace, making it the perfect place to relax or entertain year-round. On the opposite side of the kitchen, you'll find a spacious formal dining room, ideal for hosting family dinners and special occasions. Upstairs, the impressive primary suite serves as your private retreat with a luxurious en-suite bath featuring a garden tub, separate walk-in shower, dual sink vanity, and an oversized walk-in closet. Bedroom two is exceptionally spacious and also includes a walk-in closet, while the remaining two bedrooms offer generous space and share a full bathroom. The conveniently located upstairs laundry room has been enhanced with custom shelving and additional cabinet storage for added organization. This home is packed with thoughtful upgrades, including a newly stained privacy fence with heavy-duty steel fence posts for exceptional durability during hurricane season, front and rear gutters, cordless blinds throughout, a smart Wi-Fi enabled Ecobee thermostat, and a fully retractable Lifestyle garage door screen, allowing you to enjoy fresh air while keeping insects out. With modern smart-home features, stylish upgrades, and exceptional indoor and outdoor living spaces, this move-in-ready home offers the perfect combination of comfort, convenience, and functionality. Don't miss your opportunity to make this beautiful home yours!
    13 days
    |
    672
    |
    47
    |

    Likely to sell faster than

    Zillow last checked:

    Listing updated:

    Listed by:

    Marci Bocanegra 760-207-7416,

    Coldwell Banker Sea Coast Advantage - Jacksonville

    Source: Hive MLS,MLS#: 100586423MLS LogoOriginating MLS: Jacksonville Board of Realtors

    Loading...

      Facts & features

      Interior

      Bedrooms & bathrooms
      • Bedrooms: 4
      • Bathrooms: 3
      • Full bathrooms: 2
      • 1/2 bathrooms: 1
      Rooms
      • Room types: Living Room, Master Bedroom, Bedroom 1, Bedroom 2, Dining Room, Bathroom 1
      Heating
      • Electric, Heat Pump
      Cooling
      • Central Air
      Appliances
      • Included: Electric Oven, Built-In Microwave, Dishwasher
      Features
      • Tray Ceiling(s), Ceiling Fan(s), Pantry
      • Basement: None
      Interior area
      • Total structure area: 2,125
      • Total interior livable area: 2,125 sqft

      Property

      Parking
      • Total spaces: 2
      • Parking features: Off Street, Paved
      • Attached garage spaces: 2
      Features
      • Levels: Two
      • Patio & porch: Covered, Patio, Porch
      • Exterior features: None
      • Fencing: Back Yard,Wood
      • Has view: Yes
      • View description: See Remarks
      • Frontage type: See Remarks
      Lot
      • Size: 0.3 Acres
      • Dimensions: 167.51 x 96.44 x 160 x 48.16 x 17.12
      Details
      • Parcel number: 1306e399
      • Zoning: RA
      • Special conditions: Standard

      Construction

      Type & style
      • Home type: SingleFamily
      • Property subtype: Single Family Residence
      Materials
      • Vinyl Siding, Wood Frame
      • Foundation: Slab
      • Roof: Shingle
      Condition
      • New construction: No
      • Year built: 2023

      Utilities & green energy

      • Sewer: Septic Off Site
      • Water: Public
      • Utilities for property: Water Available

      Community & HOA

      Community
      • Security: Smoke Detector(s)
      • Subdivision: Peyton's Ridge
      HOA
      • Has HOA: Yes
      • Amenities included: Management, Master Insure, Taxes
      • HOA fee: $711 annually
      • HOA name: Innovative Property Solutions
      • HOA phone: 910-333-9820
      Location
      • Region: Hubert

      Financial & listing details

      • Price per square foot: $186/sqft
      • Tax assessed value: $315,514
      • Annual tax amount: $2,066
      • Date on market: 7/3/2026
      • Cumulative days on market: 13 days
      • Listing agreement: Exclusive Right To Sell
      • Listing terms: Cash,Conventional,FHA,VA Loan
      • Road surface type: Paved

        Estimated market value

        $393,500

        $374,000 - $413,000

        $2,364/mo

        Price history

        DateEventPrice
        7/3/2026Listed for sale$395,000+9.8%$186/sqft
        Source: Hive MLS #100586423 Report a problem
        4/10/2024Sold$359,900$169/sqft
        Source: Hive MLS #100411465 Report a problem
        2/14/2024Pending sale$359,900$169/sqft
        Source: Hive MLS #100411465 Report a problem
        1/25/2024Price change$359,900-3.5%$169/sqft
        Source: Hive MLS #100411465 Report a problem
        10/25/2023Listed for sale$372,900$175/sqft
        Source: Hive MLS #100411465 Report a problem

        Public tax history

        YearProperty taxesTax assessment
        2025$2,066 $315,514
        2024$2,066 $315,514
        2023-- --
        Find assessor info on the county website

        Monthly payment

        Est. payment

        Payment breakdown

        Explore the cost of this home by adjusting the details. Changes won't be saved.
        All calculations are estimates and provided by Zillow, Inc. for informational purposes only. Actual amounts may vary.
        HOA fees may include property taxes on listings classified as Co-Ops. Contact the listing agent and/or owner for fee details.
        Mortgage interest rates are dependent on a number of factors, including credit score, down payment, and repayment length. Interest rate data provided by Zillow Group Marketplace, Inc. as of 1/1/1970 from various mortgage lenders with which we have lead or other similar arrangements; the Estimated Payment is an average of those rates.
        See how much you could borrow to make a competitive offer.

        Climate risks

        Neighborhood: 28539

        Getting around

        0 / 100
        Car-Dependent
        26 / 100
        Somewhat Bikeable

        Nearby schools

        GreatSchools rating
        Schools provided by the listing agent
        • Elementary: Swansboro
        • Middle: Swansboro
        • High: Swansboro

        Source: Hive MLS. This data may not be complete. We recommend contacting the local school district to confirm school assignments for this home.

        A local agent can set up tours, give advice and negotiate with sellers.

        A local lender can help you make sure your offer is ready when you are.

        Browse local experts

        Similar homes