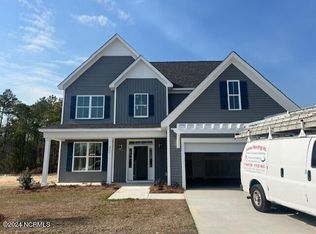
BUYERS, YOU'VE HIT THE JACKPOT AT 822 COOKE DRIVE! Not only is this beautifully upgraded home move-in ready, but the sellers are sweetening the deal with some incredible buyer incentives! Enjoy a $5,000 USE-AS-YOU-CHOOSE SELLER CONCESSION to put toward closing costs or other buyer-approved expenses, a PRE-LISTING HOME INSPECTION ALREADY COMPLETED for added peace of mind, AND a PREPAID HVAC SERVICE PLAN THROUGH JANUARY 31, 2028, including semiannual maintenance, discounted service calls, and air filters! That's a winning combination of savings, convenience, and confidence for the next lucky homeowner! Welcome to 822 Cooke Drive in the desirable Peyton's Ridge community of Hubert! Ideally located just minutes from the back gate of Camp Lejeune and a short drive to the beautiful beaches of the Crystal Coast, this 3-bedroom, 2-bath home with a bonus room offers the space, location, and thoughtful upgrades you've been looking for. Inside, the open and inviting floor plan is designed for comfortable everyday living and easy entertaining. A cozy fireplace anchors the living space, while custom interior lighting and fresh paint in many rooms add an updated feel throughout. The spacious primary suite features a custom closet organization system, and the laundry room has been outfitted with custom organization to make everyday routines a little easier. The bonus room provides flexible additional space for a home office, playroom, media room, or guest space. Outside, the sellers have taken the entertaining space to the next level! The fenced backyard features a custom paver patio with ambient lighting and a TV setup--perfect for game days, grilling, outdoor movie nights, or relaxing with friends and family. Custom landscaping, sod, and exterior lighting add beautiful curb appeal and create a polished look from day to night. Peyton's Ridge offers neighborhood amenities including a community pond, dog park, and playground, all with the added benefit of no city taxes. Convenient to Camp Lejeune, Swansboro, shopping, dining, and the Crystal Coast beaches, 822 Cooke Drive offers a great location with plenty to enjoy right at home. Beautifully maintained, thoughtfully upgraded, and packed with buyer incentives, 822 Cooke Drive is a deal you don't want to miss! Why settle for less when the sellers are offering so much more? Schedule your private showing today and come see why this home is such a winning opportunity!
For sale
Price cut: $5K (11/2)
$379,500
822 Cooke Drive, Hubert, NC 28539
4beds
1,796sqft
Single Family Residence
Built in 2023
9,583 Square Feet Lot
$378,900 Zestimate®
$211/sqft
$59/mo HOA
What's special
Custom interior lightingFenced backyardSpacious primary suiteCustom closet organization systemCustom landscaping
- 39 days
- 396
- 11
Zillow last checked:
Listing updated:
Listed by:
Heidi Barlow 910-477-2812,
Emerald Isle Realty
Source: Hive MLS,MLS#: 100608931 Originating MLS: Carteret County Association of Realtors
Facts & features
Interior
Bedrooms & bathrooms
- Bedrooms: 4
- Bathrooms: 2
- Full bathrooms: 2
Rooms
- Room types: Master Bedroom, Bedroom 1, Bedroom 2, Living Room, Bathroom 1, Bathroom 2, Bonus Room
Heating
- Heat Pump, Electric
Cooling
- Heat Pump
Appliances
- Included: Electric Oven, Built-In Microwave, Washer, Refrigerator, Dryer, Dishwasher
- Laundry: Laundry Room
Features
- Master Downstairs, Walk-in Closet(s), Vaulted Ceiling(s), High Ceilings, Ceiling Fan(s), Walk-in Shower, Walk-In Closet(s)
- Flooring: LVT/LVP, Carpet
- Has fireplace: Yes
Interior area
- Total structure area: 1,796
- Total interior livable area: 1,796 sqft
Property
Parking
- Total spaces: 2
- Parking features: Concrete
- Attached garage spaces: 2
Features
- Levels: Two
- Patio & porch: Patio
- Fencing: Wood
- View description: None
- Waterfront features: None
- Frontage type: See Remarks
Lot
- Size: 9,583 Square Feet
- Dimensions: 103.2 x 156.9 x 26.7 x 148.2
Details
- Parcel number: 1306e402
- Zoning: R-15
- Special conditions: Standard
Construction
Type & style
- Home type: SingleFamily
- Property subtype: Single Family Residence
Materials
- Stone, Vinyl Siding, Wood Frame
- Foundation: Slab
- Roof: Architectural Shingle
Condition
- New construction: No
- Year built: 2023
Utilities & green energy
- Sewer: Septic Off Site
- Water: Public
- Utilities for property: Water Connected
Community & HOA
Community
- Subdivision: Peyton's Ridge
HOA
- Has HOA: Yes
- Amenities included: Dog Park, Maintenance Common Areas, Management, Playground
- HOA fee: $711 annually
- HOA name: Peyton's Ridge HOA
- HOA phone: 910-333-9820
Location
- Region: Hubert
Financial & listing details
- Price per square foot: $211/sqft
- Tax assessed value: $337,377
- Annual tax amount: $2,209
- Date on market: 10/8/2026
- Cumulative days on market: 39 days
- Listing agreement: Exclusive Right To Sell
- Listing terms: Cash,Conventional,FHA,VA Loan
- Road surface type: Paved
Estimated market value
$378,900
$360,000 - $398,000
$2,109/mo
Price history
| Date | Event | Price |
|---|---|---|
| 11/2/2026 | Price change | $379,500-1.3%$211/sqft |
Source:  Hive MLS #100608931 Report a problem | ||
| 10/17/2026 | Price change | $384,500-1.4%$214/sqft |
Source: Hive MLS #100608931 Report a problem | ||
| 10/8/2026 | Listed for sale | $390,000+15.1%$217/sqft |
Source: Hive MLS #100608931 Report a problem | ||
| 2/1/2024 | Sold | $338,900$189/sqft |
Source: Hive MLS #100384217 Report a problem | ||
| 1/4/2024 | Pending sale | $338,900$189/sqft |
Source: Hive MLS #100384217 Report a problem | ||
| 12/12/2023 | Price change | $338,900+0.6%$189/sqft |
Source: Hive MLS #100384217 Report a problem | ||
| 7/19/2023 | Price change | $336,900+0.3%$188/sqft |
Source: Hive MLS #100384217 Report a problem | ||
| 5/12/2023 | Listed for sale | $335,900$187/sqft |
Source: Hive MLS #100384217 Report a problem | ||
Public tax history
| Year | Property taxes | Tax assessment |
|---|---|---|
| 2025 | $1,903 | $290,579 |
| 2024 | $1,903 | $290,579 |
| 2023 | -- | -- |
Find assessor info on the county website
Monthly payment
Est. payment
Payment breakdown
Explore the cost of this home by adjusting the details. Changes won't be saved.Climate risks
Neighborhood: 28539
Nearby schools
Schools provided by the listing agent
- Elementary: Swansboro
- Middle: Swansboro
- High: Swansboro
Source: Hive MLS. This data may not be complete. We recommend contacting the local school district to confirm school assignments for this home.

Similar homes
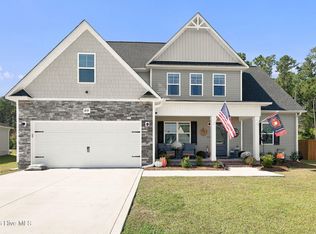
- $382,5004 bd3 ba1.9k sqft819 Cooke Drive, Hubert, NC 28539For Sale
 MLS ID #100610812, LightHouse Realty Team, Keller Williams Crystal Coast. Hive MLS
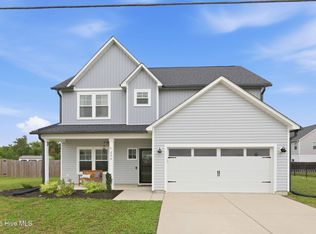
- $355,0003 bd3 ba2.1k sqft284 E Ivybridge Drive, Hubert, NC 28539For Sale
 MLS ID #100595009, Ken L Fitzpatrick, Jason Mitchell Real Estate. Hive MLS
- $330,0003 bd3 ba2.1k sqft440 Elgin Road, Hubert, NC 28539For Sale
 MLS ID #100580759, Tracey Loughner, Coldwell Banker Sea Coast Advantage Rlty. Hive MLS
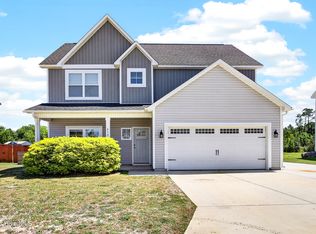
- $330,0003 bd3 ba2.2k sqft412 Elgin Road, Hubert, NC 28539For Sale
 MLS ID #100569243, Emily Albertson, Coldwell Banker Sea Coast Advantage - Jacksonville. Hive MLS
- $375,0003 bd2 ba1.9k sqft504 Casting Net Way, Swansboro, NC 28584For SaleMLS ID #100596551, Ginger Weaver Robles, Southern Coast Realty Group,. Hive MLS
- $339,8004 bd2 ba1.7k sqft109 Halls Creek Drive, Swansboro, NC 28584For SaleMLS ID #100602774, Stuart P Lanier, Carolina Home Girl Realty. Hive MLS
- $372,0004 bd3 ba2.4k sqft1139 Carteret Manor Drive, Jacksonville, NC 28546For SaleMLS ID #100566530, R&R Realty Group NC, Coldwell Banker Sea Coast Advantage. Hive MLS
- $273,0003 bd2 ba1.6k sqft317 Cinnamon Drive, Hubert, NC 28539For SaleMLS ID #100608800, Susanne Figueroa, Coldwell Banker Sea Coast Advantage - Jacksonville. Hive MLS
- $399,9993 bd3 ba1.9k sqft338 Norris Landing Road, Peletier, NC 28584For SaleMLS ID #100583209, Marianne Clark, Keller Williams Realty. Hive MLS
- $311,8504 bd2 ba1.7k sqft413 Turp Landing Lane Lot 316, Jacksonville, NC 28546For SaleMLS ID #100614536, Jeannie Keim, Eastern Shore Real Estate LLC. Hive MLS
- $477,0004 bd3 ba2.2k sqft213 Knightheads Drive, Swansboro, NC 28584For SaleMLS ID #100614025, Vance Murphy, eXp Realty. Hive MLS
- $375,0004 bd3 ba2.2k sqft210 Lansing Court, Jacksonville, NC 28540For SaleMLS ID #100615164, Alexis K Pierson, RE/MAX Executive. Hive MLS
- $314,9004 bd3 ba2k sqft237 Emerald Ridge Road, Jacksonville, NC 28546For SaleMLS ID #100614712, Stephanie L Maxwell, The Oceanaire Realty. Hive MLS
- $317,0003 bd2 ba1.2k sqft321 Cotton Hill Place, Hubert, NC 28539For SaleMLS ID #100600057, Cameron Burke, LPT Realty. Hive MLS
- $365,0004 bd3 ba2.6k sqft1112 Huff Drive, Jacksonville, NC 28546For SaleMLS ID #100603438, Jason Bryan, Terri Alphin Smith & Co. Hive MLS
- $250,0003 bd2 ba1.3k sqft519 Sand Ridge Road, Hubert, NC 28539For SaleMLS ID #100585373, Alexis Sypniewski, Realty One Group Affinity. Hive MLS
- $419,0003 bd3 ba1.9k sqft387 Barrington Ridge, Newport, NC 28570For SaleMLS ID #100599878, Christopher E Latham, Realty World First Coast Rlty. Hive MLS
- $365,0004 bd4 ba2.2k sqft117 Sparrows Point Lane, Jacksonville, NC 28540For SaleMLS ID #100616192, Lauren Hearn, Berkshire Hathaway HomeServices Carolina Premier Properties. Hive MLS
- $305,0004 bd3 ba1.5k sqft219 Hidden Oaks Drive, Jacksonville, NC 28546For SaleMLS ID #100607835, Christina De La Cruz, Realty One Group Affinity. Hive MLS
