Welcome to this beautiful 4-bedroom, 2.5-bathroom home nestled on a desirable cul-de-sac setting at the end of the road in the popular Sterling Farms subdivision! Offering the perfect blend of comfort and space, this home is move-in ready with a freshly painted interior and brand-new carpet!
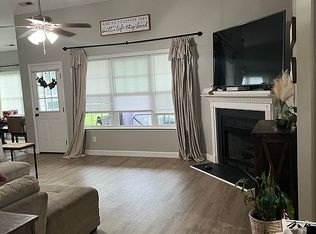
Step inside to an impressive two-story great room featuring a fireplace, perfect for cozying up with a book or watching TV after a long day! The main level also features a second living area that opens up to the kitchen, making it the perfect spot to host family and friends. The spacious kitchen itself includes tons of cabinet storage, a pantry, and ample counter space for all your cooking needs!
All four bedrooms are conveniently located on the upper level. The primary bedroom features a walk-in closet and an en-suite bathroom equipped with both a relaxing soaking tub and a separate shower to help you unwind at the end of the day.
Step outside to discover your own outdoor oasis featuring a fully fenced in backyard. You can enjoy the North Carolina weather year-round on the covered patio space, which is newer and includes an active warranty. As a fantastic bonus, a spacious outdoor storage shed provides plenty of room for your tools and gear.
Enjoy the added perks of neighborhood living with access to a community pool and clubhouse for warm summer days, all while benefiting from NO CITY TAXES! Don't miss the opportunity to make this gorgeous property your new home!
For sale
$314,900
237 Emerald Ridge Road, Jacksonville, NC 28546
4beds
2,010sqft
Single Family Residence
Built in 2008
0.31 Acres Lot
$313,900 Zestimate®
$157/sqft
$50/mo HOA
What's special
Freshly painted interiorSeparate showerSpacious kitchenAmple counter spaceDesirable cul-de-sac settingEn-suite bathroomRelaxing soaking tub
- 4 days
- 156
- 27
Likely to sell faster than
Zillow last checked:
Listing updated:
Listed by:
Stephanie L Maxwell 910-340-0691,
The Oceanaire Realty
Source: Hive MLS,MLS#: 100614712 Originating MLS: Jacksonville Board of Realtors
Facts & features
Interior
Bedrooms & bathrooms
- Bedrooms: 4
- Bathrooms: 3
- Full bathrooms: 2
- 1/2 bathrooms: 1
Rooms
- Room types: Living Room, Family Room, Laundry, Master Bedroom, Bedroom 2, Bedroom 3, Bedroom 4
Primary bedroom
- Level: Second
Bedroom 2
- Level: Second
Bedroom 3
- Level: Second
Bedroom 4
- Level: Second
Family room
- Level: First
Kitchen
- Level: First
Laundry
- Level: First
Living room
- Level: First
Heating
- Electric, Heat Pump
Cooling
- Central Air
Features
- Walk-in Closet(s), Entrance Foyer, Bookcases, Kitchen Island, Ceiling Fan(s), Pantry, Blinds/Shades, Gas Log, Walk-In Closet(s)
- Flooring: Carpet, Tile, Vinyl
- Has fireplace: Yes
- Fireplace features: Gas Log
Interior area
- Total structure area: 2,010
- Total interior livable area: 2,010 sqft
Property
Parking
- Total spaces: 2
- Parking features: Paved
- Attached garage spaces: 2
Features
- Levels: Two
- Patio & porch: Covered, Patio
- Fencing: Privacy,Wood
- View description: None
- Frontage type: See Remarks
Lot
- Size: 0.31 Acres
Details
- Additional structures: Shed(s)
- Parcel number: 1114k195
- Zoning: R-10
- Special conditions: Standard
Construction
Type & style
- Home type: SingleFamily
- Property subtype: Single Family Residence
Materials
- Vinyl Siding, Wood Frame
- Foundation: Slab
- Roof: Shingle
Condition
- New construction: No
- Year built: 2008
Utilities & green energy
- Water: Public
- Utilities for property: Sewer Connected, Water Connected
Community & HOA
Community
- Subdivision: Sterling Farms
HOA
- Has HOA: Yes
- Amenities included: Clubhouse, Pool
- HOA fee: $600 annually
- HOA name: Sterling Farms HOA
- HOA phone: 877-672-2267
Location
- Region: Jacksonville
Financial & listing details
- Price per square foot: $157/sqft
- Tax assessed value: $309,741
- Annual tax amount: $2,028
- Date on market: 11/5/2026
- Cumulative days on market: 4 days
- Listing agreement: Exclusive Right To Sell
- Listing terms: Cash,Conventional,FHA,USDA Loan,VA Loan
- Road surface type: Paved
Estimated market value
$313,900
$298,000 - $330,000
$1,970/mo
Price history
| Date | Event | Price |
|---|---|---|
| 11/5/2026 | Listed for sale | $314,900+51%$157/sqft |
Source:  Hive MLS #100614712 Report a problem | ||
| 12/18/2020 | Sold | $208,500+1.8%$104/sqft |
Source: Hive MLS #100243724 Report a problem | ||
| 11/11/2020 | Pending sale | $204,900$102/sqft |
Source: Berkshire Hathaway HomeServices Hometown, REALTORS #100243724 Report a problem | ||
| 10/30/2020 | Listed for sale | $204,900-4%$102/sqft |
Source: Berkshire Hathaway HomeServices Hometown, REALTORS #100243724 Report a problem | ||
| 7/22/2008 | Sold | $213,500$106/sqft |
Source: Hive MLS #30417568 Report a problem | ||
Public tax history
| Year | Property taxes | Tax assessment |
|---|---|---|
| 2025 | $1,634 | $249,595 |
| 2024 | $1,634 | $249,595 |
| 2023 | $1,634 -0.1% | $249,595 |
| 2022 | $1,635 +27.7% | $249,595 +37.5% |
| 2021 | $1,280 | $181,580 |
| 2020 | $1,280 | $181,580 |
| 2019 | $1,280 | $181,580 |
| 2018 | $1,280 -0.7% | $181,580 -4.9% |
| 2017 | $1,289 | $190,990 |
| 2016 | $1,289 | $190,990 |
| 2015 | $1,289 | $190,990 |
| 2014 | $1,289 +0.2% | $190,990 -13.2% |
| 2013 | $1,287 | $219,990 |
| 2012 | $1,287 | $219,990 |
| 2011 | $1,287 | $219,990 |
| 2010 | $1,287 +18.6% | $219,990 +19.6% |
| 2009 | $1,085 | $183,864 |
Find assessor info on the county website
Monthly payment
Est. payment
Payment breakdown
Explore the cost of this home by adjusting the details. Changes won't be saved.Climate risks
Neighborhood: 28546
Nearby schools
Schools provided by the listing agent
- Elementary: Morton
- Middle: Hunters Creek
- High: White Oak
Source: Hive MLS. This data may not be complete. We recommend contacting the local school district to confirm school assignments for this home.
- $278,5003 bd2 ba1.6k sqft235 Emerald Ridge Rd, Jacksonville, NC 28546Off Market
- $298,8004 bd3 ba1.7k sqft239 Emerald Ridge Rd, Jacksonville, NC 28546Off Market
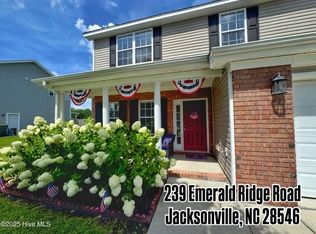
- $1001.24 acresEmerald Ridge Rd, Jacksonville, NC 28546Off Market
- $308,1003 bd2 ba1.9k sqft233 Emerald Ridge Rd, Jacksonville, NC 28546Off Market
Similar homes
- $354,9004 bd3 ba2.4k sqft201 Chastain Drive, Jacksonville, NC 28546For Sale

 MLS ID #100614571, Alexis K Pierson, RE/MAX Executive. Hive MLS
- $295,0004 bd2 ba1.7k sqft105 Willoughby Lane, Jacksonville, NC 28546For Sale
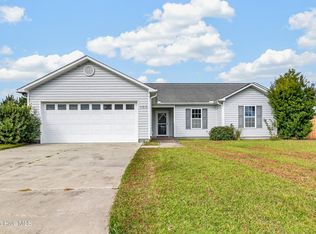 MLS ID #100614591, Heidi Davis, Anchor & Co. of Eastern North Carolina. Hive MLS
- $305,0004 bd3 ba1.5k sqft219 Hidden Oaks Drive, Jacksonville, NC 28546For Sale
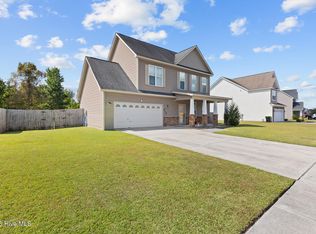 MLS ID #100607835, Christina De La Cruz, Realty One Group Affinity. Hive MLS
- $330,5004 bd3 ba1.9k sqft600 Ranch Hand Ln, Jacksonville, NC 28546For Sale
 MLS ID #11922818, Deborah Love, Your Home Sold Guaranteed Realty. My State MLS
- $309,0004 bd3 ba1.8k sqft906 Savannah Drive, Jacksonville, NC 28546For SaleMLS ID #100607658, Nataly Romero, Coldwell Banker Sea Coast Advantage - Jacksonville. Hive MLS
- $281,5004 bd3 ba1.7k sqft100 W Cameron Court, Jacksonville, NC 28546For SaleMLS ID #100594482, Darsha Funk, HomeSmart Connections. Hive MLS
- $299,0004 bd2 ba1.8k sqft900 Welsh Lane, Jacksonville, NC 28546For SaleMLS ID #100592640, Meredith & Matt Team Johnson, RE/MAX Ocean Properties. Hive MLS
- $320,0003 bd2 ba2.1k sqft520 New Hanover Trail, Jacksonville, NC 28546For SaleMLS ID #100609368, Ronda Scott, RE/MAX Elite Realty Group. Hive MLS
- $323,9004 bd3 ba1.8k sqft184 Audubon Drive, Jacksonville, NC 28546For SaleMLS ID #100593653, Lisa H Myers, Century 21 Vanguard. Hive MLS
- $275,0004 bd2 ba1.8k sqft18 Walnut Drive, Jacksonville, NC 28546For SaleMLS ID #100610605, Fay Riedl, 360 REALTY. Hive MLS
- $343,0003 bd3 ba2.3k sqft1102 Farmhouse Lane, Jacksonville, NC 28546For SaleMLS ID #100601077, Jenna Morton, Coldwell Banker Sea Coast Advantage. Hive MLS
- $299,9003 bd2 ba1.5k sqft709 Radiant Drive, Jacksonville, NC 28546For SaleMLS ID #100614347, Alex M Johns, Century 21 Coastal Advantage. Hive MLS
- $329,9004 bd3 ba2k sqft710 Radiant Drive, Jacksonville, NC 28546For SaleMLS ID #100598914, Jared Raisor, Terri Alphin Smith & Co. Hive MLS
- $365,0004 bd3 ba2.6k sqft1112 Huff Drive, Jacksonville, NC 28546For SaleMLS ID #100603438, Jason Bryan, Terri Alphin Smith & Co. Hive MLS
- $270,0003 bd2 ba1.5k sqft2604 Idlebrook Circle, Midway Park, NC 28544For SaleMLS ID #100614664, Christopher Boulet, Realty One Group Affinity. Hive MLS
- $339,9993 bd2 ba2k sqft102 Kingswood Court, Jacksonville, NC 28546For SaleMLS ID #100579220, Adam Manuel Laurio, RE/MAX Executive. Hive MLS
- $249,9003 bd2 ba1.7k sqft104 Princeton Drive, Jacksonville, NC 28546For SaleMLS ID #100582392, Renee Taylor, Coldwell Banker Sea Coast Advantage. Hive MLS
- $353,0004 bd3 ba2.2k sqft840 Dynasty Drive, Jacksonville, NC 28546For SaleMLS ID #100587429, Patience Swamotz, Keller Williams Innovate - Jax. Hive MLS
- $370,0004 bd3 ba2.4k sqft471 Worsley Way, Jacksonville, NC 28546For SaleMLS ID #100580957, Heidi Davis, Anchor & Co. of Eastern North Carolina. Hive MLS
- $314,9903 bd2 ba1.5k sqft317 Murphy Drive, Jacksonville, NC 28540For SaleMLS ID #100613534, Mark Ezio Carlton, RE/MAX Executive. Hive MLS
