Cute Brick Ranch on large corner lot with private rear deck and fenced in rear yard. All one level with centralized kitchen (2) cozy living areas. Plenty of room with (4) bedrooms and (2) full bathrooms. Attached enclosed garage and metal roof complete this move in ready home. Located in the desirable neighborhood of Country Club Hills. Schedule your showing today!
For sale
Price cut: $10K (8/17)
$299,000
900 Welsh Lane, Jacksonville, NC 28546
4beds
1,834sqft
Single Family Residence
Built in 1983
0.41 Acres Lot
$298,500 Zestimate®
$163/sqft
$-- HOA
What's special
All one levelBrick ranchFenced in rear yardPrivate rear deckLarge corner lotAttached enclosed garageMetal roof
- 83 days
- 858
- 92
Zillow last checked:
Listing updated:
Listed by:
Meredith & Matt Team Johnson 252-269-9177,
RE/MAX Ocean Properties
Source: Hive MLS,MLS#: 100592640 Originating MLS: Carteret County Association of Realtors
Originating MLS: Carteret County Association of RealtorsFacts & features
Interior
Bedrooms & bathrooms
- Bedrooms: 4
- Bathrooms: 2
- Full bathrooms: 2
Rooms
- Room types: Master Bedroom, Bedroom 1, Bedroom 2, Bedroom 3, Living Room, Dining Room, Laundry, Den, Bathroom 1, Bathroom 2
Primary bedroom
- Level: First
- Dimensions: 14 x 10
Bedroom 1
- Dimensions: 11 x 10
Bedroom 2
- Dimensions: 11 x 10
Bedroom 3
- Dimensions: 11 x 10
Bathroom 1
- Dimensions: 15 x 9
Bathroom 2
- Description: Hall Bath
- Dimensions: 10 x 5
Den
- Dimensions: 17 x 13
Dining room
- Description: Living Room/ Dining Combo
Kitchen
- Dimensions: 17 x 10
Laundry
- Dimensions: 13 x 6
Living room
- Description: Living Room/ Dining Combo
- Dimensions: 24 x 12
Heating
- Heat Pump, Electric
Cooling
- Central Air, Heat Pump
Appliances
- Included: Refrigerator, Range, Dishwasher
- Laundry: Laundry Room
Features
- Master Downstairs, Ceiling Fan(s), Walk-in Shower, Blinds/Shades, Eat-in Kitchen
- Flooring: LVT/LVP, Carpet, Tile
- Basement: None
- Attic: Access Only
- Number of fireplaces: 1
Interior area
- Total structure area: 1,834
- Total interior livable area: 1,834 sqft
Property
Parking
- Total spaces: 2
- Parking features: Garage Faces Front, Concrete, Garage
- Attached garage spaces: 2
Features
- Levels: One
- Patio & porch: Deck, Porch
- Fencing: Chain Link,Back Yard
- Has view: Yes
- View description: See Remarks
- Waterfront features: None
- Frontage type: See Remarks
Lot
- Size: 0.41 Acres
- Dimensions: 150 x 120 x 150 x 120
- Features: Corner Lot
Details
- Additional structures: Shed(s)
- Parcel number: 351f21
- Zoning: RSF-7
- Special conditions: Standard
Construction
Type & style
- Home type: SingleFamily
- Property subtype: Single Family Residence
Materials
- Brick Veneer, Vinyl Siding, Wood Frame
- Foundation: Crawl Space
- Roof: Metal
Condition
- New construction: No
- Year built: 1983
Utilities & green energy
- Sewer: Public Sewer
- Water: Public
- Utilities for property: Sewer Connected, Water Connected
Green energy
- Green verification: None
Community & HOA
Community
- Security: Security Lights
- Subdivision: Village of Country Club Hills
HOA
- Has HOA: No
- Amenities included: None
Location
- Region: Jacksonville
Financial & listing details
- Price per square foot: $163/sqft
- Tax assessed value: $293,298
- Annual tax amount: $3,768
- Date on market: 7/30/2026
- Cumulative days on market: 83 days
- Listing agreement: Exclusive Right To Sell
- Listing terms: Cash,Conventional,FHA,VA Loan
Estimated market value
$298,500
$284,000 - $313,000
$1,873/mo
Price history
| Date | Event | Price |
|---|---|---|
| 8/17/2026 | Price change | $299,000-3.2%$163/sqft |
Source:  Hive MLS #100592640 Report a problem Hive MLS #100592640 Report a problem | ||
| 7/30/2026 | Listed for sale | $309,000+28.7%$168/sqft |
Source: Hive MLS #100592640 Report a problem | ||
| 7/26/2024 | Sold | $240,000-17.2%$131/sqft |
Source: Hive MLS #100444730 Report a problem | ||
| 7/17/2024 | Contingent | $290,000$158/sqft |
Source: Hive MLS #100444730 Report a problem | ||
| 6/23/2024 | Listed for sale | $290,000$158/sqft |
Source: Hive MLS #100444730 Report a problem | ||
| 6/7/2024 | Contingent | $290,000$158/sqft |
Source: Hive MLS #100444730 Report a problem | ||
| 5/15/2024 | Listed for sale | $290,000$158/sqft |
Source: Hive MLS #100444730 Report a problem | ||
Public tax history
| Year | Property taxes | Tax assessment |
|---|---|---|
| 2025 | $2,862 | $228,116 |
| 2024 | -- | $228,116 |
| 2023 | $2,862 +24.5% | $228,116 |
| 2022 | $2,298 +37% | $228,116 +34.6% |
| 2021 | $1,677 | $169,520 |
| 2020 | -- | $169,520 |
| 2019 | $1,342 +100% | $169,520 |
| 2018 | $671 -53.3% | $169,520 +10% |
| 2017 | $1,436 | $154,050 +41.3% |
| 2016 | $1,436 | $109,050 -29.2% |
| 2015 | $1,436 -29.2% | $154,050 |
| 2014 | $2,029 -0.1% | $154,050 -14.8% |
| 2013 | $2,032 | $180,900 |
| 2012 | $2,032 | $180,900 |
| 2011 | $2,032 | $180,900 |
| 2010 | $2,032 +11.7% | $180,900 +21% |
| 2009 | $1,819 +7.7% | $149,553 +0% |
| 2008 | $1,688 | $149,551 |
| 2007 | $1,688 +9.1% | $149,551 |
| 2006 | $1,547 -1.6% | $149,551 +19.9% |
| 2005 | $1,572 | $124,735 |
| 2004 | -- | $124,735 |
| 2003 | -- | $124,735 |
| 2002 | -- | $124,735 |
| 2001 | -- | $124,735 |
Find assessor info on the county website
Monthly payment
Est. payment
Payment breakdown
Explore the cost of this home by adjusting the details. Changes won't be saved.Climate risks
Neighborhood: 28546
Nearby schools
Schools provided by the listing agent
- Elementary: Bell Fork
- Middle: Hunters Creek
- High: White Oak
Source: Hive MLS. This data may not be complete. We recommend contacting the local school district to confirm school assignments for this home.
Similar homes
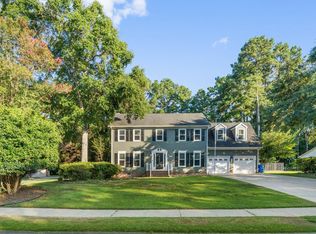
- $299,0003 bd3 ba1.7k sqft304 Pebble Lane, Jacksonville, NC 28546For Sale

 MLS ID #100606663, Carrie Cook, RE/MAX Executive. Hive MLS
 - $275,0004 bd2 ba1.8k sqft18 Walnut Drive, Jacksonville, NC 28546For Sale
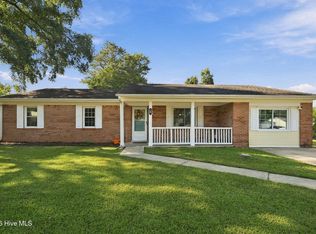 MLS ID #100610605, Fay Riedl, 360 REALTY. Hive MLS
 - $299,9005 bd2 ba2k sqft120 Silver Leaf Drive, Jacksonville, NC 28546For Sale
 MLS ID #100592467, Kamila Swinson, Terri Alphin Smith & Co. Hive MLS
 - $281,5004 bd3 ba1.7k sqft100 W Cameron Court, Jacksonville, NC 28546For Sale
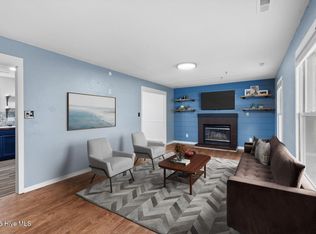 MLS ID #100594482, Darsha Funk, HomeSmart Connections. Hive MLS
 - $279,9994 bd3 ba1.8k sqft113 Ronny Court, Jacksonville, NC 28546For SaleMLS ID #100593401, Erin Clark, eXp Realty. Hive MLS
- $325,0004 bd3 ba2k sqft125 Dockside Drive, Jacksonville, NC 28546For SaleMLS ID #100577391, Rachel Love, Coldwell Banker Sea Coast Advantage. Hive MLS
- $280,0004 bd2 ba1.6k sqft405 Chaps Court, Jacksonville, NC 28546For SaleMLS ID #100600853, Sharon C Lopezramirez, Coldwell Banker Sea Coast Advantage. Hive MLS
- $265,0004 bd2 ba1.7k sqft105 Woodside Court, Jacksonville, NC 28546For SaleMLS ID #100581151, Jennifer Peek, Terri Alphin Smith & Co. Hive MLS
- $328,0003 bd2 ba2.3k sqft301 King Richard Court, Jacksonville, NC 28546For SaleMLS ID #100607304, Alicia Bowie, Keller Williams Innovate - Jax. Hive MLS
- $289,9003 bd3 ba1.5k sqft130 Tanbark Drive, Jacksonville, NC 28546For SaleMLS ID #100579503, Marci Bocanegra, Coldwell Banker Sea Coast Advantage - Jacksonville. Hive MLS
- $265,0004 bd2 ba1.5k sqft103 Butternut Circle, Jacksonville, NC 28546For SaleMLS ID #100595863, Kylee Verhoff, Anchor & Co. of Eastern North Carolina. Hive MLS
- $259,0003 bd2 ba1.5k sqft517 West Court, Jacksonville, NC 28546For SaleMLS ID #100591978, Gabrielle Trumbo, LPT Realty. Hive MLS
- $345,0003 bd3 ba1.9k sqft1100 Westmoreland Drive, Jacksonville, NC 28546For SaleMLS ID #100598659, The Christi Hill Real Estate Team, Keller Williams Innovate. Hive MLS
- $323,9004 bd3 ba1.8k sqft184 Audubon Drive, Jacksonville, NC 28546For SaleMLS ID #100593653, Lisa H Myers, Century 21 Vanguard. Hive MLS
- $265,0003 bd2 ba1.5k sqft423 Jasmine Lane, Jacksonville, NC 28546For SaleMLS ID #100565637, Alexis Sypniewski, Realty One Group Affinity. Hive MLS
- $279,0003 bd2 ba2.1k sqft1017 Jennifer Drive, Jacksonville, NC 28546For SaleMLS ID #100579242, Lynnette Simpkins, Realty One Group Affinity. Hive MLS
- $374,5004 bd3 ba2.6k sqft1112 Huff Drive, Jacksonville, NC 28546For SaleMLS ID #100603438, Jason Bryan, Terri Alphin Smith & Co. Hive MLS
- $249,9003 bd2 ba1.7k sqft104 Princeton Drive, Jacksonville, NC 28546For SaleMLS ID #100582392, Renee Taylor, Coldwell Banker Sea Coast Advantage. Hive MLS
- $269,0003 bd2 ba1k sqft204 Palamino Trail, Jacksonville, NC 28546For SaleMLS ID #100582865, Shari L Von Hassel, Coldwell Banker Sea Coast Advantage-Hampstead. Hive MLS
- $280,0004 bd3 ba1.7k sqft3104 Northwoods Drive, Jacksonville, NC 28540For SaleMLS ID #100590468, Lori K Smith, Coldwell Banker Sea Coast Advantage. Hive MLS
