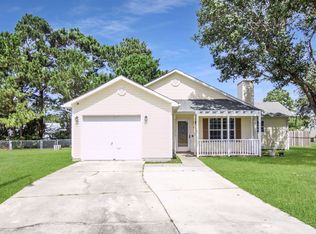
Welcome to 405 Chaps Court in Jacksonville, NC! Situated on a cul-de-sac, this spacious 4-bedroom, 2-bath home offers updated features, flexible living spaces, and inviting indoor-outdoor living. Step inside and enjoy the recently updated luxury vinyl plank (LVP) flooring throughout the living room, flex room, and all four bedrooms, giving these spaces a fresh, cohesive look. The kitchen was beautifully renovated in 2026 with updated cabinetry, granite countertops, a stylish backsplash, and a farmhouse-style sink. Both bathrooms were also remodeled in 2026, adding even more modern updates to the home.
The versatile floor plan includes a separate living room and den/flex room, giving you plenty of options for a home office, playroom, hobby room, workout space, or additional entertainment area. For added peace of mind and value, the home also includes a 2-10 Home Buyers Warranty. Outdoor living is another highlight! Enjoy your morning coffee on the covered front porch, or relax out back on the covered patio with two ceiling fans--a comfortable space for grilling, entertaining, or simply unwinding. The fenced backyard provides additional space to enjoy the outdoors. Conveniently located near schools, shopping, dining, Camp Lejeune, MCAS New River, and area beaches, 405 Chaps Court offers convenient access to everything Jacksonville and coastal North Carolina have to offer. For information about our preferred lender and available incentives you may qualify for, please ask your agent to review the agent remarks for additional details. With its recently updated LVP flooring, renovated kitchen and bathrooms, flexible living spaces, and comfortable outdoor areas, 405 Chaps Court is ready to welcome you home. Schedule your private showing today!
For sale
Price cut: $5K (9/28)
$280,000
405 Chaps Court, Jacksonville, NC 28546
4beds
1,647sqft
Single Family Residence
Built in 1994
10,454 Square Feet Lot
$279,500 Zestimate®
$170/sqft
$-- HOA
What's special
- 37 days
- 472
- 56
Zillow last checked:
Listing updated:
Listed by:
Sharon C Lopezramirez 910-238-6105,
Coldwell Banker Sea Coast Advantage
Source: Hive MLS,MLS#: 100600853 Originating MLS: Jacksonville Board of Realtors
Originating MLS: Jacksonville Board of RealtorsFacts & features
Interior
Bedrooms & bathrooms
- Bedrooms: 4
- Bathrooms: 2
- Full bathrooms: 2
Rooms
- Room types: Living Room, Dining Room, Master Bedroom, Bedroom 2, Bedroom 3, Bedroom 4, Den
Heating
- Fireplace(s), Electric, Heat Pump
Cooling
- Central Air, Ceiling Fan(s)
Appliances
- Included: Built-In Microwave, Refrigerator, Electric Range
- Laundry: Dryer Hookup, Washer Hookup, Laundry Room
Features
- Walk-in Closet(s), Entrance Foyer, Ceiling Fan(s), Blinds/Shades, Walk-In Closet(s), See Remarks
- Flooring: LVT/LVP, Carpet, Vinyl, Ceramic Tile
- Has fireplace: Yes
Interior area
- Total structure area: 1,647
- Total interior livable area: 1,647 sqft
Property
Parking
- Total spaces: 1
- Parking features: Off Street, Paved, Garage
- Attached garage spaces: 1
Features
- Levels: One
- Patio & porch: Covered, Patio, Front Porch
- Fencing: Chain Link,Back Yard,Fenced
- View description: None
- Frontage type: See Remarks
Lot
- Size: 10,454 Square Feet
- Dimensions: 41 x 143 x 48 x 130 x 122
- Features: Cul-De-Sac
Details
- Parcel number: 1126b25
- Zoning: R-10
- Special conditions: Standard
Construction
Type & style
- Home type: SingleFamily
- Property subtype: Single Family Residence
Materials
- Vinyl Siding, Wood Frame
- Foundation: Slab
- Roof: Architectural Shingle
Condition
- New construction: No
- Year built: 1994
Utilities & green energy
- Water: Public
- Utilities for property: Cable Available, Sewer Connected, Water Connected
Community & HOA
Community
- Subdivision: Horse Creek Farms
HOA
- Has HOA: No
Location
- Region: Jacksonville
Financial & listing details
- Price per square foot: $170/sqft
- Tax assessed value: $268,423
- Annual tax amount: $1,758
- Date on market: 9/2/2026
- Cumulative days on market: 37 days
- Listing agreement: Exclusive Right To Sell
- Listing terms: Cash,Conventional,FHA,USDA Loan,VA Loan
- Road surface type: Paved
Estimated market value
$279,500
$266,000 - $293,000
$1,828/mo
Price history
| Date | Event | Price |
|---|---|---|
| 9/28/2026 | Price change | $280,000-1.8%$170/sqft |
Source:  Hive MLS #100600853 Report a problem Hive MLS #100600853 Report a problem | ||
| 9/2/2026 | Listed for sale | $285,000+81.5%$173/sqft |
Source: Hive MLS #100600853 Report a problem | ||
| 9/30/2009 | Sold | $157,000-0.6%$95/sqft |
Source: Public Record Report a problem | ||
| 8/2/2009 | Listed for sale | $157,900$96/sqft |
Source: CENTURY 21 American Properties #103709 Report a problem | ||
Public tax history
| Year | Property taxes | Tax assessment |
|---|---|---|
| 2025 | $1,195 | $182,557 |
| 2024 | $1,195 | $182,557 |
| 2023 | $1,195 -0.1% | $182,557 |
| 2022 | $1,196 +26.6% | $182,557 +36.3% |
| 2021 | $945 | $133,980 |
| 2020 | $945 | $133,980 |
| 2019 | $945 | $133,980 |
| 2018 | $945 -4.8% | $133,980 -8.8% |
| 2017 | $992 | $146,930 |
| 2016 | $992 | $146,930 |
| 2015 | $992 | $146,930 |
| 2014 | $992 +7.9% | $146,930 -6.5% |
| 2013 | $919 | $157,130 |
| 2012 | $919 | $157,130 |
| 2011 | $919 | $157,130 |
| 2010 | $919 +27.9% | $157,130 +29% |
| 2009 | $719 +17.3% | $121,804 |
| 2008 | $613 | $121,804 |
| 2007 | $613 | $121,804 |
| 2006 | $613 +7.9% | $121,804 +43.7% |
| 2005 | $568 | $84,771 |
| 2004 | -- | $84,771 |
| 2003 | -- | $84,771 |
| 2002 | -- | $84,771 |
Find assessor info on the county website
Monthly payment
Est. payment
Payment breakdown
Explore the cost of this home by adjusting the details. Changes won't be saved.Climate risks
Neighborhood: 28546
Nearby schools
Schools provided by the listing agent
- Elementary: Silverdale
- Middle: Hunters Creek
- High: White Oak
Source: Hive MLS. This data may not be complete. We recommend contacting the local school district to confirm school assignments for this home.

Similar homes
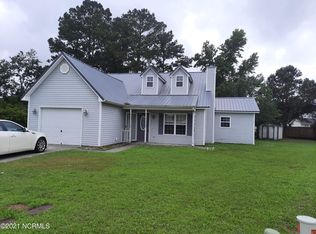
- $269,0003 bd2 ba1k sqft204 Palamino Trail, Jacksonville, NC 28546For Sale
 MLS ID #100582865, Shari L Von Hassel, Coldwell Banker Sea Coast Advantage-Hampstead. Hive MLS
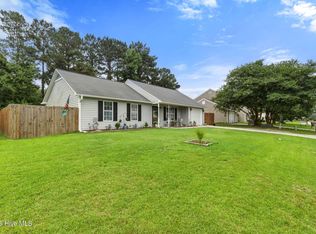
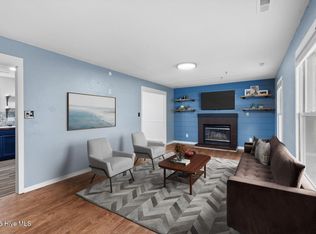
 - $281,5004 bd3 ba1.7k sqft100 W Cameron Court, Jacksonville, NC 28546For Sale
 MLS ID #100594482, Darsha Funk, HomeSmart Connections. Hive MLS
 - $279,9994 bd3 ba1.8k sqft113 Ronny Court, Jacksonville, NC 28546For Sale
 MLS ID #100593401, Erin Clark, eXp Realty. Hive MLS
 - $280,0003 bd2 ba1.4k sqft104 Fieldgate Drive, Jacksonville, NC 28546For Sale
 MLS ID #100602445, Leane Preast, Terri Alphin Smith & Co. Hive MLS
 - $299,0004 bd2 ba1.8k sqft900 Welsh Lane, Jacksonville, NC 28546For SaleMLS ID #100592640, Meredith & Matt Team Johnson, RE/MAX Ocean Properties. Hive MLS
- $299,0003 bd3 ba1.7k sqft304 Pebble Lane, Jacksonville, NC 28546For SaleMLS ID #100606663, Carrie Cook, RE/MAX Executive. Hive MLS
- $265,0003 bd2 ba1.5k sqft423 Jasmine Lane, Jacksonville, NC 28546For SaleMLS ID #100565637, Alexis Sypniewski, Realty One Group Affinity. Hive MLS
- $299,9005 bd2 ba2k sqft120 Silver Leaf Drive, Jacksonville, NC 28546For SaleMLS ID #100592467, Kamila Swinson, Terri Alphin Smith & Co. Hive MLS
- $289,9003 bd3 ba1.5k sqft130 Tanbark Drive, Jacksonville, NC 28546For SaleMLS ID #100579503, Marci Bocanegra, Coldwell Banker Sea Coast Advantage - Jacksonville. Hive MLS
- $270,0003 bd2 ba1.5k sqft125 Linda Loop, Jacksonville, NC 28546For SaleMLS ID #100594106, The Chasity DeBarber Team, Realty One Group Affinity. Hive MLS
- $235,0003 bd2 ba1.2k sqft118 Princeton Drive, Jacksonville, NC 28546For SaleMLS ID #100555570, Diane M Castro-Perez, Coldwell Banker Sea Coast Advantage-Hampstead. Hive MLS
- $259,0003 bd2 ba1.5k sqft517 West Court, Jacksonville, NC 28546For SaleMLS ID #100591978, Gabrielle Trumbo, LPT Realty. Hive MLS
- $228,4013 bd2 ba1k sqft35 Victoria Road, Jacksonville, NC 28546For SaleMLS ID #100581179, Candy Brown Thompson, CENTURY 21 Champion Real Estate. Hive MLS
- $237,5004 bd2 ba1.3k sqft414 Thomas Drive, Jacksonville, NC 28546For SaleMLS ID #100587370, Jenna Morton, Coldwell Banker Sea Coast Advantage. Hive MLS
- $319,0004 bd2 ba1.7k sqft849 Tuscarora Trail, Jacksonville, NC 28546For SaleMLS ID #100574524, Brittany Largent, Anchor & Co. of Eastern North Carolina. Hive MLS
- $334,9994 bd3 ba2k sqft125 Dockside Drive, Jacksonville, NC 28546For SaleMLS ID #100577391, Rachel Love, Coldwell Banker Sea Coast Advantage. Hive MLS
- $280,0004 bd3 ba1.7k sqft3104 Northwoods Drive, Jacksonville, NC 28540For SaleMLS ID #100590468, Lori K Smith, Coldwell Banker Sea Coast Advantage. Hive MLS
- $344,9004 bd3 ba2.1k sqft328 Aquamarine Circle, Jacksonville, NC 28546For SaleMLS ID #100595223, Brea Ogunyemi, CENTURY 21 Champion Real Estate. Hive MLS
- $297,0004 bd2 ba1.6k sqft106 Quartz Drive, Jacksonville, NC 28540For SaleMLS ID #100606520, Ana Falkowski, Realty One Group Affinity. Hive MLS
