Tucked away on a beautiful lot in the desirable Hunters Creek subdivision, this home blends established charm with a functional layout designed for everyday living and easy entertaining. The main level offers a spacious floor plan featuring a formal dining room and a separate sitting room, perfect for a home office or flex space. The updated kitchen includes bar-top seating and an eat-in sun room area overlooking the fenced in backyard, flowing seamlessly into the cozy living room with fireplace. Just off the living area, you'll find an oversized screened-in porch that creates the ideal space for gathering with family and friends. The backyard is completely fenced in with mature trees that keep the backyard covered in plenty of shade and really cool during the hot summer months. Upstairs, the primary suite features a newly remodeled en suite bath with a walk in closet, along with two additional guest bedrooms and a spacious fourth bedroom, offering plenty of flexibility. The laundry room is upstairs making washing laundry that much easier! This is one of the few lots that is less then a 5 minute walk to the boat dock/ramp and the community pool! If you are looking for a quiet neighborhood with a road that ends in a culdesac meaning no drive through traffic other then the neighbors then this is the house for you. All that's left for you to do is ENJOY!! No city taxes!
Under contract
Price cut: $5K (7/23)
$339,900
125 Dockside Drive, Jacksonville, NC 28546
4beds
2,042sqft
:
Get pre-qualified$2,025/mo
Single Family Residence
Built in 1998
0.5 Acres Lot
$339,400 Zestimate®
$166/sqft
$29/mo HOA
What's special
- 30 days |
- 1,598 |
- 138 |
Zillow last checked:
Listing updated:
Listed by:
Rachel Love 910-546-5857,
Coldwell Banker Sea Coast Advantage
Source: Hive MLS,MLS#: 100577391 Originating MLS: Jacksonville Board of Realtors
Originating MLS: Jacksonville Board of RealtorsFacts & features
Interior
Bedrooms & bathrooms
- Bedrooms: 4
- Bathrooms: 3
- Full bathrooms: 2
- 1/2 bathrooms: 1
Rooms
- Room types: Master Bedroom, Bedroom 2, Bedroom 3, Bedroom 4, Living Room, Dining Room
Heating
- Electric, Heat Pump
Cooling
- Central Air
Features
- Walk-in Closet(s), Tray Ceiling(s), Ceiling Fan(s), Pantry, Walk-In Closet(s)
Interior area
- Total structure area: 2,042
- Total interior livable area: 2,042 sqft
Property
Parking
- Total spaces: 2
- Parking features: Garage Faces Front, On Site
- Attached garage spaces: 2
Features
- Levels: Two
- Patio & porch: Covered, Enclosed, Front Porch, Rear Porch
- Fencing: Wood
- Has view: Yes
- View description: See Remarks
- Frontage type: See Remarks
Lot
- Size: 0.5 Acres
- Dimensions: 27 x 246 x 123 x 266
Details
- Parcel number: 1115j13
- Zoning: R-15
- Special conditions: Standard
Construction
Type & style
- Home type: SingleFamily
- Property subtype: Single Family Residence
Materials
- Aluminum Siding, Brick Veneer, Vinyl Siding, Wood Frame
- Foundation: Slab
- Roof: Composition
Condition
- New construction: No
- Year built: 1998
Utilities & green energy
- Utilities for property: Sewer Connected, Water Connected
Community & HOA
Community
- Subdivision: Hunters Creek
HOA
- Has HOA: Yes
- HOA fee: $350 annually
- HOA name: Crystal Coast Management Consultants
- HOA phone: 252-354-6333
Location
- Region: Jacksonville
Financial & listing details
- Price per square foot: $166/sqft
- Tax assessed value: $270,107
- Annual tax amount: $1,769
- Date on market: 7/13/2026
- Cumulative days on market: 31 days
- Listing agreement: Exclusive Right To Sell
- Listing terms: Cash,FHA,USDA Loan,VA Loan
Estimated market value
$339,400
$322,000 - $356,000
$1,893/mo
Price history
| Date | Event | Price |
|---|---|---|
| 7/27/2026 | Contingent | $339,900$166/sqft |
Source:  Hive MLS #100577391 Report a problem Hive MLS #100577391 Report a problem | ||
| 7/23/2026 | Price change | $339,900-1.4%$166/sqft |
Source: Hive MLS #100577391 Report a problem | ||
| 7/20/2026 | Price change | $344,9000%$169/sqft |
Source: Hive MLS #100577391 Report a problem | ||
| 7/13/2026 | Listed for sale | $345,000$169/sqft |
Source: Hive MLS #100577391 Report a problem | ||
| 6/24/2026 | Pending sale | $345,000$169/sqft |
Source: Hive MLS #100577391 Report a problem | ||
| 6/18/2026 | Listed for sale | $345,000$169/sqft |
Source: Hive MLS #100577391 Report a problem | ||
| 6/2/2026 | Pending sale | $345,000$169/sqft |
Source: Hive MLS #100577391 Report a problem | ||
| 5/28/2026 | Listed for sale | $345,000+13.1%$169/sqft |
Source: Hive MLS #100577391 Report a problem | ||
| 6/30/2023 | Sold | $305,000+1.7%$149/sqft |
Source: Hive MLS #100384292 Report a problem | ||
| 5/26/2023 | Pending sale | $300,000$147/sqft |
Source: Hive MLS #100384292 Report a problem | ||
| 5/24/2023 | Price change | $300,000-3.2%$147/sqft |
Source: Hive MLS #100384292 Report a problem | ||
| 5/12/2023 | Listed for sale | $310,000+44.2%$152/sqft |
Source: Hive MLS #100384292 Report a problem | ||
| 9/16/2020 | Sold | $215,000$105/sqft |
Source: Hive MLS #100228900 Report a problem | ||
| 7/29/2020 | Pending sale | $215,000$105/sqft |
Source: KELLER WILLIAMS REALTY #100228900 Report a problem | ||
| 7/28/2020 | Listed for sale | $215,000-10.4%$105/sqft |
Source: KELLER WILLIAMS REALTY #100228900 Report a problem | ||
| 7/1/2009 | Sold | $240,000$118/sqft |
Source: Public Record Report a problem | ||
| 6/1/2009 | Listed for sale | $240,000+18.5%$118/sqft |
Source: Century 21 #101821 Report a problem | ||
| 6/28/2005 | Sold | $202,500$99/sqft |
Source: Public Record Report a problem | ||
Public tax history
| Year | Property taxes | Tax assessment |
|---|---|---|
| 2025 | $1,769 | $270,107 |
| 2024 | $1,769 +20% | $270,107 |
| 2023 | $1,474 -16.7% | $270,107 |
| 2022 | $1,769 +27.1% | $270,107 +36.8% |
| 2021 | $1,392 | $197,490 -0.4% |
| 2020 | -- | $198,260 |
| 2019 | $1,398 | $198,260 |
| 2018 | $1,398 +13% | $198,260 +8.2% |
| 2017 | $1,237 | $183,310 |
| 2016 | $1,237 | $183,310 |
| 2015 | $1,237 | $183,310 |
| 2014 | $1,237 -9.2% | $183,310 -21.3% |
| 2013 | $1,363 | $232,930 |
| 2012 | $1,363 | $232,930 |
| 2011 | $1,363 | $232,930 |
| 2010 | $1,363 +17.1% | $232,930 +18.1% |
| 2009 | $1,163 +17.3% | $197,198 |
| 2008 | $992 | $197,198 |
| 2007 | $992 | $197,198 |
| 2006 | $992 0% | $197,198 +33.2% |
| 2005 | $992 | $148,094 |
| 2004 | -- | $148,094 |
| 2003 | -- | $148,094 |
| 2002 | -- | $148,094 |
| 2001 | -- | $148,094 |
Find assessor info on the county website
Monthly payment
Est. payment
Payment breakdown
Explore the cost of this home by adjusting the details. Changes won't be saved.Climate risks
Neighborhood: 28546
Nearby schools
GreatSchools rating
- 8/10Hunters Creek ElementaryGrades: PK-5Distance: 0.9 mi
- 7/10Hunters Creek MiddleGrades: 6-8Distance: 0.8 mi
- 4/10White Oak HighGrades: 9-12Distance: 1.5 mi
Schools provided by the listing agent
- Elementary: Hunters Creek
- Middle: Hunters Creek
- High: White Oak
Source: Hive MLS. This data may not be complete. We recommend contacting the local school district to confirm school assignments for this home.
- $331,0004 bd2 ba2k sqft123 Dockside Dr, Jacksonville, NC 28546Off Market
- $300,0004 bd3 ba1.9k sqft127 Dockside Dr, Jacksonville, NC 28546Sold
- $426,4003 bd3 ba2.3k sqft121 Dockside Dr, Jacksonville, NC 28546Off Market

- $333,4004 bd2 ba1.9k sqft129 Dockside Dr, Jacksonville, NC 28546Off Market

- $10032.89 AcresDockside Dr, Jacksonville, NC 28546Off Market
- $406,3003 bd3 ba2.6k sqft121 Dockside Dr, Jacksonville, NC 28546Off Market
- $329,9004 bd3 ba2k sqft117 Dockside Dr, Jacksonville, NC 28546Sold
- $345,0004 bd3 ba2.1k sqft306 Wellington Pl, Jacksonville, NC 28546Sold
A local agent can set up tours, give advice and negotiate with sellers.
A local lender can help you make sure your offer is ready when you are.
Similar homes
- $315,0005 bd2 ba2k sqft120 Silver Leaf Drive, Jacksonville, NC 28546For Sale

 MLS ID #100592467, Kamila Swinson, Terri Alphin Smith & Co. Hive MLS
 - $315,0004 bd3 ba1.8k sqft902 Huff Drive, Jacksonville, NC 28546For Sale
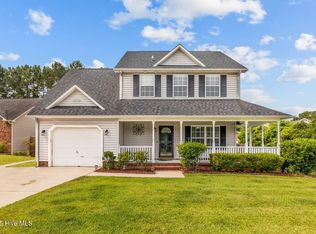 MLS ID #100576971, Mandy Mowery, RE/MAX Executive. Hive MLS
 - $364,9004 bd2 ba2.2k sqft815 Tuscarora Trail, Jacksonville, NC 28546For Sale
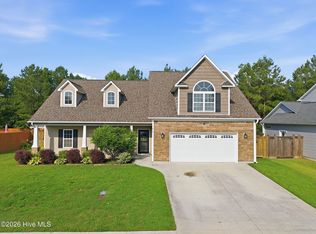 MLS ID #100592852, Gentry Property Group, Keller Williams Realty. Hive MLS
 - $310,0004 bd3 ba1.9k sqft111 Baldwin Court, Jacksonville, NC 28546For Sale
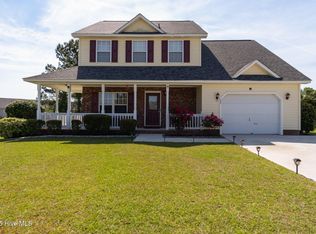 MLS ID #100569818, Angela Felix, Skyline Realty Group, LLC. Hive MLS
 - $330,0003 bd3 ba2.2k sqft1110 Westmoreland Drive, Jacksonville, NC 28546For SaleMLS ID #100578087, Wendy Fothergill, RE/MAX Elite Realty Group. Hive MLS
- $348,0004 bd3 ba2.5k sqft206 Pactolous Drive, Jacksonville, NC 28546For SaleMLS ID #100583831, Robyn Gilmore, 1st Class Real Estate Coastal Choice. Hive MLS
- $350,0003 bd2 ba1.6k sqft508 University Drive, Jacksonville, NC 28546For SaleMLS ID #100565296, Jessica Rouse, Keller Williams Innovate - Jax. Hive MLS
- $282,0004 bd2 ba1.7k sqft105 Woodside Court, Jacksonville, NC 28546For SaleMLS ID #100581151, Jennifer Peek, Terri Alphin Smith & Co. Hive MLS
- $267,0003 bd2 ba1.5k sqft423 Jasmine Lane, Jacksonville, NC 28546For SaleMLS ID #100565637, Alexis Sypniewski, Realty One Group Affinity. Hive MLS
- $315,0003 bd3 ba2k sqft213 Robert Alan Drive, Jacksonville, NC 28546For SaleMLS ID #100583973, Danielle Licavoli, RE/MAX Elite Realty Group. Hive MLS
- $289,9003 bd3 ba1.5k sqft130 Tanbark Drive, Jacksonville, NC 28546For SaleMLS ID #100579503, Marci Bocanegra, Coldwell Banker Sea Coast Advantage - Jacksonville. Hive MLS
- $323,0004 bd3 ba1.8k sqft906 Savannah Drive, Jacksonville, NC 28546For SaleMLS ID #100582693, Nataly Romero, Terri Alphin Smith & Co. Hive MLS
- $372,0004 bd3 ba2.4k sqft1139 Carteret Manor Drive, Jacksonville, NC 28546For SaleMLS ID #100566530, R&R Realty Group NC, Coldwell Banker Sea Coast Advantage. Hive MLS
- $349,9993 bd3 ba2k sqft102 Kingswood Court, Jacksonville, NC 28546For SaleMLS ID #100579220, Adam Manuel Laurio, RE/MAX Executive. Hive MLS
- $349,9003 bd3 ba2.3k sqft220 Edgewood Drive, Jacksonville, NC 28546For SaleMLS ID #100585035, Karen Stewart, NextHome Cape Fear - Jacksonville. Hive MLS
- $355,0004 bd3 ba2.2k sqft840 Dynasty Drive, Jacksonville, NC 28546For SaleMLS ID #100587429, Patience Swamotz, Keller Williams Innovate - Jax. Hive MLS
- $359,9003 bd3 ba2.2k sqft104 Spring Leaf Lane, Jacksonville, NC 28540For SaleMLS ID #100592752, Kim Sunday, Coldwell Banker Sea Coast Advantage - Jacksonville. Hive MLS
- $324,9004 bd2 ba1.7k sqft849 Tuscarora Trail, Jacksonville, NC 28546For SaleMLS ID #100574524, Brittany Largent, eXp Realty. Hive MLS
- $264,9003 bd2 ba1.4k sqft721 Shadowridge Road, Jacksonville, NC 28546For SaleMLS ID #100586370, Kendal N Semanderes, CRI Properties. Hive MLS
- $358,0003 bd3 ba2.3k sqft198 Maready Road, Jacksonville, NC 28546For SaleMLS ID #100574014, Emily Southerland, Coldwell Banker Sea Coast Advantage. Hive MLS
