Welcome to Alma Farms! This beautifully maintained 3-bedroom, 2.5-bath home offers over 2,000 square feet of comfortable living space with thoughtful upgrades throughout. The spacious kitchen features stainless steel appliances, abundant cabinetry, stylish backsplash, pantry, and flows seamlessly into the dining area accented with decorative molding. The inviting living room boasts a cozy fireplace, creating the perfect gathering space.
Upstairs, you'll find a generous owner's suite complete with a tray ceiling, large walk-in closet, private ensuite bath with dual vanities, soaking tub, and separate walk-in shower. Two additional bedrooms, a full bath, and convenient upstairs laundry complete the second floor. Enjoy morning coffee or evening relaxation from your private balcony overlooking the neighborhood.
Situated on a spacious lot with excellent curb appeal, a long driveway, and rear-entry two-car garage, this home offers both functionality and charm. Conveniently located near shopping, dining, schools, and Camp Lejeune, this move-in-ready home is one you won't want to miss!
For sale
$315,000
213 Robert Alan Drive, Jacksonville, NC 28546
3beds
2,035sqft
Single Family Residence
Built in 2018
0.26 Acres Lot
$314,100 Zestimate®
$155/sqft
$8/mo HOA
What's special
- 57 days |
- 543 |
- 65 |
Likely to sell faster than
Zillow last checked:
Listing updated:
Listed by:
Danielle Licavoli 910-548-2192,
RE/MAX Elite Realty Group
Source: Hive MLS,MLS#: 100583973 Originating MLS: Jacksonville Board of Realtors
Originating MLS: Jacksonville Board of RealtorsFacts & features
Interior
Bedrooms & bathrooms
- Bedrooms: 3
- Bathrooms: 3
- Full bathrooms: 2
- 1/2 bathrooms: 1
Rooms
- Room types: Living Room, Dining Room, Master Bedroom, Bedroom 2, Bedroom 3, Laundry
Primary bedroom
- Level: Second
Bedroom 2
- Level: Second
Bedroom 3
- Level: Second
Dining room
- Level: First
Kitchen
- Level: First
Laundry
- Level: Second
Living room
- Level: First
Heating
- Electric, Heat Pump
Cooling
- Central Air
Appliances
- Included: Electric Oven, Electric Cooktop, Built-In Microwave, Refrigerator
- Laundry: Laundry Closet
Features
- Walk-in Closet(s), Tray Ceiling(s), Ceiling Fan(s), Pantry, Walk-in Shower, Walk-In Closet(s)
- Flooring: LVT/LVP, Carpet, Vinyl
- Number of fireplaces: 1
Interior area
- Total structure area: 2,035
- Total interior livable area: 2,035 sqft
Property
Parking
- Total spaces: 2
- Parking features: Additional Parking, Off Street, On Site, Paved
- Attached garage spaces: 2
Features
- Levels: Two
- Patio & porch: Covered, Porch, Balcony
- Fencing: None
- Has view: Yes
- View description: None
- Frontage type: See Remarks
Lot
- Size: 0.26 Acres
- Dimensions: 50 x 235 x 67 x 219
Details
- Parcel number: 1114c89
- Zoning: R-10
- Special conditions: Standard
Construction
Type & style
- Home type: SingleFamily
- Property subtype: Single Family Residence
Materials
- Vinyl Siding, Wood Frame
- Foundation: Slab
- Roof: Architectural Shingle
Condition
- New construction: No
- Year built: 2018
Utilities & green energy
- Sewer: Septic Off Site
- Water: Public
- Utilities for property: Water Available
Community & HOA
Community
- Security: Smoke Detector(s)
- Subdivision: Alma Farms
HOA
- Has HOA: Yes
- Amenities included: Maintenance Common Areas, Maintenance Roads, Street Lights
- HOA fee: $100 annually
- HOA name: Alma Farms
- HOA phone: 575-571-6938
Location
- Region: Jacksonville
Financial & listing details
- Price per square foot: $155/sqft
- Tax assessed value: $362,674
- Annual tax amount: $1,610
- Date on market: 6/24/2026
- Cumulative days on market: 57 days
- Listing agreement: Exclusive Right To Sell
- Listing terms: Cash,Conventional,FHA,USDA Loan,VA Loan
- Road surface type: Paved
Estimated market value
$314,100
$298,000 - $330,000
$1,955/mo
Price history
| Date | Event | Price |
|---|---|---|
| 6/24/2026 | Listed for sale | $315,000+10.5%$155/sqft |
Source:  Hive MLS #100583973 Report a problem Hive MLS #100583973 Report a problem | ||
| 6/26/2023 | Sold | $285,000$140/sqft |
Source: Hive MLS #100385196 Report a problem | ||
| 5/21/2023 | Pending sale | $285,000$140/sqft |
Source: Hive MLS #100385196 Report a problem | ||
| 5/18/2023 | Listed for sale | $285,000+45.5%$140/sqft |
Source: Hive MLS #100385196 Report a problem | ||
| 12/21/2018 | Sold | $195,900$96/sqft |
Source: Hive MLS #100143777 Report a problem | ||
| 12/21/2018 | Pending sale | $195,900$96/sqft |
Source: Coldwell Banker Sea Coast Advantage - Jacksonville #100143777 Report a problem | ||
| 12/21/2018 | Listed for sale | $195,900$96/sqft |
Source: Coldwell Banker Sea Coast Advantage - Jacksonville #100143777 Report a problem | ||
Public tax history
| Year | Property taxes | Tax assessment |
|---|---|---|
| 2025 | $1,610 | $245,858 |
| 2024 | $1,610 | $245,858 |
| 2023 | $1,610 0% | $245,858 |
| 2022 | $1,610 +20.6% | $245,858 +29.9% |
| 2021 | $1,335 | $189,330 |
| 2020 | $1,335 | $189,330 |
| 2019 | $1,335 +440.9% | $189,330 +440.9% |
| 2018 | $247 -1.2% | $35,000 -5.4% |
| 2017 | $250 | $37,000 |
Find assessor info on the county website
Monthly payment
Est. payment
Payment breakdown
Explore the cost of this home by adjusting the details. Changes won't be saved.Climate risks
Neighborhood: 28546
Nearby schools
GreatSchools rating
- 8/10Morton ElementaryGrades: PK-5Distance: 1 mi
- 7/10Hunters Creek MiddleGrades: 6-8Distance: 2.2 mi
- 4/10White Oak HighGrades: 9-12Distance: 1.3 mi
Schools provided by the listing agent
- Elementary: Morton
- Middle: Hunters Creek
- High: White Oak
Source: Hive MLS. This data may not be complete. We recommend contacting the local school district to confirm school assignments for this home.
- $278,2003 bd2 ba1.6k sqft211 Robert Alan Dr, Jacksonville, NC 28546Off Market
- $309,6003 bd3 ba1.9k sqft215 Robert Alan Dr, Jacksonville, NC 28546Off Market
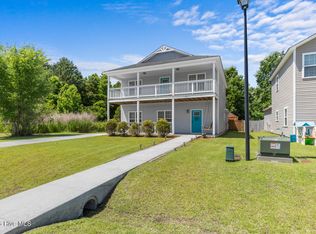
- $315,0003 bd3 ba1.9k sqft209 Robert Alan Dr, Jacksonville, NC 28546Sold
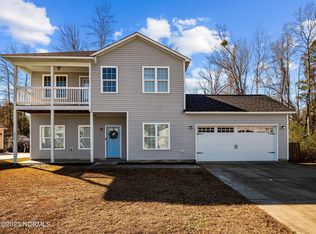
- $285,0003 bd3 ba1.6k sqft217 Robert Alan Dr, Jacksonville, NC 28546Sold
- $170,0003 bd1 ba980 sqft320 Pinewood Ct, Jacksonville, NC 28546Sold
- $167,2002 bd1 ba900 sqft323 Pinewood Dr, Jacksonville, NC 28546Off Market
- $309,5003 bd3 ba-- sqft208 Robert Alan Dr, Jacksonville, NC 28546Off Market
- $308,9003 bd3 ba1.8k sqft210 Robert Alan Dr, Jacksonville, NC 28546Off Market
A local agent can set up tours, give advice and negotiate with sellers.
A local lender can help you make sure your offer is ready when you are.
Similar homes
- $334,9004 bd3 ba1.8k sqft410 Cattle Ranch Lane, Jacksonville, NC 28546For Sale

 MLS ID #100595587, Alexis K Pierson, RE/MAX Executive. Hive MLS
 - $315,0004 bd3 ba1.8k sqft902 Huff Drive, Jacksonville, NC 28546For Sale
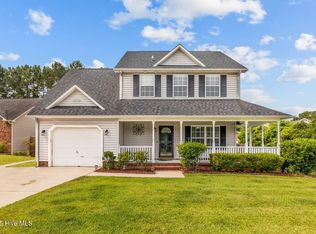 MLS ID #100576971, Mandy Mowery, RE/MAX Executive. Hive MLS
 - $306,0004 bd3 ba1.7k sqft108 Yellowwood Drive, Jacksonville, NC 28546For Sale
 MLS ID #100593904, Kimberly Le Estrada, REAL Broker LLC. Hive MLS
 - $333,9954 bd3 ba1.9k sqft600 Ranch Hand Ln, Jacksonville, NC 28546For Sale
 MLS ID #11922818, Deborah Love, Your Home Sold Guaranteed Realty. My State MLS
 - $270,0003 bd2 ba1.7k sqft631 Duke Court, Jacksonville, NC 28546For SaleMLS ID #100588522, Ryan Hall, Hall Property Specialists, INC. Hive MLS
- $330,0003 bd2 ba2.1k sqft520 New Hanover Trail, Jacksonville, NC 28546For SaleMLS ID #100587452, Ronda Scott, RE/MAX Homestead Swansboro. Hive MLS
- $339,9004 bd3 ba2k sqft125 Dockside Drive, Jacksonville, NC 28546For SaleMLS ID #100577391, Rachel Love, Coldwell Banker Sea Coast Advantage. Hive MLS
- $355,0004 bd3 ba2k sqft401 Ragged Point Court, Jacksonville, NC 28546For SaleMLS ID #100593615, Pamela M Trafton, Terri Alphin Smith & Co. Hive MLS
- $285,8004 bd3 ba1.7k sqft100 W Cameron Court, Jacksonville, NC 28546For SaleMLS ID #100594482, Darsha Funk, HomeSmart Connections. Hive MLS
- $323,0004 bd3 ba1.8k sqft906 Savannah Drive, Jacksonville, NC 28546For SaleMLS ID #100582693, Nataly Romero, Terri Alphin Smith & Co. Hive MLS
- $327,5004 bd3 ba1.7k sqft400 Brunswick Drive, Jacksonville, NC 28546For SaleMLS ID #100594920, Gabriella Riffle-Gonzalez, LPT Realty. Hive MLS
- $307,0003 bd2 ba1.5k sqft302 Wynbrookee Lane, Jacksonville, NC 28546For SaleMLS ID #100582314, Mary Lorencz, Century 21 Coastal Advantage. Hive MLS
- $324,9004 bd2 ba1.7k sqft849 Tuscarora Trail, Jacksonville, NC 28546For SaleMLS ID #100574524, Brittany Largent, Anchor & Co. of Eastern North Carolina. Hive MLS
- $267,0003 bd2 ba1.5k sqft423 Jasmine Lane, Jacksonville, NC 28546For SaleMLS ID #100565637, Alexis Sypniewski, Realty One Group Affinity. Hive MLS
- $275,0003 bd2 ba1.2k sqft511 New Hanover Trail, Jacksonville, NC 28546For SaleMLS ID #100589286, Scott J Morrison, eXp Realty. Hive MLS
- $250,0003 bd3 ba1.4k sqft108 Meadowview Court, Jacksonville, NC 28546For SaleMLS ID #100585583, Amy Burleson, Coldwell Banker Sea Coast Advantage. Hive MLS
- $315,0003 bd3 ba1.5k sqft405 Duncan Drive S, Richlands, NC 28574For SaleMLS ID #100596909, Courtney Knaub, Advantage Gold Realty. Hive MLS
- from $312,9903 bd3 ba1.8k sqftGarrett Plan, Muscadine, Jacksonville, NC 28546New ConstructionDream Finders Homes
- $329,0003 bd3 ba1.7k sqft203 Russell Farm Drive, Hubert, NC 28539For SaleMLS ID #100596207, Fernando Ochoa, Navigate Realty - Jacksonville. Hive MLS
- $309,9993 bd3 ba1.6k sqft111 Chasity Way, Hubert, NC 28539For SaleMLS ID #100586155, Kristi Hayden, Hurst Realty LLC. Hive MLS
