Discover the perfect blend of space, comfort, and convenience at 111 Chasity Way in the desirable Pleasant
Ridge community. Situated on a 0.66-acre lot outside the city limits, this move-in ready 3-bedroom, 2.5
bath home offers a functional floor plan just minutes from Camp Lejeune, Swansboro, shopping, dining,
schools, and the Crystal Coast beaches.
The bright, open-concept main living area is ideal for everyday living and entertaining, featuring an electric
fireplace and flowing seamlessly into the kitchen with a center island, pantry storage, and mudroom leading
to the attached two-car garage. A versatile office or flex space and half bath complete the main level.
Upstairs, the primary suite includes two closets and a private bath with a soaking tub and separate shower.
Two additional bedrooms, a full bath, and a conveniently located laundry room provide comfort and
functionality for everyday living.
Step outside to enjoy the fenced backyard with a patio, permanent playset, and a peaceful tree-lined
backdrop, offering plenty of room to relax, entertain, or enjoy the outdoors.
If you're looking for a move-in ready home with a large lot, flexible living space, and a convenient location,
111 Chasity Way is ready to welcome you home. Schedule your private showing today! Seller is offering a $5,000 seller concession with an acceptable offer.
For sale
Price cut: $15K (8/7)
$309,999
111 Chasity Way, Hubert, NC 28539
3beds
1,644sqft
Single Family Residence
Built in 2016
0.66 Acres Lot
$309,100 Zestimate®
$189/sqft
$8/mo HOA
What's special
Permanent playsetConveniently located laundry roomPantry storageTwo additional bedrooms
- 78 days
- 425
- 45
Zillow last checked:
Listing updated:
Listed by:
Kristi Hayden 336-432-2457,
Hurst Realty LLC
Source: Hive MLS,MLS#: 100586155 Originating MLS: Carteret County Association of Realtors
Originating MLS: Carteret County Association of RealtorsFacts & features
Interior
Bedrooms & bathrooms
- Bedrooms: 3
- Bathrooms: 3
- Full bathrooms: 2
- 1/2 bathrooms: 1
Rooms
- Room types: Master Bedroom, Bedroom 1, Bedroom 2, Living Room
Heating
- Electric, Heat Pump
Cooling
- Central Air
Features
- Walk-in Closet(s), Kitchen Island, Ceiling Fan(s), Pantry, Blinds/Shades, Walk-In Closet(s)
- Flooring: Carpet
- Number of fireplaces: 1
Interior area
- Total structure area: 1,644
- Total interior livable area: 1,644 sqft
Property
Parking
- Total spaces: 2
- Parking features: Paved, Garage
- Attached garage spaces: 2
Features
- Levels: Two
- Patio & porch: Patio, Porch
- Fencing: Wood
- Has view: Yes
- View description: See Remarks
- Frontage type: See Remarks
Lot
- Size: 0.66 Acres
Details
- Parcel number: 1306h13
- Zoning: RA
- Special conditions: Standard
Construction
Type & style
- Home type: SingleFamily
- Property subtype: Single Family Residence
Materials
- Vinyl Siding, Wood Frame
- Foundation: Slab
- Roof: Shingle
Condition
- New construction: No
- Year built: 2016
Utilities & green energy
- Sewer: Septic Tank
- Water: Public
- Utilities for property: Water Connected
Community & HOA
Community
- Subdivision: Pleasant Ridge
HOA
- Has HOA: Yes
- Amenities included: None
- HOA fee: $100 annually
- HOA name: Pleasant Ridge HOA
- HOA phone: 910-346-9800
Location
- Region: Hubert
Financial & listing details
- Price per square foot: $189/sqft
- Tax assessed value: $314,724
- Annual tax amount: $1,499
- Date on market: 7/8/2026
- Cumulative days on market: 78 days
- Listing agreement: Exclusive Right To Sell
- Listing terms: Cash,Conventional,FHA,USDA Loan,VA Loan
- Road surface type: Paved
Estimated market value
$309,100
$294,000 - $325,000
$2,081/mo
Price history
| Date | Event | Price |
|---|---|---|
| 8/7/2026 | Price change | $309,999-4.6%$189/sqft |
Source:  Hive MLS #100586155 Report a problem Hive MLS #100586155 Report a problem | ||
| 7/8/2026 | Listed for sale | $325,000+73.8%$198/sqft |
Source: Hive MLS #100586155 Report a problem | ||
| 8/23/2019 | Listing removed | $1,400$1/sqft |
Source: Hurst Realty #100180485 Report a problem | ||
| 8/16/2019 | Listed for rent | $1,400$1/sqft |
Source: Hurst Realty, LLC (Trust Acct) Report a problem | ||
| 3/2/2017 | Sold | $187,000$114/sqft |
Source: Hive MLS #100017029 Report a problem | ||
Public tax history
| Year | Property taxes | Tax assessment |
|---|---|---|
| 2025 | $1,499 | $228,881 |
| 2024 | $1,499 | $228,881 |
| 2023 | $1,499 0% | $228,881 |
| 2022 | $1,499 +19.7% | $228,881 +28.8% |
| 2021 | $1,253 | $177,710 |
| 2020 | $1,253 | $177,710 |
| 2019 | $1,253 | $177,710 |
| 2018 | $1,253 +7.4% | $177,710 +2.8% |
| 2017 | $1,167 +457.5% | $172,840 +457.5% |
| 2016 | $209 | $31,000 |
Find assessor info on the county website
Monthly payment
Est. payment
Payment breakdown
Explore the cost of this home by adjusting the details. Changes won't be saved.Climate risks
Neighborhood: 28539
Nearby schools
Schools provided by the listing agent
- Elementary: Queens Creek
- Middle: Swansboro
- High: Swansboro
Source: Hive MLS. This data may not be complete. We recommend contacting the local school district to confirm school assignments for this home.
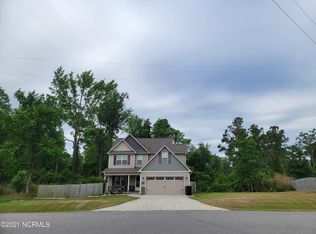
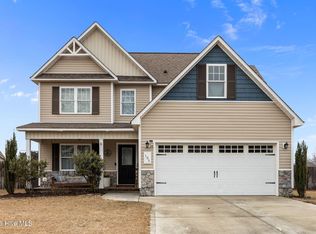
Similar homes
- $299,9003 bd2 ba1.6k sqft405 Peppermint Drive, Hubert, NC 28539For Sale

 MLS ID #100602993, Kylee Verhoff, Anchor & Co. of Eastern North Carolina. Hive MLS
 - $339,9003 bd3 ba2.2k sqft412 Elgin Road, Hubert, NC 28539For Sale
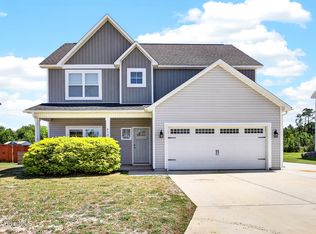 MLS ID #100569243, Emily Albertson, Coldwell Banker Sea Coast Advantage - Jacksonville. Hive MLS
 - $348,5004 bd3 ba2k sqft213 Rudolph Lane, Hubert, NC 28539For Sale
 MLS ID #100593405, Gayle R Riggs, Hurst Realty LLC. Hive MLS
 - $305,0003 bd3 ba1.7k sqft709 Jasmine Lane, Jacksonville, NC 28546For Sale
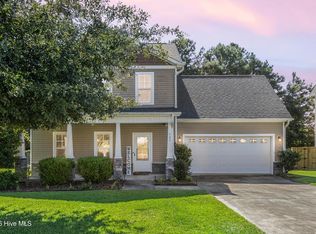 MLS ID #100601546, Diane M Castro-Perez, Coldwell Banker Sea Coast Advantage-Hampstead. Hive MLS
 - $255,9993 bd2 ba1.3k sqft115 Daphne Drive, Hubert, NC 28539For SaleMLS ID #100588035, Adam Manuel Laurio, RE/MAX Executive. Hive MLS
- $250,0003 bd2 ba1.1k sqft700 Covington Court, Hubert, NC 28539For SaleMLS ID #100596001, Julie Gettler, eXp Realty. Hive MLS
- $319,0003 bd3 ba1.6k sqft308 Sunrose Drive, Maysville, NC 28555For SaleMLS ID #100587558, Jason 'Chip' Ruff, Century 21 Coastal Advantage. Hive MLS
- $225,0003 bd2 ba1.1k sqft416 W Willis Landing Road, Hubert, NC 28539For SaleMLS ID #100594376, Alondra Bailey, HomeSmart Connections. Hive MLS
- $303,0004 bd3 ba1.7k sqft231 Silver Hills Drive, Jacksonville, NC 28546For SaleMLS ID #100596200, Bradley Calderwood, eXp Realty. Hive MLS
- $343,0003 bd3 ba2.3k sqft1102 Farmhouse Lane, Jacksonville, NC 28546For SaleMLS ID #100601077, Jenna Morton, Coldwell Banker Sea Coast Advantage. Hive MLS
- $306,0004 bd3 ba1.7k sqft108 Yellowwood Drive, Jacksonville, NC 28546For SaleMLS ID #100593904, Kimberly Le Estrada, REAL Broker LLC. Hive MLS
- $339,9004 bd3 ba1.9k sqft310 Samuel Run Drive, Jacksonville, NC 28546For SaleMLS ID #100595266, Ryan McKelvey, HomeFront Realty Services. Hive MLS
- $379,9004 bd3 ba2k sqft775 Aria Lane, Hubert, NC 28539New ConstructionHive MLS
- $305,0003 bd2 ba1.4k sqft404 S Grazing Court, Sneads Ferry, NC 28460For SaleMLS ID #100600976, Tracey Lewis, Coldwell Banker Sea Coast Advantage. Hive MLS
- $315,0004 bd3 ba1.8k sqft902 Huff Drive, Jacksonville, NC 28546For SaleMLS ID #100576971, Mandy Mowery, RE/MAX Executive. Hive MLS
- $330,0003 bd2 ba2.1k sqft520 New Hanover Trail, Jacksonville, NC 28546For SaleMLS ID #100587452, Ronda Scott, RE/MAX Homestead Swansboro. Hive MLS
- $379,9004 bd3 ba2k sqft911 Wild Azalea Way, Hubert, NC 28539New ConstructionHive MLS
- $389,9004 bd3 ba2.3k sqft909 Wild Azalea Way, Hubert, NC 28539New ConstructionHive MLS
- $310,0003 bd3 ba1.7k sqft238 Bishop Drive, Jacksonville, NC 28540For SaleMLS ID #100600811, Carrie Norris, Coldwell Banker Sea Coast Advantage - Jacksonville. Hive MLS
