Welcome home to this beautiful 3-bedroom, 2.5-bath home nestled in a desirable community in Maysville! Conveniently located near schools, shopping, local restaurants, and the military base, this home offers the perfect blend of comfort and convenience.
Step inside to a bright, open-concept floor plan featuring a cozy electric fireplace, creating the perfect space for relaxing or entertaining. The spacious primary suite is a true retreat, complete with a trey ceiling, a large walk-in closet, and an ensuite bathroom featuring dual vanities, a walk-in shower, and a relaxing garden tub.
Need extra space? An bonus room just off the primary suite offers endless possibilities--it could easily be a home office, nursery, workout room, or additional bedroom.
Don't miss your opportunity to make this wonderful home yours. Schedule your private showing today!
For sale
$319,900
308 Sunrose Drive, Maysville, NC 28555
3beds
1,686sqft
Single Family Residence
Built in 2022
0.34 Acres Lot
$319,200 Zestimate®
$190/sqft
$10/mo HOA
What's special
Cozy electric fireplaceTrey ceilingWalk-in showerLarge walk-in closetSpacious primary suiteEnsuite bathroomDual vanities
- 47 days |
- 209 |
- 15 |
Zillow last checked:
Listing updated:
Listed by:
Jason 'Chip' Ruff 910-554-6426,
Century 21 Coastal Advantage
Source: Hive MLS,MLS#: 100587558 Originating MLS: Jacksonville Board of Realtors
Originating MLS: Jacksonville Board of RealtorsFacts & features
Interior
Bedrooms & bathrooms
- Bedrooms: 3
- Bathrooms: 3
- Full bathrooms: 2
- 1/2 bathrooms: 1
Rooms
- Room types: Master Bedroom, Bedroom 1, Bedroom 2, Living Room, Dining Room, Bonus Room
Heating
- Electric, Heat Pump
Cooling
- Zoned
Features
- See Remarks
- Flooring: Vinyl
- Basement: None
- Number of fireplaces: 1
Interior area
- Total structure area: 1,686
- Total interior livable area: 1,686 sqft
Property
Parking
- Total spaces: 2
- Parking features: Paved
- Attached garage spaces: 2
Features
- Levels: Two
- Patio & porch: Front Porch, Rear Porch
- Fencing: None
- Has view: Yes
- View description: None
- Frontage type: See Remarks
Lot
- Size: 0.34 Acres
Details
- Parcel number: 1136a60
- Zoning: R-15
- Special conditions: Standard
Construction
Type & style
- Home type: SingleFamily
- Property subtype: Single Family Residence
Materials
- Vinyl Siding, Wood Frame
- Foundation: Slab
- Roof: Architectural Shingle
Condition
- New construction: No
- Year built: 2022
Utilities & green energy
- Sewer: Septic Tank
- Water: County Water
- Utilities for property: See Remarks
Community & HOA
Community
- Subdivision: Azalea Acres
HOA
- Has HOA: Yes
- Amenities included: See Remarks
- HOA fee: $125 annually
- HOA name: AZELEA ACRES HOA
Location
- Region: Maysville
Financial & listing details
- Price per square foot: $190/sqft
- Tax assessed value: $263,667
- Annual tax amount: $1,727
- Date on market: 7/9/2026
- Cumulative days on market: 48 days
- Listing agreement: Exclusive Right To Sell
- Listing terms: Cash,Conventional,FHA,USDA Loan,VA Loan
Estimated market value
$319,200
$303,000 - $335,000
$1,940/mo
Price history
| Date | Event | Price |
|---|---|---|
| 7/9/2026 | Listed for sale | $319,900+27%$190/sqft |
Source:  Hive MLS #100587558 Report a problem Hive MLS #100587558 Report a problem | ||
| 4/10/2026 | Listing removed | $251,900-12.5%$149/sqft |
Source: Hive MLS #100326111 Report a problem | ||
| 10/3/2022 | Sold | $287,900$171/sqft |
Source: Hive MLS #100326124 Report a problem | ||
| 9/19/2022 | Pending sale | $287,900$171/sqft |
Source: Hive MLS #100326124 Report a problem | ||
| 7/19/2022 | Price change | $287,900+1.1%$171/sqft |
Source: Hive MLS #100326124 Report a problem | ||
| 7/1/2022 | Price change | $284,900+1.1%$169/sqft |
Source: Hive MLS #100326124 Report a problem | ||
| 5/5/2022 | Price change | $281,900+11.9%$167/sqft |
Source: Hive MLS #100326124 Report a problem | ||
| 5/5/2022 | Listed for sale | $251,900$149/sqft |
Source: Hive MLS #100326111 Report a problem | ||
Public tax history
| Year | Property taxes | Tax assessment |
|---|---|---|
| 2025 | $1,727 | $263,667 |
| 2024 | $1,727 | $263,667 |
| 2023 | $1,727 +711.3% | $263,667 +711.3% |
| 2022 | $213 | $32,500 |
Find assessor info on the county website
Monthly payment
Est. payment
Payment breakdown
Explore the cost of this home by adjusting the details. Changes won't be saved.Climate risks
Neighborhood: 28555
Nearby schools
GreatSchools rating
- 5/10Silverdale ElementaryGrades: K-5Distance: 2.7 mi
- 7/10Hunters Creek MiddleGrades: 6-8Distance: 6.8 mi
- 4/10White Oak HighGrades: 9-12Distance: 6.6 mi
Schools provided by the listing agent
- Elementary: Silverdale
- Middle: Hunters Creek
- High: White Oak
Source: Hive MLS. This data may not be complete. We recommend contacting the local school district to confirm school assignments for this home.
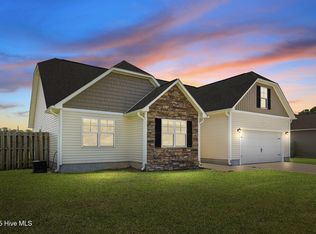
- $305,0003 bd2 ba1.8k sqft501 Violet Ct, Maysville, NC 28555Sold
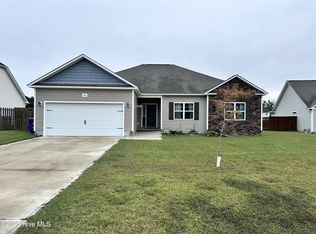
- $310,0003 bd2 ba1.8k sqft503 Violet Ct, Maysville, NC 28555Sold
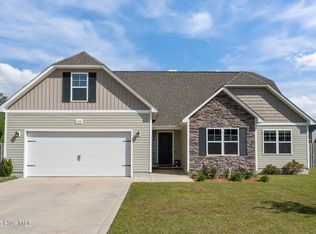
- $320,0003 bd2 ba1.7k sqft102 Gooseberry Ct, Maysville, NC 28555Sold
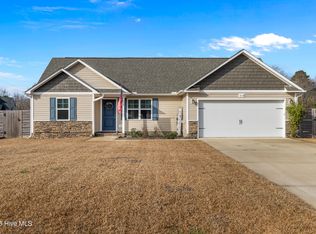
- $275,0003 bd2 ba1.3k sqft314 Sunrose Dr, Maysville, NC 28555Sold
- $325,0003 bd3 ba2.2k sqft309 Sunrose Dr, Maysville, NC 28555Sold
- $320,0003 bd3 ba1.6k sqft104 Gooseberry Ct, Maysville, NC 28555Sold
- $357,5003 bd3 ba2.1k sqft106 Gooseberry Ct, Maysville, NC 28555Sold
- $280,0003 bd2 ba1.8k sqft103 Gooseberry Ct, Maysville, NC 28555Sold
A local agent can set up tours, give advice and negotiate with sellers.
Similar homes
- $329,9003 bd3 ba1.9k sqft211 Brighttown Road, Maysville, NC 28555New Construction
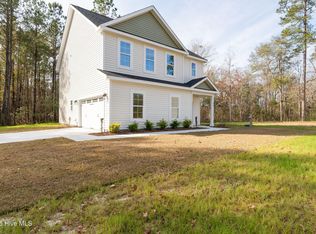
 MLS ID #100507215, Michele Raynor, Skyline Realty Group, LLC. Hive MLS
 - $309,9993 bd3 ba1.6k sqft111 Chasity Way, Hubert, NC 28539For Sale
 MLS ID #100586155, Kristi Hayden, Hurst Realty LLC. Hive MLS
 - $334,9004 bd2 ba2.1k sqft208 Emerald Ridge Road, Jacksonville, NC 28546For Sale
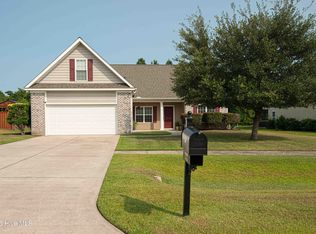 MLS ID #100591467, Deisha Trottingwolf, Great Moves Realty. Hive MLS
 - $315,0003 bd3 ba2k sqft213 Robert Alan Drive, Jacksonville, NC 28546For Sale
 MLS ID #100583973, Danielle Licavoli, RE/MAX Elite Realty Group. Hive MLS
 - $334,9004 bd3 ba1.8k sqft410 Cattle Ranch Lane, Jacksonville, NC 28546For SaleMLS ID #100595587, Alexis K Pierson, RE/MAX Executive. Hive MLS
- $333,9954 bd3 ba1.9k sqft600 Ranch Hand Ln, Jacksonville, NC 28546For SaleMLS ID #11922818, Deborah Love, Your Home Sold Guaranteed Realty. My State MLS
- $315,0003 bd3 ba1.5k sqft405 Duncan Drive S, Richlands, NC 28574For SaleMLS ID #100596909, Courtney Knaub, Advantage Gold Realty. Hive MLS
- $339,9004 bd3 ba1.9k sqft310 Samuel Run Drive, Jacksonville, NC 28546For SaleMLS ID #100595266, Ryan McKelvey, HomeFront Realty Services. Hive MLS
- $330,0003 bd2 ba2.1k sqft520 New Hanover Trail, Jacksonville, NC 28546For SaleMLS ID #100587452, Ronda Scott, RE/MAX Homestead Swansboro. Hive MLS
- $323,0004 bd3 ba1.8k sqft906 Savannah Drive, Jacksonville, NC 28546For SaleMLS ID #100582693, Nataly Romero, Terri Alphin Smith & Co. Hive MLS
- $300,0004 bd3 ba1.9k sqft308 Hidden Oaks Drive, Jacksonville, NC 28546For SaleMLS ID #100588122, James Arvin, Coldwell Banker Sea Coast Advantage - Jacksonville. Hive MLS
- $345,0003 bd3 ba2.2k sqft412 Elgin Road, Hubert, NC 28539For SaleMLS ID #100569243, Emily Albertson, Coldwell Banker Sea Coast Advantage - Jacksonville. Hive MLS
- $355,0004 bd3 ba2k sqft401 Ragged Point Court, Jacksonville, NC 28546For SaleMLS ID #100593615, Pamela M Trafton, Terri Alphin Smith & Co. Hive MLS
- $306,0004 bd3 ba1.7k sqft108 Yellowwood Drive, Jacksonville, NC 28546For SaleMLS ID #100593904, Kimberly Le Estrada, REAL Broker LLC. Hive MLS
- $324,9004 bd3 ba1.8k sqft184 Audubon Drive, Jacksonville, NC 28546For SaleMLS ID #100593653, Lisa H Myers, Century 21 Vanguard. Hive MLS
- $305,0004 bd3 ba1.8k sqft210 Cypress Bay Drive, Jacksonville, NC 28546For SaleMLS ID #100587828, Kevin Boggs, List at Ease LLC. Hive MLS
- $245,0003 bd2 ba1.1k sqft1257 Old 30 Road, Maysville, NC 28555For SaleMLS ID #100576457, Gabrielle Harvey, RE/MAX Elite Realty Group. Hive MLS
- $350,0003 bd2 ba1.9k sqft376 Water Wagon Trail, Jacksonville, NC 28546For SaleMLS ID #100598299, Briana N Chesher, Coldwell Banker Sea Coast Advantage. Hive MLS
- $279,9003 bd2 ba1.2k sqft217 Michel Court, Hubert, NC 28539For SaleMLS ID #100593240, Kim Chesley, Coldwell Banker Sea Coast Advantage. Hive MLS
- $350,0004 bd3 ba2k sqft213 Rudolph Lane, Hubert, NC 28539For SaleMLS ID #100593405, Gayle R Riggs, Hurst Realty LLC. Hive MLS
