Welcome to your new home at 308 Hidden Oaks Drive, located within the peaceful and inviting Hunters Creek subdivision. Positioned just outside the city limits, the property offers a quieter residential setting while maintaining quick access to Camp Lejeune and the primary shopping and dining corridors of Jacksonville. A functional two-car garage provides convenient parking and additional storage capacity.
The open floor plan is highlighted by high ceilings that enhance the sense of space throughout the main living areas. The kitchen is well-proportioned for daily use and includes a refrigerator that conveys with the sale.
While the home boasts a solid and spacious floor plan, the interior does feature some tired carpeting that is ready for a refresh, allowing the new owner to choose their own flooring style. The sellers are offering a $5,000 credit to be used to replace the carpet, complete other preferred updates, or apply the funds directly toward closing costs.
For outdoor enjoyment, the property includes a screened-in back patio, offering a comfortable, protected space to relax. This property represents a practical opportunity to secure a spacious layout in an established neighborhood with a built-in head start on personalization.
For sale
$315,000
308 Hidden Oaks Drive, Jacksonville, NC 28546
4beds
1,968sqft
Single Family Residence
Built in 2012
9,148 Square Feet Lot
$313,800 Zestimate®
$160/sqft
$13/mo HOA
What's special
Functional two-car garageOpen floor planScreened-in back patioSpacious layout
- 42 days |
- 699 |
- 63 |
Likely to sell faster than
Zillow last checked:
Listing updated:
Listed by:
James Arvin 540-760-8344,
Coldwell Banker Sea Coast Advantage - Jacksonville
Source: Hive MLS,MLS#: 100588122 Originating MLS: Jacksonville Board of Realtors
Originating MLS: Jacksonville Board of RealtorsFacts & features
Interior
Bedrooms & bathrooms
- Bedrooms: 4
- Bathrooms: 3
- Full bathrooms: 2
- 1/2 bathrooms: 1
Rooms
- Room types: Master Bedroom, Bedroom 2, Bedroom 3, Bedroom 4, Living Room
Heating
- Electric, Heat Pump
Cooling
- Central Air
Appliances
- Included: Refrigerator, Dishwasher
Features
- Walk-in Closet(s), Vaulted Ceiling(s), High Ceilings, Walk-In Closet(s)
- Basement: None
- Attic: Access Only
- Number of fireplaces: 1
Interior area
- Total structure area: 1,968
- Total interior livable area: 1,968 sqft
Property
Parking
- Total spaces: 2
- Parking features: Concrete, Garage
- Attached garage spaces: 2
Features
- Levels: Two
- Patio & porch: Patio, Screened
- Exterior features: None
- Fencing: Privacy,Back Yard,Wood
- Has view: Yes
- View description: None
- Waterfront features: None
- Frontage type: See Remarks
Lot
- Size: 9,148 Square Feet
- Dimensions: 80 x 115 x 80 x 115
Details
- Parcel number: 1115l129
- Zoning: R-5
- Special conditions: Standard
Construction
Type & style
- Home type: SingleFamily
- Property subtype: Single Family Residence
Materials
- Vinyl Siding, Wood Frame
- Foundation: Slab
- Roof: Architectural Shingle
Condition
- New construction: No
- Year built: 2012
Utilities & green energy
- Sewer: Public Sewer
- Utilities for property: Sewer Connected, Water Connected
Community & HOA
Community
- Subdivision: Hunters Creek
HOA
- Has HOA: Yes
- Amenities included: None
- HOA fee: $160 annually
- HOA name: Hunters Creek HOA
- HOA phone: 252-247-3101
Location
- Region: Jacksonville
Financial & listing details
- Price per square foot: $160/sqft
- Tax assessed value: $296,781
- Annual tax amount: $1,572
- Date on market: 7/11/2026
- Cumulative days on market: 42 days
- Listing agreement: Exclusive Right To Sell
- Listing terms: Cash,Conventional,FHA,USDA Loan,VA Loan
- Road surface type: Paved
Estimated market value
$313,800
$298,000 - $329,000
$1,987/mo
Price history
| Date | Event | Price |
|---|---|---|
| 7/11/2026 | Listed for sale | $315,000+53.7%$160/sqft |
Source:  Hive MLS #100588122 Report a problem Hive MLS #100588122 Report a problem | ||
| 7/17/2020 | Sold | $205,000-1.9%$104/sqft |
Source: Hive MLS #100208428 Report a problem | ||
| 6/18/2020 | Pending sale | $209,000$106/sqft |
Source: Keller Williams Crystal Coast #100208428 Report a problem | ||
| 6/15/2020 | Price change | $209,000-2.7%$106/sqft |
Source: Keller Williams Crystal Coast #100208428 Report a problem | ||
| 6/4/2020 | Price change | $214,900-0.3%$109/sqft |
Source: Keller Williams Crystal Coast #100208428 Report a problem | ||
| 3/10/2020 | Listed for sale | $215,650+17.2%$110/sqft |
Source: Keller Williams Crystal Coast #100208428 Report a problem | ||
| 1/23/2013 | Sold | $184,000$93/sqft |
Source: Public Record Report a problem | ||
Public tax history
| Year | Property taxes | Tax assessment |
|---|---|---|
| 2025 | $1,572 | $240,096 |
| 2024 | $1,572 | $240,096 |
| 2023 | $1,572 0% | $240,096 |
| 2022 | $1,573 +23.5% | $240,096 +32.9% |
| 2021 | $1,273 | $180,610 |
| 2020 | -- | $180,610 |
| 2019 | $1,273 | $180,610 |
| 2018 | $1,273 +0% | $180,610 -4.2% |
| 2017 | $1,273 | $188,600 |
| 2016 | $1,273 | $188,600 |
| 2015 | $1,273 | $188,600 |
| 2014 | $1,273 +5.5% | $188,600 -8.6% |
| 2013 | $1,207 | $206,290 |
Find assessor info on the county website
Monthly payment
Est. payment
Payment breakdown
Explore the cost of this home by adjusting the details. Changes won't be saved.Climate risks
Neighborhood: 28546
Nearby schools
GreatSchools rating
- 8/10Hunters Creek ElementaryGrades: PK-5Distance: 0.6 mi
- 7/10Hunters Creek MiddleGrades: 6-8Distance: 0.4 mi
- 4/10White Oak HighGrades: 9-12Distance: 1.7 mi
Schools provided by the listing agent
- Elementary: Hunters Creek
- Middle: Hunters Creek
- High: White Oak
Source: Hive MLS. This data may not be complete. We recommend contacting the local school district to confirm school assignments for this home.
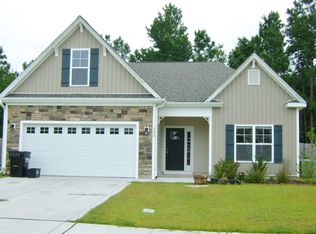
- $290,9003 bd2 ba1.6k sqft306 Hidden Oaks Dr, Jacksonville, NC 28546Off Market
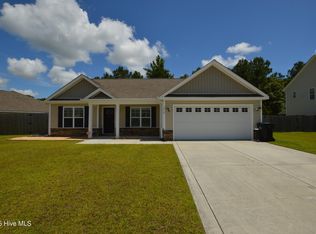
- $268,1003 bd3 ba-- sqft310 Hidden Oaks Dr, Jacksonville, NC 28546Off Market
- $272,6003 bd2 ba1.3k sqft304 Hidden Oaks Dr, Jacksonville, NC 28546Off Market

- $298,8003 bd2 ba1.5k sqft400 Hidden Oaks Dr, Jacksonville, NC 28546Off Market
- $285,0003 bd3 ba1.7k sqft309 Hidden Oaks Dr, Jacksonville, NC 28546Sold
- $405,0004 bd4 ba3.1k sqft108 Stonewater Ln, Jacksonville, NC 28546Sold
- $301,2004 bd3 ba1.6k sqft307 Hidden Oaks Dr, Jacksonville, NC 28546Off Market
- $306,7003 bd2 ba1.5k sqft302 Hidden Oaks Dr, Jacksonville, NC 28546Off Market
A local agent can set up tours, give advice and negotiate with sellers.
A local lender can help you make sure your offer is ready when you are.
Similar homes
- $306,0004 bd3 ba1.7k sqft108 Yellowwood Drive, Jacksonville, NC 28546For Sale

 MLS ID #100593904, Kimberly Le Estrada, REAL Broker LLC. Hive MLS
 - $334,9004 bd3 ba1.8k sqft410 Cattle Ranch Lane, Jacksonville, NC 28546For Sale
 MLS ID #100595587, Alexis K Pierson, RE/MAX Executive. Hive MLS
 - $305,0003 bd3 ba1.7k sqft231 Silver Hills Drive, Jacksonville, NC 28546For Sale
 MLS ID #100596200, Bradley Calderwood, eXp Realty. Hive MLS
 - $315,0003 bd2 ba2.4k sqft102 Winfall Court, Jacksonville, NC 28546For Sale
 MLS ID #100591483, Malissa Lorson, HomeSmart Connections. Hive MLS
 - $334,9004 bd2 ba2.1k sqft208 Emerald Ridge Road, Jacksonville, NC 28546For SaleMLS ID #100591467, Deisha Trottingwolf, Great Moves Realty. Hive MLS
- $355,0004 bd3 ba2k sqft401 Ragged Point Court, Jacksonville, NC 28546For SaleMLS ID #100593615, Pamela M Trafton, Terri Alphin Smith & Co. Hive MLS
- $315,0003 bd3 ba2k sqft213 Robert Alan Drive, Jacksonville, NC 28546For SaleMLS ID #100583973, Danielle Licavoli, RE/MAX Elite Realty Group. Hive MLS
- $330,0003 bd2 ba2.1k sqft520 New Hanover Trail, Jacksonville, NC 28546For SaleMLS ID #100587452, Ronda Scott, RE/MAX Homestead Swansboro. Hive MLS
- $339,9004 bd3 ba1.9k sqft310 Samuel Run Drive, Jacksonville, NC 28546For SaleMLS ID #100595266, Ryan McKelvey, HomeFront Realty Services. Hive MLS
- $289,9003 bd3 ba1.5k sqft130 Tanbark Drive, Jacksonville, NC 28546For SaleMLS ID #100579503, Marci Bocanegra, Coldwell Banker Sea Coast Advantage - Jacksonville. Hive MLS
- $324,9004 bd2 ba1.7k sqft849 Tuscarora Trail, Jacksonville, NC 28546For SaleMLS ID #100574524, Brittany Largent, Anchor & Co. of Eastern North Carolina. Hive MLS
- $355,0004 bd3 ba2.2k sqft930 Commons Drive N, Jacksonville, NC 28546For SaleMLS ID #100594641, Shannon Damiano, Carolina Real Estate Group. Hive MLS
- $324,9004 bd3 ba1.8k sqft184 Audubon Drive, Jacksonville, NC 28546For SaleMLS ID #100593653, Lisa H Myers, Century 21 Vanguard. Hive MLS
- $323,0004 bd3 ba1.8k sqft906 Savannah Drive, Jacksonville, NC 28546For SaleMLS ID #100582693, Nataly Romero, Terri Alphin Smith & Co. Hive MLS
- $305,0004 bd3 ba1.8k sqft210 Cypress Bay Drive, Jacksonville, NC 28546For SaleMLS ID #100587828, Kevin Boggs, List at Ease LLC. Hive MLS
- $295,0003 bd3 ba1.8k sqft305 Providence Drive, Jacksonville, NC 28546For SaleMLS ID #100593447, Shane Register Team, Coldwell Banker Sea Coast Advantage-Midtown. Hive MLS
- $275,0003 bd2 ba1.2k sqft511 New Hanover Trail, Jacksonville, NC 28546For SaleMLS ID #100589286, Scott J Morrison, eXp Realty. Hive MLS
- $369,9004 bd3 ba2.3k sqft706 Radiant Drive, Jacksonville, NC 28546For SaleMLS ID #100596717, Kendal N Semanderes, CRI Properties. Hive MLS
- $307,0003 bd2 ba1.5k sqft302 Wynbrookee Lane, Jacksonville, NC 28546For SaleMLS ID #100582314, Mary Lorencz, Century 21 Coastal Advantage. Hive MLS
- $250,0003 bd3 ba1.4k sqft108 Meadowview Court, Jacksonville, NC 28546For SaleMLS ID #100585583, Amy Burleson, Coldwell Banker Sea Coast Advantage. Hive MLS
