Say hello to this ranch-style charmer that gets everything right. This inviting 3-bedroom, 2-bathroom home blends easygoing style with smart design, offering comfort, function, and a welcoming neighborhood to call home. The open-concept layout draws you in immediately, anchored by a living room that soars with vaulted ceilings and centers around a cozy fireplace--the perfect spot for slow mornings or unwinding after a busy day. The kitchen keeps pace with generous cabinet space, giving home cooks and organizers plenty of room to spread out and create. When it's time to recharge, the sizable master bedroom delivers a genuine escape, complete with a spa-like bathroom designed for relaxation. Two additional bedrooms offer flexible options for family, overnight guests, hobbies, or a work-from-home setup that suits your rhythm. Just outside is a fenced-in backyard where privacy meets possibility. The covered patio invites weekend cookouts, quiet evenings, and everything in between, while the enclosed space offers a secure area for pets. Beyond your doorstep, the neighborhood shines with a large community pool and welcoming sidewalks perfect for enjoying the evening. Location seals the deal: you're minutes from Camp Lejeune, close to shopping and local entertainment, and within an easy drive of Swansboro's coastal charm and the sandy shores of Emerald Isle. Full of personality, this home is waiting to welcome its next chapter. Come see it for yourself.
For sale
$275,000
511 New Hanover Trail, Jacksonville, NC 28546
3beds
1,236sqft
:
Get pre-qualifiedN/A
Single Family Residence
Built in 2013
9,148 Square Feet Lot
$274,200 Zestimate®
$222/sqft
$31/mo HOA
What's special
Cozy fireplaceGenerous cabinet spaceOpen-concept layoutSizable master bedroom
- 14 days |
- 649 |
- 87 |
Zillow last checked:
Listing updated:
Listed by:
Scott J Morrison 910-358-9210,
eXp Realty,
Danielle Morrison 910-358-9709,
eXp Realty
Source: Hive MLS,MLS#: 100589286 Originating MLS: Jacksonville Board of Realtors
Originating MLS: Jacksonville Board of RealtorsFacts & features
Interior
Bedrooms & bathrooms
- Bedrooms: 3
- Bathrooms: 2
- Full bathrooms: 2
Rooms
- Room types: Master Bedroom, Bedroom 1, Bedroom 2, Living Room, Bathroom 1, Bathroom 2
Heating
- Fireplace(s), Electric, Heat Pump
Cooling
- Central Air, Ceiling Fan(s)
Appliances
- Included: Electric Oven, Built-In Microwave, Refrigerator, Dishwasher
Features
- Walk-in Closet(s), Vaulted Ceiling(s), Walk-In Closet(s)
Interior area
- Total structure area: 1,236
- Total interior livable area: 1,236 sqft
Property
Parking
- Total spaces: 2
- Parking features: None
- Attached garage spaces: 2
Features
- Levels: One
- Patio & porch: Covered, Porch
- Fencing: Wood
- Has view: Yes
- View description: See Remarks
- Frontage type: See Remarks
Lot
- Size: 9,148 Square Feet
- Dimensions: 75 x 120 x 75 x 120
Details
- Parcel number: 1127d26
- Zoning: RA
- Special conditions: Standard
Construction
Type & style
- Home type: SingleFamily
- Property subtype: Single Family Residence
Materials
- Vinyl Siding, Wood Frame
- Foundation: Slab
- Roof: Architectural Shingle
Condition
- New construction: No
- Year built: 2013
Utilities & green energy
- Water: County Water
- Utilities for property: Cable Available, Sewer Connected, Water Connected
Community & HOA
Community
- Subdivision: Wantland's Ferry @ Towne Pointe
HOA
- Has HOA: Yes
- Amenities included: Clubhouse, Pool, Street Lights
- HOA fee: $375 annually
- HOA name: Prime First Management
- HOA phone: 910-577-1441
Location
- Region: Jacksonville
Financial & listing details
- Price per square foot: $222/sqft
- Tax assessed value: $205,104
- Annual tax amount: $1,343
- Date on market: 7/16/2026
- Cumulative days on market: 14 days
- Listing agreement: Exclusive Right To Sell
- Listing terms: Cash,Conventional,FHA,USDA Loan,VA Loan
Estimated market value
$274,200
$260,000 - $288,000
$1,678/mo
Price history
| Date | Event | Price |
|---|---|---|
| 7/16/2026 | Listed for sale | $275,000+5.8%$222/sqft |
Source:  Hive MLS #100589286 Report a problem Hive MLS #100589286 Report a problem | ||
| 6/2/2025 | Sold | $260,000$210/sqft |
Source: Hive MLS #100503622 Report a problem | ||
| 4/28/2025 | Contingent | $260,000$210/sqft |
Source: Hive MLS #100503622 Report a problem | ||
| 4/25/2025 | Listed for sale | $260,000-1%$210/sqft |
Source: Hive MLS #100503622 Report a problem | ||
| 4/12/2024 | Listing removed | -- |
Source: Zillow Rentals Report a problem | ||
| 4/11/2024 | Listing removed | -- |
Source: Hive MLS #100427367 Report a problem | ||
| 3/15/2024 | Listed for rent | $1,600$1/sqft |
Source: Zillow Rentals Report a problem | ||
| 3/7/2024 | Price change | $262,500-0.9%$212/sqft |
Source: Hive MLS #100427367 Report a problem | ||
| 2/14/2024 | Listed for sale | $265,000+10.4%$214/sqft |
Source: Hive MLS #100427367 Report a problem | ||
| 3/2/2023 | Listing removed | -- |
Source: Hive MLS #100368119 Report a problem | ||
| 2/6/2023 | Listed for rent | $1,600+52.4%$1/sqft |
Source: Hive MLS #100368119 Report a problem | ||
| 7/25/2022 | Sold | $240,000+2.1%$194/sqft |
Source: Hive MLS #100329002 Report a problem | ||
| 6/4/2022 | Pending sale | $235,000$190/sqft |
Source: Hive MLS #100329002 Report a problem | ||
| 6/1/2022 | Listed for sale | $235,000+34.3%$190/sqft |
Source: Hive MLS #100329002 Report a problem | ||
| 9/1/2020 | Sold | $175,000+6.1%$142/sqft |
Source: Public Record Report a problem | ||
| 4/30/2018 | Listing removed | $1,050$1/sqft |
Source: Re/Max Elite Realty Group Report a problem | ||
| 3/27/2018 | Listed for rent | $1,050+5.1%$1/sqft |
Source: The Sue Cruddas Real Estate Team Report a problem | ||
| 9/9/2015 | Listing removed | $999$1/sqft |
Source: The Sue Cruddas Real Estate Te #165749 Report a problem | ||
| 8/30/2015 | Price change | $999-4.9%$1/sqft |
Source: The Sue Cruddas Real Estate Team Report a problem | ||
| 8/19/2015 | Price change | $1,050-1.4%$1/sqft |
Source: The Sue Cruddas Real Estate Team Report a problem | ||
| 7/14/2015 | Price change | $1,065-0.5%$1/sqft |
Source: The Sue Cruddas Real Estate Te #165749 Report a problem | ||
| 6/23/2015 | Price change | $1,070-0.5%$1/sqft |
Source: The Sue Cruddas Real Estate Te #165749 Report a problem | ||
| 6/11/2015 | Price change | $1,075-2.2%$1/sqft |
Source: The Sue Cruddas Real Estate Te #165749 Report a problem | ||
| 5/5/2015 | Listed for rent | $1,099$1/sqft |
Source: The Sue Cruddas Real Estate Team Report a problem | ||
| 8/13/2014 | Sold | $165,000$133/sqft |
Source: Agent Provided Report a problem | ||
Public tax history
| Year | Property taxes | Tax assessment |
|---|---|---|
| 2025 | $1,343 | $205,104 |
| 2024 | $1,343 | $205,104 |
| 2023 | $1,343 0% | $205,104 |
| 2022 | $1,343 +19% | $205,104 +28.1% |
| 2021 | $1,129 | $160,120 |
| 2020 | -- | $160,120 |
| 2019 | $1,129 | $160,120 |
| 2018 | $1,129 +4% | $160,120 -0.4% |
| 2017 | $1,085 | $160,770 |
| 2016 | $1,085 | $160,770 |
| 2015 | $1,085 | $160,770 |
| 2014 | $1,085 | $160,770 |
Find assessor info on the county website
Monthly payment
Est. payment
Payment breakdown
Explore the cost of this home by adjusting the details. Changes won't be saved.Climate risks
Neighborhood: 28546
Nearby schools
GreatSchools rating
- 8/10Hunters Creek ElementaryGrades: PK-5Distance: 1.8 mi
- 7/10Hunters Creek MiddleGrades: 6-8Distance: 1.7 mi
- 4/10White Oak HighGrades: 9-12Distance: 3.1 mi
Schools provided by the listing agent
- Elementary: Silverdale
- Middle: Hunters Creek
- High: White Oak
Source: Hive MLS. This data may not be complete. We recommend contacting the local school district to confirm school assignments for this home.
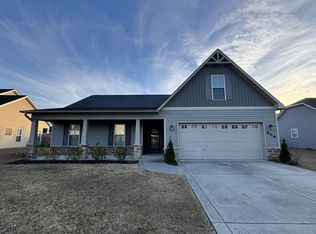
- $320,9003 bd2 ba9.1k sqft509 New Hanover Trl, Jacksonville, NC 28546Off Market
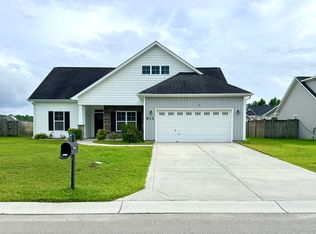
- $1,9003 bd2 ba1.4k sqft513 New Hanover Trl, Jacksonville, NC 28546For Rent
- $312,4004 bd3 ba1.7k sqft703 Dexter Ct, Jacksonville, NC 28546Off Market
- $329,0004 bd3 ba1.7k sqft507 New Hanover Trl, Jacksonville, NC 28546Sold
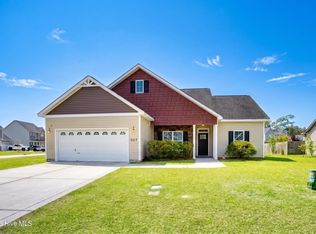
- $298,0004 bd3 ba1.5k sqft515 New Hanover Trl, Jacksonville, NC 28546Sold
- $298,8003 bd2 ba1.4k sqft602 Drummond Grove Ln, Jacksonville, NC 28546Off Market
- $293,0003 bd2 ba1.6k sqft623 Drummond Grove Ln, Jacksonville, NC 28546Sold
- $337,5003 bd2 ba1.9k sqft627 Drummond Grove Ln, Jacksonville, NC 28546Off Market
A local agent can set up tours, give advice and negotiate with sellers.
A local lender can help you make sure your offer is ready when you are.
Similar homes
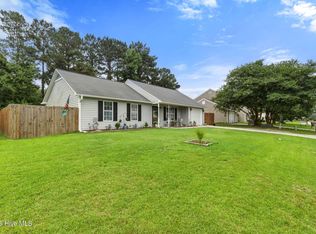
- $275,0003 bd2 ba1k sqft204 Palamino Trail, Jacksonville, NC 28546For Sale
 MLS ID #100582865, Shari L Von Hassel, Coldwell Banker Sea Coast Advantage-Hampstead. Hive MLS
 - $267,0003 bd2 ba1.5k sqft423 Jasmine Lane, Jacksonville, NC 28546For Sale
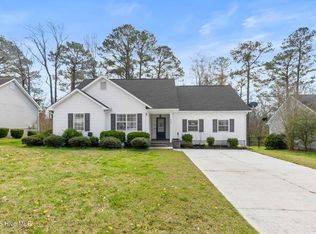 MLS ID #100565637, Alexis Sypniewski, Realty One Group Affinity. Hive MLS
 - $264,9003 bd2 ba1.4k sqft721 Shadowridge Road, Jacksonville, NC 28546For Sale
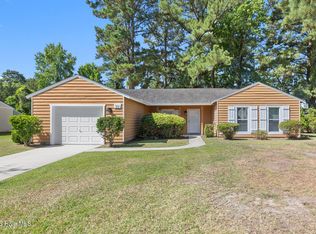 MLS ID #100586370, Kendal N Semanderes, CRI Properties. Hive MLS
 - $289,9003 bd3 ba1.5k sqft130 Tanbark Drive, Jacksonville, NC 28546For Sale
 MLS ID #100579503, Marci Bocanegra, Coldwell Banker Sea Coast Advantage - Jacksonville. Hive MLS
 - $324,9004 bd2 ba1.7k sqft849 Tuscarora Trail, Jacksonville, NC 28546For SaleMLS ID #100574524, Brittany Largent, eXp Realty. Hive MLS
- $284,9004 bd2 ba1.6k sqft119 Shadow Brook Drive, Jacksonville, NC 28546For SaleMLS ID #100561992, Gabrielle Hunte, Carolina Real Estate Group. Hive MLS
- $237,0003 bd2 ba1.2k sqft118 Princeton Drive, Jacksonville, NC 28546For SaleMLS ID #100555570, Diane M Castro-Perez, Coldwell Banker Sea Coast Advantage-Hampstead. Hive MLS
- $282,0004 bd2 ba1.7k sqft105 Woodside Court, Jacksonville, NC 28546For SaleMLS ID #100581151, Jennifer Peek, Terri Alphin Smith & Co. Hive MLS
- $243,0004 bd2 ba1.4k sqft29 Berkshire Drive, Jacksonville, NC 28546For SaleMLS ID #100554438, Anthony Rojo, RE/MAX Elite Realty Group. Hive MLS
- $228,5013 bd2 ba1k sqft35 Victoria Road, Jacksonville, NC 28546For SaleMLS ID #100581179, Candy Brown Thompson, CENTURY 21 Champion Real Estate. Hive MLS
- $275,0003 bd2 ba1.2k sqft710 Savannah Drive, Jacksonville, NC 28546For SaleMLS ID #100563048, Marci Bocanegra, Coldwell Banker Sea Coast Advantage - Jacksonville. Hive MLS
- $--2 bd3 ba928 sqft118 Cornerstone Pl, Jacksonville, NC 28546AuctionAuction.com 2
- $284,9994 bd2 ba1.4k sqft382 Riggs Road, Hubert, NC 28539For SaleMLS ID #100579265, Ashli Saballos, HomeSmart Connections. Hive MLS
- $245,0003 bd2 ba1.3k sqft209 Rawls Court, Jacksonville, NC 28540For SaleMLS ID #100590941, Suzanne Barber, ERA Live Moore - Jacksonville. Hive MLS
- $307,0003 bd2 ba1.5k sqft302 Wynbrookee Lane, Jacksonville, NC 28546For SaleMLS ID #100582314, Mary Lorencz, Century 21 Coastal Advantage. Hive MLS
- $249,9004 bd2 ba1.3k sqft3110 Gaitway Court, Jacksonville, NC 28540For SaleMLS ID #100581514, Raquel Hettinger, Coldwell Banker Sea Coast Advantage. Hive MLS
- $224,9003 bd1 ba1.1k sqft59 Dixie Trail, Jacksonville, NC 28546For SaleMLS ID #100586641, Scott Damsell, HomeSmart Connections. Hive MLS
- $255,0003 bd2 ba1.1k sqft339 Riggs Road, Hubert, NC 28539For SaleMLS ID #100574250, Buy the Beach Realty, Keller Williams Crystal Coast. Hive MLS
- $298,0003 bd2 ba1.7k sqft512 Blackberry Court, Hubert, NC 28539For SaleMLS ID #100583473, Lisa M Hofe, Carolina Real Estate Group. Hive MLS
- $275,7003 bd3 ba1.6k sqft408 Estate Drive, Jacksonville, NC 28540For SaleMLS ID #100573669, Fay Riedl, 360 REALTY. Hive MLS
